Looking for country charm, extra living space, and a beautiful setting? This unique property offers it all! Situated on 1.27 acres backing to a picturesque horse farm, this charming two-story Colonial features 3 bedrooms, 1.5 baths, hardwood floors, a spacious living room with fireplace, separate dining room, and convenient main-floor laundry. Upstairs offers three spacious bedrooms and a beautifully updated full bath with his and her sinks and walk in shower. The garage includes a nicely updated in-law suite with its own bedroom, full bathroom, living room, and kitchenette, plus a separate storage area. The finished barn provides wonderful space for entertaining, featuring a large gathering room, gorgeous stone fire place, half bath, office, and upstairs TV room. Outdoors, enjoy the peaceful country setting, complete with a charming tree swing beside the garage and views of the neighboring horse farm. A truly special property offering character, versatility, and room to enjoy!
For sale
$550,000
1348 Mays Landing Rd, Hammonton, NJ 08037
3beds
1,856sqft
Single Family Residence
Built in 1890
1.27 Acres Lot
$-- Zestimate®
$296/sqft
$-- HOA
What's special
Charming two-story colonialHardwood floorsPeaceful country settingSeparate dining roomConvenient main-floor laundry
- --
- on Zillow
- 1,929
- views
- 168
- saves
Likely to sell faster than
Zillow last checked:
Listing updated:
Listed by:
Sharon Denney-Wristbridge 609-876-1095,
BHHS Fox & Roach-Medford
Source: Bright MLS,MLS#: NJAC2027422
Facts & features
Interior
Bedrooms & bathrooms
- Bedrooms: 3
- Bathrooms: 2
- Full bathrooms: 1
- 1/2 bathrooms: 1
- Main level bathrooms: 1
Basement
- Area: 0
Heating
- Forced Air, Natural Gas
Cooling
- Central Air, Electric
Appliances
- Included: Built-In Range, Dishwasher, Refrigerator, Water Conditioner - Owned, Water Heater, Water Treat System, Gas Water Heater
- Laundry: Main Level
Features
- Bathroom - Walk-In Shower, Dining Area, Kitchen - Country, Kitchen Island, Plaster Walls
- Flooring: Hardwood
- Doors: Insulated
- Windows: Replacement
- Basement: Partial
- Number of fireplaces: 1
- Fireplace features: Brick
Interior area
- Total structure area: 1,856
- Total interior livable area: 1,856 sqft
- Finished area above ground: 1,856
- Finished area below ground: 0
Property
Parking
- Total spaces: 10
- Parking features: Parking Lot, Driveway
- Uncovered spaces: 6
Accessibility
- Accessibility features: Accessible Doors
Features
- Levels: Two
- Stories: 2
- Patio & porch: Porch
- Pool features: None
- Has view: Yes
- View description: Pasture
Lot
- Size: 1.27 Acres
- Features: Level, Rural
Details
- Additional structures: Above Grade, Below Grade
- Parcel number: 100040100005
- Zoning:
- Zoning description: Residential
- Special conditions: Standard
Construction
Type & style
- Home type: SingleFamily
- Architectural style: Colonial
- Property subtype: Single Family Residence
Materials
- Frame
- Foundation: Stone
- Roof: Architectural Shingle
Condition
- Excellent
- New construction: No
- Year built: 1890
Utilities & green energy
- Electric: 200+ Amp Service
- Sewer: On Site Septic
- Water: Well
- Utilities for property: Above Ground
Community & HOA
Community
- Subdivision: None Available
HOA
- Has HOA: No
- Amenities included: None
- Services included: None
Location
- Region: Hammonton
- Municipality: FOLSOM BORO
Financial & listing details
- Price per square foot: $296/sqft
- Tax assessed value: $205,300
- Annual tax amount: $4,822
- Date on market: 11/2/2026
- Listing agreement: Exclusive Right To Sell
- Listing terms: Cash,Conventional,FHA,VA Loan
- Inclusions: Kitchen Appliances, Tree Swing, Cottage: Portable Ac & Woodburning Stove.
- Exclusions: Personal Property. Washer & Dryer Are Neg.
- Ownership: Fee Simple
- Road surface type: Black Top
Estimated market value
Not available
Estimated sales range
Not available
Not available
Price history
| Date | Event | Price |
|---|---|---|
| 8/27/2023 | Sold | $400,000+5.3%$216/sqft |
Source:  Bright MLS #NJAC2008944 Report a problem | ||
| 7/18/2023 | Pending sale | $379,900$205/sqft |
Source: Bright MLS #NJAC2008944 Report a problem | ||
| 7/6/2023 | Listed for sale | $379,900+283.7%$205/sqft |
Source: Bright MLS #NJAC2008944 Report a problem | ||
| 8/30/1995 | Sold | $99,000$53/sqft |
Source: Public Record Report a problem | ||
Public tax history
| Year | Property taxes | Tax assessment |
|---|---|---|
| 2026 | $4,823 +7.2% | $205,300 |
| 2025 | $4,500 | $205,300 |
| 2024 | $4,500 -0.5% | $205,300 |
| 2023 | $4,525 +2.8% | $205,300 |
| 2022 | $4,404 +2.8% | $205,300 |
| 2021 | $4,285 +4% | $205,300 |
| 2020 | $4,118 +0.1% | $205,300 |
| 2019 | $4,114 | $205,300 |
| 2018 | $4,114 -8.7% | $205,300 +47.6% |
| 2017 | $4,507 +6.2% | $139,100 |
| 2016 | $4,244 -0.1% | $139,100 |
| 2015 | $4,250 -0.3% | $139,100 |
| 2014 | $4,261 +5.5% | $139,100 |
| 2013 | $4,037 +1.8% | $139,100 |
| 2012 | $3,966 +2.6% | $139,100 |
| 2011 | $3,866 +4% | $139,100 |
| 2010 | $3,717 +2.7% | $139,100 |
| 2009 | $3,619 +2% | $139,100 |
| 2008 | $3,547 +6.3% | $139,100 |
| 2007 | $3,338 | $139,100 |
| 2006 | -- | $139,100 |
| 2005 | -- | $139,100 |
| 2004 | -- | $139,100 |
| 2003 | -- | $139,100 +15.1% |
| 2002 | -- | $120,900 |
| 2001 | -- | $120,900 |
Find assessor info on the county website
Monthly payment
Est. payment
Payment breakdown
Explore the cost of this home by adjusting the details. Changes won't be saved.Climate risks
Neighborhood: 08037

Similar homes
- $530,0003 bd3 ba2.4k sqft75 Lakeshore Dr, Hammonton, NJ 08037For Sale

 MLS ID #NJAC2025422, Diane Hogan-Akras, Keller Williams Realty - Cherry Hill. Bright MLS
- $449,9994 bd2 ba1.9k sqft554 N 3rd St, Hammonton, NJ 08037For Sale
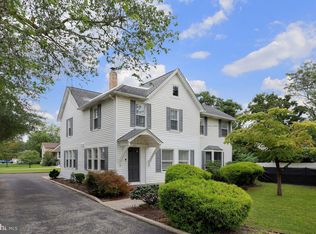 MLS ID #NJAC2026464, Barbara Fritz, Realty One Group Emerge. Bright MLS
- $347,0004 bd2 ba1.5k sqft410 Hay Rd, Hammonton, NJ 08037For Sale
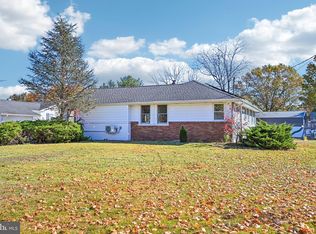 MLS ID #NJCD2130208, William Mercogliano III, RE/MAX Preferred - Mullica Hill. Bright MLS
- $439,9003 bd2 ba1.9k sqft2992 Dutch Mill Rd, Newfield, NJ 08344For Sale
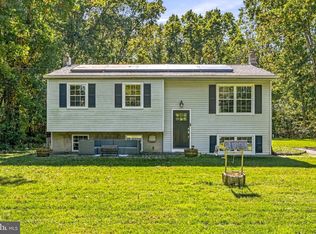 MLS ID #NJGL2079746, Devin Dinofa, Keller Williams Realty - Moorestown. Bright MLS
- $515,0004 bd3 ba2.3k sqft231 Cedarbrook Rd, Sicklerville, NJ 08081For SaleMLS ID #NJCD2126074, Michele Harker, Coldwell Banker Realty. Bright MLS
- $489,9005 bd2 ba2.2k sqft3037 Victoria Ave, Newfield, NJ 08344For SaleMLS ID #NJGL2078788, Jill Santandrea, EXIT Realty Defined. Bright MLS
- $620,0004 bd4 ba2.6k sqft1151 Main Rd, Newfield, NJ 08344For SaleMLS ID #NJGL2079716, Sherri Westervelt, BHHS Fox & Roach-Vineland. Bright MLS
- $549,9904 bd2 ba2k sqft558 Morton Ave, Bridgeton, NJ 08302For SaleMLS ID #NJCB2033310, Maci Norman, EXP Realty, LLC. Bright MLS
- $445,0003 bd2 ba1.2k sqft2622 N Blue Bell Rd, Franklinville, NJ 08322For SaleMLS ID #NJGL2074584, Angie Kovalak, BHHS Fox & Roach-Washington-Gloucester. Bright MLS
- $530,0004 bd3 ba2.3k sqft253 Hopewell Rd, Medford, NJ 08055For SaleMLS ID #NJBL2114140, Lenny Ginchereau, Keller Williams Realty - Moorestown. Bright MLS
- $499,9904 bd3 ba2.5k sqft528 Columbia Rd, Egg Harbor City, NJ 08215For SaleMLS ID #NJAC2025958, Ricky Mauriello, RE/MAX Community-Williamstown. Bright MLS
- $695,0004 bd3 ba2.6k sqft36 Buffalo Run, Medford, NJ 08055For SaleMLS ID #NJBL2122570, Dave Harvey, Weichert Realtors-Medford. Bright MLS
- $525,0003 bd3 ba2k sqft18 Oxford Dr, Sewell, NJ 08080For SaleMLS ID #NJGL2078674, Mark Honabach, Weichert Realtors-Mullica Hill. Bright MLS
- $425,0003 bd4 ba2.6k sqft5546 Chestnut Ave, Vineland, NJ 08360For SaleMLS ID #NJAC2027420, Jennifer Ferrara, RE/MAX Preferred - Vineland. Bright MLS
- $495,0003 bd3 ba1.8k sqft4 Margy Ln, Marlton, NJ 08053For SaleMLS ID #NJBL2104786, Josephine Rich, Weichert Realtors - Moorestown. Bright MLS
- $525,0003 bd2 ba2.4k sqft6 Summit Ave, Berlin, NJ 08009For SaleMLS ID #NJCD2119286, Robert Peters, Weichert Realtors - Moorestown. Bright MLS
- $479,9003 bd3 ba1.7k sqft4680 Ocean Heights Ave, Mays Landing, NJ 08330For SaleMLS ID #NJAC2027072, George Frick, Century 21 Frick Realtors. Bright MLS
- $455,0004 bd3 ba2.4k sqft8 Pershing Ln, Sicklerville, NJ 08081For SaleMLS ID #NJCD2130218, Cate Rogov, Real Broker, LLC. Bright MLS
- $554,9004 bd4 ba2.1k sqft148 Kelly Driver Rd, Clementon, NJ 08021For SaleMLS ID #NJCD2120648, Bob Stein, HomeSmart First Advantage Realty. Bright MLS
- $525,0004 bd2 ba2k sqft305 Grove Ave, West Berlin, NJ 08091For SaleMLS ID #NJCD2123818, Rebecca Holland, RE/MAX ONE Realty-Moorestown. Bright MLS
