Welcome to 305 Grove Ave! Backing to approximately 30 acres of protected wooded open space, this beautifully maintained expanded Colonial offers the perfect blend of privacy, character, and exceptional entertaining. With over 2,000 square feet of thoughtfully designed living space, this 4-bedroom, 2-bath home is nestled on a picturesque .36-acre lot in the desirable Pinecrest neighborhood of West Berlin, creating a peaceful retreat that's just minutes from everyday conveniences. A welcoming formal living room greets you upon entry, while the rear of the home opens into a warm and inviting family room designed for relaxing and gathering. Adding to the home's distinctive character is a beautiful spiral staircase tucked away at the rear, leading to the second floor where a skylight fills the stairway with natural light, creating a beautiful architectural focal point. The spacious country kitchen is truly the heart of the home, featuring abundant cabinetry, generous counter space, and plenty of room for everything from casual breakfasts to holiday dinners and family celebrations. The fully finished basement offers exceptional flexibility with a second kitchen, a spacious recreation room complete with a pool table, and its own outside entrance. Whether you're entertaining guests, creating the ultimate game room, accommodating extended family, or simply enjoying additional living space, this level offers endless possibilities. Step outside and experience what truly makes this property special. Surrounded by the beauty of mature trees and backing to approximately 30 acres of wooded open space, the backyard provides a rare sense of privacy and tranquility. The oversized detached garage, covered patio, and brick oven BBQ create an incredible setting for outdoor entertaining, while the charming front porch offers the perfect place to enjoy your morning coffee or unwind after a long day. An expansive driveway provides parking for up to six vehicles. Conveniently located just minutes from shopping, restaurants, major highways, and public transportation, this home offers the ideal combination of peaceful living and everyday convenience. If you've been searching for a home that offers more than just living space—a place designed for entertaining, making memories, and enjoying the outdoors—305 Grove Ave is calling you home!
For sale
$575,000
305 Grove Ave, West Berlin, NJ 08091
4beds
2,080sqft
Single Family Residence
Built in 1960
0.36 Acres Lot
$-- Zestimate®
$276/sqft
$-- HOA
What's special
Spacious country kitchenOversized detached garageFully finished basementCharming front porchGenerous counter spaceBeautiful spiral staircaseAbundant cabinetry
- 14 days
- 352
- 14
Zillow last checked:
Listing updated:
Listed by:
Rebecca Holland 609-417-3619,
RE/MAX ONE Realty-Moorestown
Source: Bright MLS,MLS#: NJCD2123818
Facts & features
Interior
Bedrooms & bathrooms
- Bedrooms: 4
- Bathrooms: 2
- Full bathrooms: 2
- Main level bathrooms: 1
Rooms
- Room types: Living Room, Dining Room, Bedroom 2, Bedroom 3, Bedroom 4, Kitchen, Family Room, Bedroom 1
Bedroom 1
- Features: Ceiling Fan(s)
- Level: Upper
- Area: 240 Square Feet
- Dimensions: 20 X 12
Bedroom 2
- Level: Upper
- Area: 117 Square Feet
- Dimensions: 9 X 13
Bedroom 3
- Level: Upper
- Area: 117 Square Feet
- Dimensions: 9 X 13
Bedroom 4
- Level: Upper
- Area: 180 Square Feet
- Dimensions: 15 X 12
Dining room
- Features: Breakfast Bar
- Level: Main
- Area: 110 Square Feet
- Dimensions: 11 X 10
Family room
- Features: Attached Bathroom, Fireplace - Electric
- Level: Main
- Area: 225 Square Feet
- Dimensions: 15 X 15
Kitchen
- Level: Main
- Area: 240 Square Feet
- Dimensions: 12 X 20
Living room
- Level: Main
- Area: 180 Square Feet
- Dimensions: 12 X 15
Heating
- Forced Air, Natural Gas
Cooling
- Central Air, Electric
Appliances
- Included: Microwave, Dishwasher, Dryer, Refrigerator, Cooktop, Washer, Water Heater, Gas Water Heater
- Laundry: In Basement
Features
- Flooring: Carpet, Ceramic Tile
- Basement: Finished,Exterior Entry,Rear Entrance
- Has fireplace: No
Interior area
- Total structure area: 2,080
- Total interior livable area: 2,080 sqft
- Finished area above ground: 2,080
- Finished area below ground: 0
Property
Parking
- Total spaces: 8
- Parking features: Storage, Garage Faces Front, Oversized, Asphalt, Detached, Driveway
- Garage spaces: 2
- Uncovered spaces: 6
Accessibility
- Accessibility features: None
Features
- Levels: Two
- Stories: 2
- Patio & porch: Patio
- Exterior features: Play Area, Lighting, Barbecue
- Pool features: None
Lot
- Size: 0.36 Acres
- Dimensions: 155 x 102
- Features: Adjoins - Open Space, Backs to Trees
Details
- Additional structures: Above Grade, Below Grade
- Parcel number: 060090200012
- Zoning: RES
- Special conditions: Standard
Construction
Type & style
- Home type: SingleFamily
- Architectural style: Colonial,Traditional
- Property subtype: Single Family Residence
Materials
- Frame
- Foundation: Block
- Roof: Architectural Shingle
Condition
- Good
- New construction: No
- Year built: 1960
Utilities & green energy
- Sewer: Public Sewer
- Water: Public
Community & HOA
Community
- Subdivision: Pinecrest
HOA
- Has HOA: No
Location
- Region: West Berlin
- Municipality: BERLIN TWP
Financial & listing details
- Price per square foot: $276/sqft
- Tax assessed value: $204,800
- Annual tax amount: $8,357
- Date on market: 8/27/2026
- Listing agreement: Exclusive Right To Sell
- Listing terms: Cash,Conventional,FHA,VA Loan
- Inclusions: Washer, Dryer, Refrigerator
- Ownership: Fee Simple
Estimated market value
Not available
Estimated sales range
Not available
Not available
Price history
| Date | Event | Price |
|---|---|---|
| 8/27/2026 | Listed for sale | $575,000+4691.7%$276/sqft |
Source:  Bright MLS #NJCD2123818 Report a problem Bright MLS #NJCD2123818 Report a problem | ||
| 9/21/2001 | Sold | $12,000$6/sqft |
Source: Public Record Report a problem | ||
Public tax history
| Year | Property taxes | Tax assessment |
|---|---|---|
| 2025 | $8,073 +1.5% | $204,800 |
| 2024 | $7,950 +16% | $204,800 -6.6% |
| 2023 | $6,854 +4.7% | $219,200 |
| 2022 | $6,549 -20.9% | $219,200 |
| 2021 | $8,275 +1.2% | $219,200 |
| 2020 | $8,174 +97.1% | $219,200 |
| 2019 | $4,147 | $219,200 |
| 2018 | $4,147 -48.4% | $219,200 |
| 2017 | $8,038 +2.1% | $219,200 |
| 2016 | $7,870 +1.6% | $219,200 +61.2% |
| 2015 | $7,745 +2% | $136,000 |
| 2014 | $7,596 +2% | $136,000 |
| 2013 | $7,445 +3% | $136,000 |
| 2012 | $7,226 +7.9% | $136,000 |
| 2011 | $6,699 +2.8% | $136,000 |
| 2010 | $6,514 +1.6% | $136,000 |
| 2009 | $6,411 | $136,000 |
| 2008 | -- | $136,000 |
| 2007 | -- | $136,000 |
| 2006 | -- | $136,000 |
| 2005 | -- | $136,000 |
| 2004 | -- | $136,000 |
| 2003 | -- | $136,000 |
| 2002 | -- | $136,000 |
| 2001 | -- | $136,000 |
Find assessor info on the county website
Monthly payment
Est. payment
Payment breakdown
Explore the cost of this home by adjusting the details. Changes won't be saved.Climate risks
Neighborhood: 08091
Nearby schools
Schools provided by the listing agent
- High: Overbrook High School
- District: Berlin Township Public Schools
Source: Bright MLS. This data may not be complete. We recommend contacting the local school district to confirm school assignments for this home.
Similar homes
- $499,9993 bd3 ba2.5k sqft320 Thurman Ave, West Berlin, NJ 08091For Sale

 MLS ID #NJCD2123262, Mark McKenna, EXP Realty, LLC. Bright MLS
 - $585,0004 bd3 ba2.1k sqft104 1st Ave, Sicklerville, NJ 08081For Sale
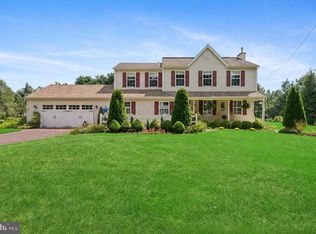 MLS ID #NJCD2125276, Patricia Abraldes, Weichert Realtors-Cherry Hill. Bright MLS
 - $595,0004 bd3 ba2.4k sqft267 Hopewell Rd, Medford, NJ 08055For Sale
 MLS ID #NJBL2119566, Marianne Post, BHHS Fox & Roach-Medford. Bright MLS
 - $575,0003 bd3 ba2.2k sqft4 Arrow Wood Mews, Medford, NJ 08055For Sale
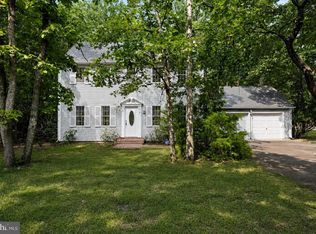 MLS ID #NJBL2118564, Pat Denney, RE/MAX Preferred - Medford. Bright MLS
 - $500,0003 bd3 ba1.7k sqft314 Lake Shore Dr, Marlton, NJ 08053For SaleMLS ID #NJBL2118376, Sam Lepore, Keller Williams Realty - Moorestown. Bright MLS
- $599,9004 bd3 ba2.6k sqft216 Hamilton Rd, Marlton, NJ 08053For SaleMLS ID #NJBL2118384, Mark McKenna, EXP Realty, LLC. Bright MLS
- $525,0004 bd3 ba2k sqft52 Sunset Dr, Mount Holly, NJ 08060For SaleMLS ID #NJBL2118208, Jeremiah F Kobelka, Real Broker, LLC. Bright MLS
- $575,0004 bd2 ba2k sqft4170 S Black Horse Pike, Williamstown, NJ 08094For SaleMLS ID #NJGL2074378, Nate Price, BHHS Fox & Roach-Cherry Hill. Bright MLS
- $420,0004 bd2 ba2.2k sqft13 East Rd, Gibbsboro, NJ 08026For SaleMLS ID #NJCD2125648, Ryan Merritt, Keller Williams Real Estate-Langhorne. Bright MLS
- $399,9004 bd2 ba1.5k sqft217 Downing Rd, Somerdale, NJ 08083For SaleMLS ID #NJCD2122330, Nicole Villante, Coldwell Banker Realty. Bright MLS
- $540,0004 bd3 ba2.3k sqft253 Hopewell Rd, Medford, NJ 08055For SaleMLS ID #NJBL2114140, Lenny Ginchereau, Keller Williams Realty - Moorestown. Bright MLS
- $525,0003 bd2 ba2.4k sqft6 Summit Ave, Berlin, NJ 08009For SaleMLS ID #NJCD2119286, Robert Peters, Weichert Realtors - Moorestown. Bright MLS
- $599,0005 bd3 ba2.3k sqft557 Covered Bridge Rd, Cherry Hill, NJ 08034For SaleMLS ID #NJCD2123482, Teresa Hargrave, Real Broker, LLC. Bright MLS
- $539,9004 bd3 ba1.8k sqft19 Charter Oak Ln, Marlton, NJ 08053For SaleMLS ID #NJBL2113652, Mark McKenna, EXP Realty, LLC. Bright MLS
- $495,0003 bd3 ba1.8k sqft4 Margy Ln, Marlton, NJ 08053For SaleMLS ID #NJBL2104786, Josephine Rich, Weichert Realtors - Moorestown. Bright MLS
- $649,9004 bd3 ba2.7k sqft203 Patricia Ave, Delran, NJ 08075For SaleMLS ID #NJBL2120294, Rich Jordan, BHHS Fox & Roach-Moorestown. Bright MLS
- $549,0004 bd3 ba2.1k sqft108 Brentwood Dr, Mount Laurel, NJ 08054For SaleMLS ID #NJBL2111186, Kathleen Patrick, Coldwell Banker Excel Realty. Bright MLS
- $659,9004 bd3 ba2.5k sqft510 Fireside Ln, Cherry Hill, NJ 08003For SaleMLS ID #NJCD2124312, Linda Williams, Keller Williams Realty - Moorestown. Bright MLS
- $545,0004 bd3 ba2k sqft2212 Chestnut Hill Dr, Cinnaminson, NJ 08077For SaleMLS ID #NJBL2117456, Christine Caruso, RE/MAX World Class Realty. Bright MLS
- $625,0003 bd2 ba2.2k sqft23 Allen Ave, Medford, NJ 08055For SaleMLS ID #NJBL2113730, Jason Gareau, Weichert Realtors-Medford. Bright MLS
