This exquisite Colonial-style residence offers a harmonious blend of luxury and comfort. Built in 2004, this home boasts a timeless stucco and stone exterior, inviting you into a world of elegance and sophistication. Step inside to discover a meticulously maintained interior, where every detail has been thoughtfully curated. The spacious layout features 3 bedrooms and 2.5 bathrooms, providing ample space for relaxation and entertainment. The heart of the home is the combination kitchen and living area, adorned with upgraded countertops and a central island, perfect for culinary enthusiasts. The kitchen is equipped with stainless steel appliances, including a side by side refrigerator, built-in microwave, gas oven/range, and a dishwasher, ensuring every meal is a delight. Indulge in the luxurious primary bath, featuring a jetted tub and a walk-in shower, creating a serene retreat for unwinding after a long day. The home is enhanced by elegant crown moldings, chair railings, and wainscoting, adding a touch of sophistication to every room. Cozy up by the gas fireplace in the living area, where warmth and ambiance create an inviting atmosphere for gatherings. The fully finished basement offers additional living space, complete with heating and both interior and outside access, making it ideal for a home theater, gym, or guest suite. The basement is finished featuring wet bar area which is completely made of wood with a copper ceiling and two more plentiful sized rooms. The main floor laundry adds convenience to your daily routine, while the walk-in closets provide ample storage. Step outside to your private oasis, where extensive hardscaping surrounds a stunning in-ground pool, perfect for summer relaxation and entertaining. The outdoor space features a raised circular paver patio and a great front porch, ideal for enjoying morning coffee or evening sunsets. The property backs to lush trees, providing a serene backdrop and ensuring privacy. Situated on a generous 0.32-acre lot in a peaceful cul-de-sac, this home offers an attached side-entry garage with space for two vehicles, along with an expansive concrete driveway accommodating up to eight additional cars. So many updates, most recently a new roof and hot water heater. Experience all that this remarkable property offers, where luxury meets comfort in every corner. This is more than just a house; it's a place to call home.
For sale
$599,900
2329 Bella Rosa Ct, Vineland, NJ 08361
3beds
2,400sqft
Single Family Residence
Built in 2004
0.32 Acres Lot
$593,100 Zestimate®
$250/sqft
$13/mo HOA
What's special
Fully finished basementStunning in-ground poolBuilt-in microwaveMeticulously maintained interiorPrivate oasisElegant crown moldingsChair railings
- 21 days
- 1,062
- 117
Likely to sell faster than
Zillow last checked:
Listing updated:
Listed by:
Renee Cheesman 856-466-3069,
RE/MAX Preferred - Vineland
Source: Bright MLS,MLS#: NJCB2032752
Facts & features
Interior
Bedrooms & bathrooms
- Bedrooms: 3
- Bathrooms: 3
- Full bathrooms: 2
- 1/2 bathrooms: 1
- Main level bathrooms: 1
Rooms
- Room types: Living Room, Dining Room, Primary Bedroom, Bedroom 2, Bedroom 3, Kitchen, Foyer, Laundry, Primary Bathroom, Full Bath, Half Bath
Primary bedroom
- Features: Attached Bathroom, Cathedral/Vaulted Ceiling, Flooring - Carpet, Recessed Lighting, Walk-In Closet(s)
- Level: Upper
Bedroom 2
- Features: Flooring - Carpet, Walk-In Closet(s)
- Level: Upper
Bedroom 3
- Features: Flooring - Carpet
- Level: Upper
Primary bathroom
- Features: Bathroom - Stall Shower, Bathroom - Jetted Tub, Flooring - Ceramic Tile, Recessed Lighting
- Level: Upper
Dining room
- Features: Chair Rail, Crown Molding, Flooring - HardWood
- Level: Main
Foyer
- Features: Cathedral/Vaulted Ceiling, Flooring - Ceramic Tile
- Level: Main
Other
- Features: Flooring - Ceramic Tile
- Level: Upper
Half bath
- Features: Flooring - Ceramic Tile
- Level: Main
Kitchen
- Features: Granite Counters, Flooring - Ceramic Tile, Kitchen Island, Eat-in Kitchen, Kitchen - Gas Cooking, Recessed Lighting, Lighting - Pendants, Pantry
- Level: Main
Laundry
- Level: Main
Living room
- Features: Cathedral/Vaulted Ceiling, Fireplace - Gas, Flooring - Wood, Recessed Lighting
- Level: Main
Heating
- Forced Air, Natural Gas
Cooling
- Central Air, Electric
Appliances
- Included: Microwave, Dishwasher, Dryer, Oven/Range - Gas, Refrigerator, Washer, Gas Water Heater
- Laundry: Main Level, Laundry Room
Features
- Attic, Bar, Bathroom - Stall Shower, Bathroom - Tub Shower, Bathroom - Walk-In Shower, Ceiling Fan(s), Chair Railings, Combination Kitchen/Living, Crown Molding, Formal/Separate Dining Room, Eat-in Kitchen, Kitchen Island, Pantry, Primary Bath(s), Recessed Lighting, Upgraded Countertops, Wainscotting, Walk-In Closet(s), Cathedral Ceiling(s)
- Flooring: Carpet, Ceramic Tile, Wood
- Doors: Sliding Glass
- Basement: Full,Finished,Heated,Interior Entry,Exterior Entry
- Number of fireplaces: 1
- Fireplace features: Gas/Propane
Interior area
- Total structure area: 2,400
- Total interior livable area: 2,400 sqft
- Finished area above ground: 2,400
- Finished area below ground: 0
Property
Parking
- Total spaces: 10
- Parking features: Garage Faces Side, Garage Door Opener, Inside Entrance, Concrete, Attached, Driveway
- Attached garage spaces: 2
- Uncovered spaces: 8
Accessibility
- Accessibility features: 2+ Access Exits
Features
- Levels: Two
- Stories: 2
- Patio & porch: Patio, Porch, Terrace
- Exterior features: Extensive Hardscape
- Has private pool: Yes
- Pool features: In Ground, Private
- Spa features: Bath
- Fencing: Full,Wrought Iron
Lot
- Size: 0.32 Acres
- Dimensions: 70 x 199 Irreg.
- Features: Backs to Trees, Cul-De-Sac, Irregular Lot
Details
- Additional structures: Above Grade, Below Grade
- Parcel number: 140640200087
- Zoning: 01
- Special conditions: Standard
Construction
Type & style
- Home type: SingleFamily
- Architectural style: Colonial
- Property subtype: Single Family Residence
Materials
- Stucco, Stone
- Foundation: Block
- Roof: Architectural Shingle
Condition
- Very Good
- New construction: No
- Year built: 2004
Utilities & green energy
- Electric: 200+ Amp Service
- Sewer: Public Sewer
- Water: Public
Community & HOA
Community
- Subdivision: Bella Rosa
HOA
- Has HOA: Yes
- HOA fee: $150 annually
- HOA name: BELLA ROSA
Location
- Region: Vineland
- Municipality: VINELAND CITY
Financial & listing details
- Price per square foot: $250/sqft
- Tax assessed value: $277,100
- Annual tax amount: $9,169
- Date on market: 9/16/2026
- Listing agreement: Exclusive Right To Sell
- Listing terms: Cash,Conventional,FHA,VA Loan
- Inclusions: Refrigerator, Stove, Dishwasher, Built In Microwave, Washer, Dryer. Most Furnishings Negotiable.
- Exclusions: Sellers Personal Belongings.
- Ownership: Fee Simple
Estimated market value
$593,100
$563,000 - $623,000
$3,130/mo
Price history
| Date | Event | Price |
|---|---|---|
| 9/16/2026 | Listed for sale | $599,900+66.6%$250/sqft |
Source:  Bright MLS #NJCB2032752 Report a problem Bright MLS #NJCB2032752 Report a problem | ||
| 10/13/2009 | Sold | $360,000-6.5%$150/sqft |
Source: Public Record Report a problem | ||
| 3/11/2009 | Listing removed | $385,000$160/sqft |
Source: Prudential Real Estate #5466096 Report a problem | ||
| 1/13/2009 | Listed for sale | $385,000+54%$160/sqft |
Source: Prudential Real Estate #5466096 Report a problem | ||
| 8/26/2004 | Sold | $250,000$104/sqft |
Source: Public Record Report a problem | ||
Public tax history
| Year | Property taxes | Tax assessment |
|---|---|---|
| 2026 | $9,169 +3.9% | $277,100 |
| 2025 | $8,823 | $277,100 |
| 2024 | $8,823 +0.7% | $277,100 |
| 2023 | $8,765 +3.1% | $277,100 |
| 2022 | $8,504 +1.9% | $277,100 |
| 2021 | $8,349 +2.9% | $277,100 |
| 2020 | $8,111 +4.3% | $277,100 |
| 2019 | $7,775 | $277,100 |
| 2018 | $7,775 +8.9% | $277,100 |
| 2017 | $7,138 +3.8% | $277,100 |
| 2016 | $6,875 +5.8% | $277,100 |
| 2015 | $6,501 +3.3% | $277,100 |
| 2014 | $6,290 -25.3% | $277,100 |
| 2013 | $8,417 -0.7% | $277,100 +36% |
| 2012 | $8,480 -0.8% | $203,700 |
| 2011 | $8,551 -2.3% | $203,700 |
| 2010 | $8,753 +0.2% | $203,700 |
| 2009 | $8,735 +10.5% | $203,700 +5.4% |
| 2008 | $7,902 | $193,200 |
| 2007 | -- | $193,200 +0.3% |
| 2006 | -- | $192,700 |
| 2005 | -- | $192,700 |
Find assessor info on the county website
Monthly payment
Est. payment
Payment breakdown
Explore the cost of this home by adjusting the details. Changes won't be saved.Climate risks
Neighborhood: 08361
Similar homes
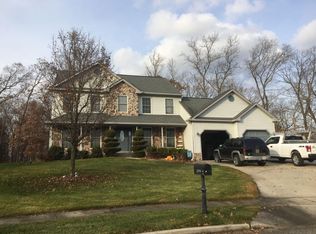
- $599,9005 bd5 ba3k sqft2740 Doral St, Vineland, NJ 08361For Sale
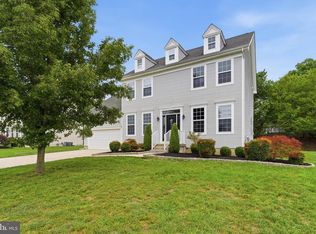
 MLS ID #NJCB2031826, Jill Santandrea, EXIT Realty Defined. Bright MLS
 - $448,0003 bd3 ba1.9k sqft2524 Brookfield St, Vineland, NJ 08361For Sale
 MLS ID #NJCB2032136, Saverio Brunetti, Atlas Real Estate. Bright MLS
 - $499,9003 bd3 ba2.6k sqft113 Belvedere Ave, Vineland, NJ 08360For Sale
 MLS ID #NJAC2026894, Will Cunningham, Mercury Real Estate Group. Bright MLS
 - $505,0004 bd3 ba2.9k sqft2245 E Landis Ave, Vineland, NJ 08361For Sale
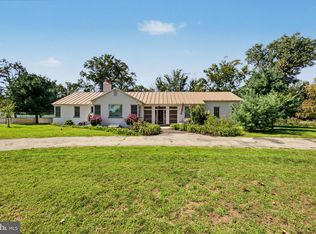 MLS ID #NJCB2032728, Nancy Hund, EXP Realty, LLC. Bright MLS
 - $399,9003 bd2 ba1.6k sqft2495 Cavallo Dr, Vineland, NJ 08361For SaleMLS ID #NJCB2030790, Jennifer Rodriguez, Coldwell Banker Excel Realty. Bright MLS
- $540,0005 bd4 ba3.5k sqft2460 Buttonwood Dr, Vineland, NJ 08361For SaleMLS ID #NJCB2029838, Danielle Collette, Balsley-Losco Realtors. Bright MLS
- $599,0004 bd3 ba2.9k sqft309 E Weymouth Rd, Vineland, NJ 08360For SaleMLS ID #NJGL2075554, Diane Cavagnaro, Fathom Realty NJ, LLC. Bright MLS
- $395,0004 bd2 ba1.5k sqft2690 Perna Ln, Vineland, NJ 08361For SaleMLS ID #NJCB2032642, Laura Smith, RE/MAX Preferred - Cherry Hill. Bright MLS
- $354,9003 bd2 ba2k sqft1782 Sequoia Dr, Vineland, NJ 08361For SaleMLS ID #NJCB2031208, W. Scott Sheppard, BHHS Fox & Roach-Vineland. Bright MLS
- $625,0004 bd4 ba2.8k sqft107 Bryan Way, Newfield, NJ 08344For SaleMLS ID #NJGL2077570, Katrinka Stinson, Better Homes and Gardens Real Estate Maturo. Bright MLS
- $375,0003 bd1 ba3.1k sqft3044 E Chestnut Ave, Vineland, NJ 08361For SaleMLS ID #NJCB2031524, Jane Grant-Damminger, Better Homes and Gardens Real Estate Maturo. Bright MLS
- $589,0004 bd3 ba1.9k sqft6521 Lake Dr, Mays Landing, NJ 08330For Sale
 MLS ID #612185, GARY SIMMENS, HomeSmart First Advantage Realty - Northfield. SJSRMLS
 - $625,0004 bd3 ba2.8k sqft1729 Biden Ln, Williamstown, NJ 08094For SaleMLS ID #NJGL2079062, Shauna Reiter, Redfin. Bright MLS
- $499,9005 bd2 ba2.2k sqft3037 Victoria Ave, Newfield, NJ 08344For SaleMLS ID #NJGL2078788, Jill Santandrea, EXIT Realty Defined. Bright MLS
- $625,0003 bd3 ba3k sqft547 Gravelly Run Rd, Mays Landing, NJ 08330For SaleMLS ID #NJAC2026316, Amanda Harrell, Pro Agent Realty LLC. Bright MLS
- $599,0004 bd3 ba3.1k sqft47 Darby Ln, Mays Landing, NJ 08330For SaleMLS ID #NJAC2026026, Ronnie Glomb, Your Town Realty. Bright MLS
- $469,9003 bd3 ba2k sqft2413 Clover Ln, Millville, NJ 08332For SaleMLS ID #NJCB2030732, Jan Elwell, RE/MAX Preferred - Vineland. Bright MLS
- $589,0004 bd2 ba2.1k sqft167 Asbury Rd, Egg Harbor Township, NJ 08234For SaleMLS ID #610011, JOHN KOTAKIS, FOX REAL ESTATE-Brighton. SJSRMLS
- $479,9004 bd3 ba2.4k sqft48 Cranberry Dr, Mays Landing, NJ 08330For SaleMLS ID #612518, JAMES BOYLE JR, Keller Williams Realty Jersey Shore - Ocean City. SJSRMLS
- $660,0004 bd3 ba2.2k sqft1400 Strawberry St, Mays Landing, NJ 08330For SaleMLS ID #NJAC2025854, Deb Lafferty, Collini Real Estate, LLC. Bright MLS
