Skip main navigation
Sold for $375,000
  • $375,000

    2769 Dante Ave E, Vineland, NJ 08361

    3beds
    2,124sqft
    Single Family Residence
    Built in 1968
    4.94 Acres Lot
    $377,600 Zestimate®
    $177/sqft
    $2,871 Estimated rent

    Home value

    $377,600

    Estimated sales range

    Not available

    $2,871/mo

    Zestimate® history
    Loading
    Loading...

    Owner options

    List your home for rent

    $2,871/mo

    Rent Zestimate®

    Find your next renter with Zillow Rental Manager. Plus, with online applications, you can quickly screen prospective tenants – for free.

    Learn more

    $2,871/mo

    Rent Zestimate®

    Refinance and save

    $2,654/mo

    Est. payment

    Refinancing to a lower rate could help reduce your monthly payments and save thousands over the life of the loan.

    See today's rates

    $2,654/mo

    Est. payment

    Explore your selling options

    Work with a Zillow partner agent

    Leverage their expertise and Zillow's premium Showcase listings to get your home seen by more buyers.

    Get started

    List with your own agent

    Get your home in front of millions of buyers by listing it on Zillow.

    Learn how to do it

    Sell it yourself

    Take full control of how buyers see your home on Zillow by listing For Sale by Owner (FSBO).

    List your home

    What's special

    Wood-burning fireplacePropane fireplaceDouble vanityRadiant heated tiled flooringDining roomThree spacious bedroomsLarge family room
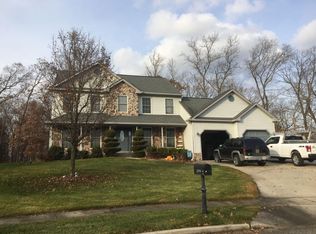
    If you are looking for privacy this 4.94 acre East Vineland property is just what you are looking for. Foyer leads to large family room with radiant heated tiled flooring and wood-burning fireplace. Level also includes a full bathroom and separate laundry/mud room area. There is also entrance to the basement that has bulkhead doors leading to rear yard. Second level has a spacious living room with propane fireplace and leads into dining room and adjoining kitchen. Kitchen features a custom tiled countertop and backsplash. Dining room has sliding doors to Florida room. Upper level has three spacious bedrooms and a second full bathroom featuring a double vanity. Part of the property is fenced in and perfect for children and/or pets. Both sheds are remaining.

    Zillow last checked:

    Listing updated:

    Listed by:

    BEVERLY SISTLER 609-432-4328,

    RIXON REALTY-S151

    Bought with:

    AGENT NON-MEMBER

    Source: SJSRMLS,MLS#: 601210MLS Logo

    Facts & features

    Interior

    Bedrooms & bathrooms
    • Bedrooms: 3
    • Bathrooms: 2
    • Full bathrooms: 2
    Rooms
    • Room types: Dining Room, Florida Room, Recreation/Family
    Bedroom 1
    • Level: Upper
    Bedroom 2
    • Level: Upper
    Bedroom 3
    • Level: Upper
    Dining room
    • Level: Main
    Family room
    • Level: Lower
    Kitchen
    • Level: Main
    Living room
    • Level: Main
    Heating
    • Electric, Propane, Multi-Zoned, Radiant
    Cooling
    • Central Air
    Appliances
    • Included: Central Vacuum, Dishwasher, Dryer, Electric Stove, Refrigerator, Washer
    Features
    • Carbon Monoxide Detector, Storage
    • Flooring: Tile, Laminate
    • Basement: 6 Ft. or More Head Room,Inside Entrance,Outside Entrance,Unfinished
    • Attic: Storage
    • Has fireplace: Yes
    • Fireplace features: Built-In, Family Room, Free Standing, Gas Log, Living Room, More Than 1, Wood Burning, See Remarks, Fireplace Equipment
    Interior area
    • Total structure area: 2,124
    • Total interior livable area: 2,124 sqft

    Property

    Parking
    • Total spaces: 3
    • Parking features: Garage, Attached Garage, Auto Door Opener
    • Attached garage spaces: 2
    Features
    • Levels: Split Level
    • Patio & porch: Patio, Porch Enclosed
    • Exterior features: Fenced Yard, Patio, Porch Enclosed, Shed
    • Fencing: Fenced
    Lot
    • Size: 4.94 Acres
    • Dimensions: 4.94 Acres
    Details
    • Additional structures: Storage, Shed
    • Parcel number: 7

    Construction

    Type & style
    • Home type: SingleFamily
    • Property subtype: Single Family Residence
    Materials
    • Aluminum, Brick
    Condition
    • New construction: No
    • Year built: 1968

    Utilities & green energy

    • Sewer: Septic Tank
    • Water: Well

    Community & HOA

    Community
    • Security: Carbon Monoxide Detector(s), Smoke/Fire Alarm
    Location
    • Region: Vineland

    Financial & listing details

    • Price per square foot: $177/sqft
    • Annual tax amount: $7,250
    • Date on market: 10/6/2025
    • Date available: 10/06/2025
    • Inclusions: Fireplace Equipment
    • Road surface type: Paved

    Price history

    DateEventPrice
    12/23/2025Sold$375,000-6.2%$177/sqft
    Source: SJSRMLS #601210 Report a problem
    11/24/2025Pending sale$399,900$188/sqft
    Source: SJSRMLS #601210 Report a problem
    11/1/2025Price change$399,900-7%$188/sqft
    Source: SJSRMLS #601210 Report a problem
    10/20/2025Price change$429,900-4.4%$202/sqft
    Source: SJSRMLS #601210 Report a problem
    10/7/2025Listed for sale$449,900$212/sqft
    Source: SJSRMLS #601210 Report a problem

    Public tax history

    Tax history is unavailable.

    Neighborhood: 08361

    Nearby schools

    GreatSchools rating
    Get a cash offer in 3 minutes
    Find out how much your home could sell for in as little as 3 minutes with a no-obligation cash offer.
    Estimated market value
    $377,600
    Get a cash offer in 3 minutes
    Find out how much your home could sell for in as little as 3 minutes with a no-obligation cash offer.
    Estimated market value
    $377,600