Nestled in a serene setting, this charming home offers a perfect blend of comfort and community. Built in 1991, This beautifully appointed 3-bedroom, 2.5-bath home is a rare blend of grand design and warm livability. A gracious foyer welcomes you into the living room, where soaring ceilings create a bright, airy ambiance and a striking stone fireplace serves as a captivating focal point. A second stone fireplace anchors the family room, lending warmth and character to another inviting gathering space. The first floor is designed for both everyday living and entertaining, featuring a beautifully updated kitchen with new stainless steel appliances, elegant granite countertops, and solid oak cabinetry. Rounding out the main level is a formal dining room, a family room, a living room, a convenient laundry room, and a half bath — all thoughtfully laid out for effortless flow. Upstairs, two generously sized bedrooms share a full bath, while the private primary suite offers a peaceful retreat with its own en-suite bath. Outdoor living is just as impressive, with an attached 2-car garage and an expansive deck — the perfect spot to unwind after a long day. Additional highlights include efficient natural gas heat, a newer roof, and a spacious fenced-in yard ideal for gatherings, play, or simply enjoying the outdoors. Sophisticated, spacious, and move-in ready — this Millville gem is ready to welcome you home Don't miss the opportunity to make this delightful residence your own!
For sale
Price cut: $10.1K (8/31)
$479,900
2413 Clover Ln, Millville, NJ 08332
3beds
2,087sqft
Single Family Residence
Built in 1991
0.46 Acres Lot
$477,400 Zestimate®
$230/sqft
$-- HOA
What's special
Soaring ceilingsHalf bathConvenient laundry roomSecond stone fireplaceStriking stone fireplaceTwo generously sized bedroomsBeautifully updated kitchen
- 101 days
- 574
- 18
Zillow last checked:
Listing updated:
Listed by:
Jan Elwell 856-498-4492,
RE/MAX Preferred - Vineland
Source: Bright MLS,MLS#: NJCB2030732
Facts & features
Interior
Bedrooms & bathrooms
- Bedrooms: 3
- Bathrooms: 3
- Full bathrooms: 2
- 1/2 bathrooms: 1
- Main level bathrooms: 1
Rooms
- Room types: Living Room, Dining Room, Primary Bedroom, Bedroom 2, Bedroom 3, Kitchen, Family Room, Foyer, Bedroom 1, Laundry, Bathroom 1, Bathroom 2, Primary Bathroom
Primary bedroom
- Level: Upper
Bedroom 1
- Level: Upper
Bedroom 2
- Level: Upper
Bedroom 3
- Level: Upper
Primary bathroom
- Level: Upper
Bathroom 1
- Level: Main
Bathroom 2
- Level: Upper
Dining room
- Level: Main
Family room
- Level: Main
Foyer
- Level: Main
Kitchen
- Level: Main
Laundry
- Level: Main
Living room
- Level: Main
Heating
- Forced Air, Natural Gas
Cooling
- Central Air, Electric
Appliances
- Included: Dryer, Refrigerator, Washer, Cooktop, Dishwasher, Microwave, Gas Water Heater
- Laundry: Main Level, Laundry Room
Features
- Basement: Full
- Number of fireplaces: 2
- Fireplace features: Stone
Interior area
- Total structure area: 2,087
- Total interior livable area: 2,087 sqft
- Finished area above ground: 2,087
- Finished area below ground: 0
Video & virtual tour
Property
Parking
- Total spaces: 2
- Parking features: Garage Door Opener, Garage Faces Side, Asphalt, Attached
- Attached garage spaces: 2
- Has uncovered spaces: Yes
Accessibility
- Accessibility features: None
Features
- Levels: Two
- Stories: 2
- Patio & porch: Deck
- Pool features: None
- Fencing: Full
Lot
- Size: 0.46 Acres
- Dimensions: 100.00 x 200.00
Details
- Additional structures: Above Grade, Below Grade
- Parcel number: 100051500019
- Zoning: RES
- Special conditions: Standard
Construction
Type & style
- Home type: SingleFamily
- Architectural style: Traditional
- Property subtype: Single Family Residence
Materials
- Frame
- Foundation: Block
Condition
- New construction: No
- Year built: 1991
Utilities & green energy
- Sewer: Public Sewer
- Water: Public
Community & HOA
Community
- Subdivision: None Available
HOA
- Has HOA: No
Location
- Region: Millville
- Municipality: MILLVILLE CITY
Financial & listing details
- Price per square foot: $230/sqft
- Tax assessed value: $234,700
- Annual tax amount: $9,519
- Date on market: 6/1/2026
- Listing agreement: Exclusive Right To Sell
- Listing terms: Cash,Conventional,FHA,VA Loan
- Inclusions: Stove, Fridge
- Ownership: Fee Simple
Estimated market value
$477,400
$454,000 - $501,000
$2,787/mo
Price history
| Date | Event | Price |
|---|---|---|
| 8/31/2026 | Price change | $479,900-2.1%$230/sqft |
Source:  Bright MLS #NJCB2030732 Report a problem Bright MLS #NJCB2030732 Report a problem | ||
| 7/31/2026 | Price change | $489,999-1.8%$235/sqft |
Source: Bright MLS #NJCB2030732 Report a problem | ||
| 6/1/2026 | Listed for sale | $499,000+315.8%$239/sqft |
Source: Bright MLS #NJCB2030732 Report a problem | ||
| 8/19/1991 | Sold | $120,000$57/sqft |
Source: Agent Provided Report a problem | ||
Public tax history
| Year | Property taxes | Tax assessment |
|---|---|---|
| 2025 | $9,212 | $234,700 |
| 2024 | $9,212 +0.8% | $234,700 |
| 2023 | $9,135 +2.7% | $234,700 |
| 2022 | $8,897 +142.1% | $234,700 |
| 2021 | $3,675 -56.6% | $234,700 |
| 2020 | $8,466 +7.1% | $234,700 |
| 2019 | $7,907 | $234,700 |
| 2018 | $7,907 +2.2% | $234,700 |
| 2017 | $7,736 +2.3% | $234,700 |
| 2016 | $7,562 -0.2% | $234,700 |
| 2015 | $7,576 +1.4% | $234,700 |
| 2014 | $7,471 +1.5% | $234,700 |
| 2013 | $7,358 -0.8% | $234,700 |
| 2012 | $7,417 -1.7% | $234,700 |
| 2011 | $7,548 +5.5% | $234,700 |
| 2010 | $7,151 +0.7% | $234,700 |
| 2009 | $7,100 +1.1% | $234,700 |
| 2008 | $7,025 | $234,700 |
| 2007 | -- | $234,700 |
| 2006 | -- | $234,700 |
| 2005 | -- | $234,700 +94.4% |
| 2003 | -- | $120,700 |
| 2002 | -- | $120,700 |
| 2001 | -- | $120,700 |
Find assessor info on the county website
Monthly payment
Est. payment
Payment breakdown
Explore the cost of this home by adjusting the details. Changes won't be saved.Climate risks
Neighborhood: 08332
Similar homes
- $499,9003 bd4 ba2.7k sqft328 Esibill Ave, Millville, NJ 08332For Sale
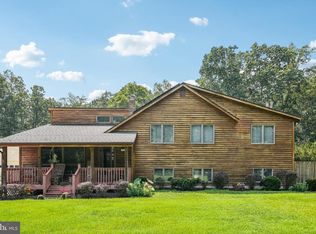
 MLS ID #NJCB2025534, Loretta DeTetta-Aureli, BHHS Fox & Roach-Vineland. Bright MLS
 - $529,9004 bd3 ba2.2k sqft625 Dove Dr, Millville, NJ 08332For Sale
 MLS ID #NJCB2030874, Francesco Pullella, HOF Realty. Bright MLS
 - $399,9003 bd2 ba2k sqft8 E Forest Glen Dr, Millville, NJ 08332For Sale
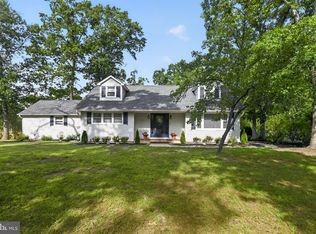 MLS ID #NJCB2031778, Patricia Gesswein, Houwzer LLC-Haddonfield. Bright MLS
 - $349,9003 bd3 ba1.6k sqft24 Churchill Dr, Millville, NJ 08332For Sale
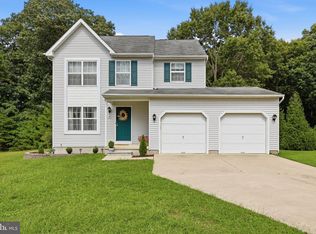 MLS ID #NJCB2032614, Lori Dodson, OCF Realty LLC - Margate. Bright MLS
 - $375,0003 bd2 ba1.5k sqft312 Old Union Rd, Millville, NJ 08332For SaleMLS ID #NJCB2032726, Meghan Anderson, RE/MAX Realty 9. Bright MLS
- $449,9003 bd3 ba1.9k sqft2524 Brookfield St, Vineland, NJ 08361For SaleMLS ID #NJCB2032136, Saverio Brunetti, Atlas Real Estate. Bright MLS
- $350,0003 bd3 ba1.9k sqft211 N 12th St, Millville, NJ 08332For SaleMLS ID #NJCB2031740, Ron Bruce, BHHS Fox & Roach-Mullica Hill South. Bright MLS
- $484,9004 bd3 ba2.3k sqft3740 Halsey Ct, Vineland, NJ 08361For SaleMLS ID #NJCB2031796, Maria Ramirez, Better Homes and Gardens Real Estate Maturo. Bright MLS
- $489,9002 bd2 ba2.1k sqft55 Taylor Ave, Milmay, NJ 08340For SaleMLS ID #NJCB2029140, Tim Belko, BHHS Fox & Roach-Washington-Gloucester. Bright MLS
- $475,0004 bd3 ba1.7k sqft1207 10th Ave, Dorothy, NJ 08317For Sale
 MLS ID #610476, Jennifer House, BETTER HOMES and GARDENS REAL ESTATE MATURO REALTY-Mays Landing. SJSRMLS
 - $310,0003 bd2 ba1.4k sqft5542 Snyder Ave, Millville, NJ 08332For SaleMLS ID #NJCB2031702, Lisa J Romano, Keller Williams Prime Realty. Bright MLS
- $399,9003 bd2 ba1.6k sqft2495 Cavallo Dr, Vineland, NJ 08361For SaleMLS ID #NJCB2030790, Jennifer Rodriguez, Coldwell Banker Excel Realty. Bright MLS
- $499,0003 bd2 ba1.5k sqft46 Cape May Ave, Dorothy, NJ 08317For SaleMLS ID #NJAC2025146, Charlene Brown, RE/MAX at Barnegat Bay - Forked River. Bright MLS
- $410,0003 bd2 ba1.5k sqft403 Stillman Ave, Bridgeton, NJ 08302For SaleMLS ID #NJCB2032664, Tori Henderson, Swink Realty. Bright MLS
- $469,7753 bd2 ba2.2k sqft2018 High Bank Rd, Mays Landing, NJ 08330For SaleMLS ID #608697, CHRISTIAN LUCIA, LPT Realty. SJSRMLS
- $314,9003 bd1 ba1.1k sqft9 Cornwall Ave, Millville, NJ 08332For SaleMLS ID #NJCB2032628, Jackie Capoferri, S. Kelly Real Estate LLC. Bright MLS
- $399,0004 bd2 ba1.5k sqft2690 Perna Ln, Vineland, NJ 08361For SaleMLS ID #NJCB2032642, Laura Smith, RE/MAX Preferred - Cherry Hill. Bright MLS
- $455,0003 bd3 ba2.4k sqft78 Orillia Dr, Bridgeton, NJ 08302For SaleMLS ID #NJCB2031994, Jason Myers, Collini Real Estate, LLC. Bright MLS
- $295,0003 bd2 ba1.8k sqft992 Steep Run Rd, Millville, NJ 08332For SaleMLS ID #NJCB2031360, Jackie Capoferri, S. Kelly Real Estate LLC. Bright MLS
- $442,0002 bd3 ba1.4k sqft6330 Estelle Ave, Mays Landing, NJ 08330For SaleMLS ID #NJAC2024908, Walt Vayo, BHHS Fox & Roach-Medford. Bright MLS
