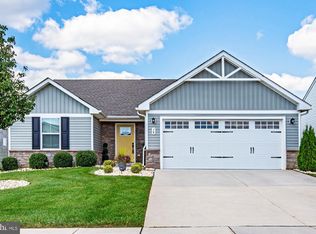
Time to downsize the upkeep, not the space — this home has room for it all!! Perfectly sited on a premium corner lot, this exquisitely maintained 2022-built rancher offers refined single-level living with the added versatility of a partially finished lower level — all within one of Millville's most desirable 55+ gated communities, Four Season at Millville. This Dominica Spring model (Ryan Homes) spans approximately 1,720 square feet on the main floor. The home welcomes you with an effortless open-concept design connecting the eat-in kitchen and family room — an ideal setting for both quiet mornings and gracious entertaining. Three well-appointed bedrooms and two full baths complete this level, complemented by generous closet space throughout and a sophisticated, neutral palette that lends the home the polish of a professionally styled model. A versatile bonus room currently serves as an elegant bar and entertainment lounge, effortlessly adaptable into a private den or executive home office to suit your lifestyle. The full-footprint lower level extends the home's living space beautifully, offering a spacious fourth bedroom, full bath, and an expansive great room — perfect for hosting guests or savoring additional leisure space. Nearly half of this level remains unfinished, presenting a coveted opportunity for future customization or ample storage. Step outside to your private screened-in porch, an inviting retreat for morning coffee or evening relaxation, and enjoy the ease of an attached two-car garage with 240V e-car charger. As a resident of Four Seasons at Millville, indulge in an array of resort-caliber amenities, including a gated entrance, sparkling outdoor pool, state-of-the-art fitness center, tennis and pickleball courts, and the year-round convenience of included lawn care and snow removal — allowing you to fully embrace a lifestyle of ease and leisure. With the home only four years young and in pristine, move-in-ready condition, this is a rare opportunity to secure luxury, comfort, and community in one remarkable offering. **Property currently benefits from a tax abatement, resulting in reduced property taxes. Transferability of the current tax abatement is unknown. Abatement is scheduled to expire in June 2027, at which time annual property taxes are estimated to be approximately $8,300. Buyers are advised to perform their own due diligence with the appropriate taxing authority regarding the abatement, transferability, and future property taxes. Professional photos will be uploaded before showings begin on Fri, 9/18. 55+ Community; per community rules, residents under 18 are not permitted.
Coming soon 09/18
$445,000
3 Bustleton St, Millville, NJ 08332
4beds
2,370sqft
Single Family Residence
Built in 2022
8,624 Square Feet Lot
$-- Zestimate®
$188/sqft
$335/mo HOA
What's special
- 1 day
- 70
- 5
Zillow last checked:
Listing updated:
Listed by:
Deneen Wood 609-670-9068,
Keller Williams Realty - Cherry Hill
Source: Bright MLS,MLS#: NJCB2032952
Facts & features
Interior
Bedrooms & bathrooms
- Bedrooms: 4
- Bathrooms: 3
- Full bathrooms: 3
- Main level bathrooms: 2
- Main level bedrooms: 3
Basement
- Description: Percent Finished: 40.0
- Area: 650
Heating
- Forced Air, Natural Gas
Cooling
- Central Air, Electric
Appliances
- Included: Microwave, Dishwasher, Disposal, Extra Refrigerator/Freezer, Oven/Range - Gas, Refrigerator, Stainless Steel Appliance(s), Tankless Water Heater
- Laundry: Main Level
Features
- Attic/House Fan, Bar, Ceiling Fan(s), Combination Kitchen/Dining, Family Room Off Kitchen, Walk-In Closet(s)
- Flooring: Carpet, Luxury Vinyl
- Windows: Window Treatments
- Basement: Full,Heated,Partially Finished,Sump Pump,Windows
- Has fireplace: No
Interior area
- Total structure area: 2,370
- Total interior livable area: 2,370 sqft
- Finished area above ground: 1,720
- Finished area below ground: 650
Property
Parking
- Total spaces: 4
- Parking features: Garage Door Opener, Inside Entrance, Attached, Driveway
- Attached garage spaces: 2
- Uncovered spaces: 2
Accessibility
- Accessibility features: Accessible Entrance
Features
- Levels: One
- Stories: 1
- Patio & porch: Deck, Screened
- Exterior features: Lawn Sprinkler, Sidewalks
- Pool features: Community
- Frontage length: Road Frontage: 77
Lot
- Size: 8,624 Square Feet
- Dimensions: 77 x 112
- Features: Corner Lot, Premium
Details
- Additional structures: Above Grade, Below Grade
- Parcel number: 1000052 0500009
- Zoning: RES
- Special conditions: Standard
Construction
Type & style
- Home type: SingleFamily
- Architectural style: Ranch/Rambler
- Property subtype: Single Family Residence
Materials
- Frame
- Foundation: Concrete Perimeter
Condition
- Excellent
- New construction: No
- Year built: 2022
- Major remodel year: 2025
Utilities & green energy
- Sewer: Public Sewer
- Water: Public
Community & HOA
Community
- Senior community: Yes
- Subdivision: Four Seasons At Mill
HOA
- Has HOA: Yes
- Amenities included: Common Grounds, Community Center, Fitness Center, Gated, Pool, Tennis Court(s)
- Services included: Common Area Maintenance, Health Club, Maintenance Grounds, Pool(s), Recreation Facility, Snow Removal
- HOA fee: $335 monthly
- HOA name: FOUR SEASONS HOA
Location
- Region: Millville
- Municipality: MILLVILLE CITY
Financial & listing details
- Price per square foot: $188/sqft
- Tax assessed value: $54,000
- Annual tax amount: $2,190
- Date on market: 9/18/2026
- Listing agreement: Exclusive Agency
- Listing terms: Cash,Conventional,FHA,VA Loan
- Inclusions: Kitchen Appliances, Washer & Dryer, Basement Fridge, Window Treatments
- Ownership: Fee Simple
Estimated market value
Not available
Estimated sales range
Not available
Not available
Price history
Price history is unavailable.
Public tax history
| Year | Property taxes | Tax assessment |
|---|---|---|
| 2025 | $1,386 | $35,300 |
| 2024 | $1,386 +0.8% | $35,300 |
| 2023 | $1,374 | $35,300 |
| 2022 | -- | $35,300 |
Find assessor info on the county website
Monthly payment
Est. payment
Payment breakdown
Explore the cost of this home by adjusting the details. Changes won't be saved.Climate risks
Neighborhood: 08332
Nearby schools
Schools provided by the listing agent
- District: Millville Area
Source: Bright MLS. This data may not be complete. We recommend contacting the local school district to confirm school assignments for this home.
Similar homes
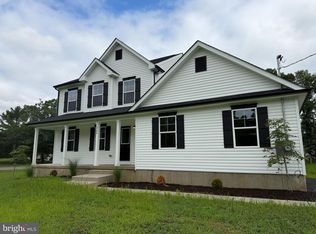
- $444,0004 bd3 ba1.9k sqft2144 Fairton Rd, Millville, NJ 08332New Construction
 MLS ID #NJCB2030260, Larry DePalma, DePalma Realty. Bright MLS
 - $454,0004 bd3 ba2k sqft221 Hogbin Rd, Millville, NJ 08332New Construction
 MLS ID #NJCB2030258, Larry DePalma, DePalma Realty. Bright MLS
 - $318,0003 bd2 ba1.2k sqft28 Porreca Dr, Millville, NJ 08332For Sale
 MLS ID #NJCB2032948, Mike DePalma, DePalma Realty. Bright MLS
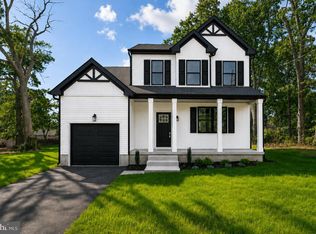
 - $429,9004 bd3 ba1.6k sqft409 Crescent Blvd, Millville, NJ 08332New Construction
 MLS ID #NJCB2032132, W. Scott Sheppard, BHHS Fox & Roach-Vineland. Bright MLS
 - $315,0002 bd2 ba1.5k sqft114 Wharton St, Millville, NJ 08332For SaleMLS ID #NJCB2032634, Beth Blandino, Keller Williams Prime Realty. Bright MLS
- $349,9003 bd2 ba1.2k sqft8202 W Buckshutem Rd, Millville, NJ 08332For SaleMLS ID #NJCB2031692, Diana Glavnik, HomeSmart First Advantage Realty. Bright MLS
- $305,0005 bd3 ba2.2k sqft3027 Cedarville Rd, Millville, NJ 08332For SaleMLS ID #NJCB2029090, Douglas Humphreys, Swink Realty. Bright MLS
- $325,0003 bd2 ba1.3k sqft33 Burns Rd, Millville, NJ 08332For SaleMLS ID #NJCB2032640, Torey Dunham, Weichert Realtors-Mullica Hill. Bright MLS
- $469,9003 bd3 ba2k sqft2413 Clover Ln, Millville, NJ 08332For SaleMLS ID #NJCB2030732, Jan Elwell, RE/MAX Preferred - Vineland. Bright MLS
- $489,0003 bd2 ba1.8k sqft1545 E Buckshutem Rd, Millville, NJ 08332For SaleMLS ID #NJCB2032222, Abigail Negron, Tesla Realty Group LLC. Bright MLS
- $349,9003 bd3 ba1.6k sqft24 Churchill Dr, Millville, NJ 08332For SaleMLS ID #NJCB2032614, Lori Dodson, OCF Realty LLC - Margate. Bright MLS
- $499,9003 bd4 ba2.7k sqft328 Esibill Ave, Millville, NJ 08332For SaleMLS ID #NJCB2025534, Loretta DeTetta-Aureli, BHHS Fox & Roach-Vineland. Bright MLS
- $529,9004 bd3 ba2.2k sqft625 Dove Dr, Millville, NJ 08332For SaleMLS ID #NJCB2030874, Francesco Pullella, HOF Realty. Bright MLS
- $389,9983 bd1 ba1.9k sqft1309 E Main St, Millville, NJ 08332For SaleMLS ID #NJCB2032564, Tina Swink, Swink Realty. Bright MLS
