Welcome to Four Seasons—where comfort, convenience, and community come together! This beautifully maintained 2-bedroom, 2-bath home is ideal for those looking to enjoy a relaxed, low-maintenance lifestyle.Step inside to an inviting open floor plan featuring engineered hardwood flooring throughout the main living areas and tile in the bathrooms. The kitchen is a true centerpiece, boasting quartz countertops, a large center island with seating for four, a deep stainless steel sink, subway tile backsplash, pantry, and stainless steel appliances—including a gas stove. Washer and dryer are also included, making this home truly move-in ready.The spacious primary suite offers everything you need, including double sinks and a generous walk-in closet. You will also see that this home has been freshly painted. Outdoors, you'll find a 20x15 paver patio—perfect for entertaining or simply unwinding. A 20-foot awning provides shade on sunny days, creating a comfortable outdoor retreat.For added peace of mind, the seller is including a one-year HSA home warranty.Living in Four Seasons means access to a vibrant community with amenities and activities such as billiards, tennis, pickleball, card games, and bocce—ensuring there’s always something to enjoy. Don’t miss your chance to make this exceptional home yours!
Under contract
$309,000
16 Torresdale St, Millville, NJ 08332
2beds
1,464sqft
:
Get pre-qualified$2,611/mo
Single Family Residence
Built in 2018
6,534 Square Feet Lot
$-- Zestimate®
$211/sqft
$337/mo HOA
What's special
Gas stoveGenerous walk-in closetDouble sinksTile in the bathroomsFreshly paintedSpacious primary suiteStainless steel appliances
- 132 days |
- 304 |
- 8 |
Zillow last checked:
Listing updated:
Listed by:
Donald Sullivan 609-805-8639,
BHHS Fox & Roach-Washington-Gloucester
Source: Bright MLS,MLS#: NJCB2029056
Facts & features
Interior
Bedrooms & bathrooms
- Bedrooms: 2
- Bathrooms: 2
- Full bathrooms: 2
- Main level bathrooms: 2
- Main level bedrooms: 2
Basement
- Area: 0
Heating
- Forced Air, ENERGY STAR Qualified Equipment, Programmable Thermostat, Natural Gas
Cooling
- Central Air, ENERGY STAR Qualified Equipment, Electric
Appliances
- Included: Dishwasher, Dryer, Tankless Water Heater, Microwave, Refrigerator, Oven/Range - Gas, Washer, Gas Water Heater, Instant Hot Water
- Laundry: Main Level
Features
- Primary Bath(s), Kitchen Island, Butlers Pantry, Bathroom - Stall Shower, Breakfast Area
- Flooring: Carpet, Laminate, Tile/Brick
- Windows: Energy Efficient
- Has basement: No
- Has fireplace: No
Interior area
- Total structure area: 1,464
- Total interior livable area: 1,464 sqft
- Finished area above ground: 1,464
- Finished area below ground: 0
Video & virtual tour
Property
Parking
- Total spaces: 1
- Parking features: Inside Entrance, On Street, Driveway, Attached, Other
- Attached garage spaces: 1
- Has uncovered spaces: Yes
Accessibility
- Accessibility features: None
Features
- Levels: One
- Stories: 1
- Patio & porch: Patio
- Exterior features: Sidewalks, Street Lights, Lawn Sprinkler, Lighting
- Pool features: Community
Lot
- Size: 6,534 Square Feet
- Dimensions: 50.00 x 120.00
- Features: Level
Details
- Additional structures: Above Grade, Below Grade
- Parcel number: 1000052 0500018
- Zoning: 0
- Special conditions: Standard
Construction
Type & style
- Home type: SingleFamily
- Architectural style: Ranch/Rambler
- Property subtype: Single Family Residence
Materials
- Other
- Foundation: Concrete Perimeter, Slab
- Roof: Shingle
Condition
- Excellent
- New construction: No
- Year built: 2018
Details
- Builder name: SCHAEFFERFAMILYHOMES
Utilities & green energy
- Electric: Underground, 200+ Amp Service
- Sewer: Public Sewer
- Water: Public
- Utilities for property: Cable Connected
Community & HOA
Community
- Security: Security System
- Senior community: Yes
- Subdivision: Four Seasons
HOA
- Has HOA: Yes
- Amenities included: Pool, Tennis Court(s), Clubhouse, Billiard Room, Fitness Center, Meeting Room, Retirement Community
- Services included: Pool(s), Common Area Maintenance, Maintenance Grounds, Snow Removal, Health Club, Management
- HOA fee: $337 monthly
- HOA name: FOUR SEASONS AT MILLVILLE
Location
- Region: Millville
- Municipality: MILLVILLE CITY
Financial & listing details
- Price per square foot: $211/sqft
- Tax assessed value: $164,700
- Annual tax amount: $6,680
- Date on market: 3/25/2026
- Listing agreement: Exclusive Right To Sell
- Listing terms: Conventional,VA Loan,FHA 203(b),Cash
- Ownership: Fee Simple
Estimated market value
Not available
Estimated sales range
Not available
$2,520/mo
Price history
| Date | Event | Price |
|---|---|---|
| 8/1/2026 | Contingent | $309,000$211/sqft |
Source:  Bright MLS #NJCB2029056 Report a problem Bright MLS #NJCB2029056 Report a problem | ||
| 6/29/2026 | Listed for sale | $309,000$211/sqft |
Source: Bright MLS #NJCB2029056 Report a problem | ||
| 5/4/2026 | Contingent | $309,000$211/sqft |
Source: Bright MLS #NJCB2029056 Report a problem | ||
| 4/20/2026 | Price change | $309,000-3.4%$211/sqft |
Source: Bright MLS #NJCB2029056 Report a problem | ||
| 4/1/2026 | Price change | $319,900-3%$219/sqft |
Source: Bright MLS #NJCB2029056 Report a problem | ||
| 3/25/2026 | Listed for sale | $329,900+65%$225/sqft |
Source: Bright MLS #NJCB2029056 Report a problem | ||
| 6/22/2019 | Listing removed | $199,900$137/sqft |
Source: Schaeffer Homes Report a problem | ||
| 6/19/2019 | Pending sale | $199,900$137/sqft |
Source: Schaeffer Homes Report a problem | ||
| 6/19/2019 | Listed for sale | $199,900$137/sqft |
Source: Schaeffer Homes Report a problem | ||
| 5/14/2019 | Listing removed | $199,900$137/sqft |
Source: Schaeffer Homes Report a problem | ||
| 5/8/2019 | Pending sale | $199,900$137/sqft |
Source: Schaeffer Homes Report a problem | ||
| 5/8/2019 | Listed for sale | $199,900+1.5%$137/sqft |
Source: Schaeffer Homes Report a problem | ||
| 2/15/2019 | Sold | $197,000-1.5%$135/sqft |
Source: Agent Provided Report a problem | ||
| 2/9/2019 | Pending sale | $199,900$137/sqft |
Source: Schaeffer Homes Report a problem | ||
| 11/22/2018 | Price change | $199,900-2.5%$137/sqft |
Source: Schaeffer Homes Report a problem | ||
| 10/26/2018 | Price change | $204,990-4.6%$140/sqft |
Source: Schaeffer Homes Report a problem | ||
| 10/4/2018 | Price change | $214,900-2.3%$147/sqft |
Source: Schaeffer Homes Report a problem | ||
| 4/29/2018 | Listed for sale | $219,900$150/sqft |
Source: Schaeffer Homes Report a problem | ||
Public tax history
| Year | Property taxes | Tax assessment |
|---|---|---|
| 2023 | $1,245 +2.7% | $32,000 |
| 2022 | $1,213 | $32,000 |
| 2021 | -- | $32,000 |
| 2020 | $1,154 +7.1% | $32,000 |
| 2019 | $1,078 | $32,000 |
| 2018 | $1,078 +2.2% | $32,000 |
| 2017 | $1,055 | $32,000 |
| 2016 | -- | $32,000 |
Find assessor info on the county website
Monthly payment
Est. payment
Payment breakdown
Explore the cost of this home by adjusting the details. Changes won't be saved.Climate risks
Neighborhood: 08332
Nearby schools
GreatSchools rating
- 5/10Rieck Avenue Elementary SchoolGrades: K-5Distance: 2 mi
- 3/10Lakeside Middle SchoolGrades: 6-8Distance: 4.4 mi
- 3/10Millville Senior High SchoolGrades: 9-12Distance: 4.8 mi
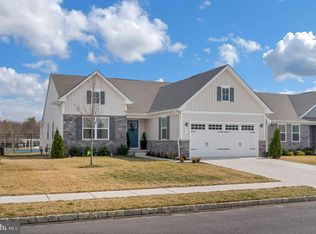
- $410,0003 bd2 ba1.7k sqft5 Torresdale St, Millville, NJ 08332Sold
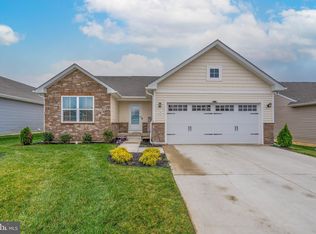
- $345,0003 bd2 ba1.3k sqft15 Bustleton St, Millville, NJ 08332Sold
- $386,9003 bd2 ba1.6k sqft44 Cottage St, Millville, NJ 08332Off Market
- $313,6002 bd2 ba1.1k sqft48 Cottage St, Millville, NJ 08332Off Market

- $341,5003 bd2 ba1.3k sqft46 Cottage St, Millville, NJ 08332Off Market
- $365,9003 bd2 ba1.5k sqft8 Torresdale St, Millville, NJ 08332Off Market
- $350,0003 bd2 ba1.5k sqft18 Bustleton St, Millville, NJ 08332Sold
- $---- bd-- ba-- sqft101 Cottage St, Millville, NJ 08332Off Market
A local agent can set up tours, give advice and negotiate with sellers.
A local lender can help you make sure your offer is ready when you are.
Similar homes
- $359,9003 bd3 ba1.6k sqft29 Churchill Dr, Millville, NJ 08332For Sale

 MLS ID #NJCB2030898, AARON GRADY, Nationwide Homes Realty. Bright MLS
 - $289,0003 bd1 ba1.2k sqft1517 Fairton Rd, Millville, NJ 08332For Sale
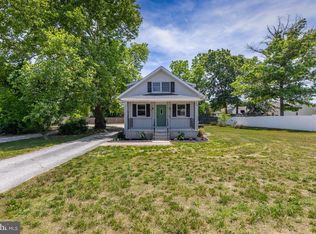 MLS ID #NJCB2030800, Tina Rannels, BHHS Fox & Roach-Vineland. Bright MLS
 - $325,0003 bd2 ba1.4k sqft5542 Snyder Ave, Millville, NJ 08332For Sale
 MLS ID #NJCB2031702, Lisa J Romano, Keller Williams Prime Realty. Bright MLS
 - $349,9004 bd2 ba1.4k sqft1921 Mountain Dr, Millville, NJ 08332For Sale
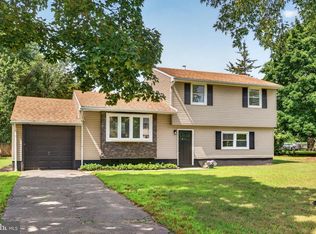 MLS ID #NJCB2031976, Cydney Long, EXP Realty, LLC. Bright MLS
 - $375,0003 bd3 ba1.9k sqft211 N 12th St, Millville, NJ 08332For SaleMLS ID #NJCB2031740, Ron Bruce, BHHS Fox & Roach-Mullica Hill South. Bright MLS
- $279,9003 bd2 ba2k sqft224 W Main St, Millville, NJ 08332For SaleMLS ID #NJCB2031526, Jill Falcone, Coldwell Banker Argus Real Estate. Bright MLS
- $270,0004 bd2 ba1.8k sqft326 Maurice St, Millville, NJ 08332For SaleMLS ID #NJCB2029790, Joshua Behr, Keller Williams Realty - Washington Township. Bright MLS
- $369,9003 bd3 ba2k sqft3506 Route, Millville, NJ 08332For SaleMLS ID #NJCB2031974, April Puesi, Coldwell Banker Excel Realty. Bright MLS
- $244,9003 bd2 ba1.2k sqft309 S 5th St, Millville, NJ 08332For SaleMLS ID #NJCB2032012, Jill Falcone, Coldwell Banker Argus Real Estate. Bright MLS
- $349,0004 bd2 ba1.5k sqft33 Back Rd, Newport, NJ 08345For SaleMLS ID #NJCB2032024, Kate Christy, KW Empower. Bright MLS
- $239,9003 bd2 ba1.1k sqft308 E Main St, Millville, NJ 08332For SaleMLS ID #NJCB2031798, Jill Falcone, Coldwell Banker Argus Real Estate. Bright MLS
- $280,0003 bd2 ba1k sqft622 3rd St N, Millville, NJ 08332For SaleMLS ID #NJCB2030766, Gregory Hennis, Coldwell Banker Excel Realty. Bright MLS
- $385,0003 bd2 ba1.4k sqft5650 Regel Ave, Millville, NJ 08332New ConstructionMLS ID #NJCB2031480, Nancy Kowalik, LPT Realty, LLC. Bright MLS
- $424,9003 bd2 ba2k sqft8 E Forest Glen Dr, Millville, NJ 08332For SaleMLS ID #NJCB2031778, Patricia Gesswein, Houwzer LLC-Haddonfield. Bright MLS
- $260,0003 bd2 ba1.4k sqft113 Pine Rd, Millville, NJ 08332For SaleMLS ID #NJCB2031168, Mike DePalma, DePalma Realty. Bright MLS
- $330,0003 bd2 ba1k sqft31 Longview Dr, Bridgeton, NJ 08302For SaleMLS ID #NJCB2030162, Monica Peterson, Innovate Real Estate SC LLC. Bright MLS
- $185,0003 bd2 ba1.5k sqft403 Sassafras St, Millville, NJ 08332For SaleMLS ID #NJCB2031768, Austin Wuest, Keller Williams - Main Street. Bright MLS
- $199,9003 bd-- ba1.3k sqft606 E Mulberry St, Millville, NJ 08332For SaleMLS ID #NJCB2032016, Berniena Taylor, Keller Williams Realty - Washington Township. Bright MLS
- $314,9003 bd2 ba2k sqft5409 Briarwood Dr, Millville, NJ 08332New ConstructionMLS ID #NJCB2030290, Jill Falcone, Coldwell Banker Argus Real Estate. Bright MLS
- $350,0003 bd2 ba1.6k sqft603 Broadway, Vineland, NJ 08360For SaleMLS ID #NJCB2032042, Mr. Clarence Thompson, Better Homes and Gardens Real Estate Maturo. Bright MLS
