0 down USDA loan for qualifying buyers! MOVE IN READY! BUILDERS 2-10 WARRANTY! Nestled on a private 1.29-acre corner lot, this NEW CONSTRUCTION craftsman-style RANCH offers the perfect blend of modern comfort and timeless design. Step inside and you’ll find a thoughtfully designed open layout with cathedral ceilings on the main floor and a welcoming front porch ideal for relaxing outdoors. The heart of the home features a stunning kitchen with soft-close shaker cabinets, quartz countertops and a complete stainless steel appliance package. A mud room/laundry area adds convenience, while the tankless water heater ensures efficiency throughout the home. The spacious primary suite includes a walk-in closet and a private bathroom with a double vanity for added comfort. Additional highlights include a main floor laundry, an expansive FULL UNFINISHED basement with endless potential and natural gas already at the property. This home combines style, functionality, and privacy—perfect for today’s lifestyle. Don’t miss your opportunity to own this beautiful new construction!
New construction
Price cut: $4.9K (5/26)
$385,000
5650 Regel Ave, Millville, NJ 08332
3beds
1,400sqft
:
Get pre-qualified$2,833/mo
Single Family Residence
Built in 2026
1.29 Acres Lot
$-- Zestimate®
$275/sqft
$-- HOA
What's special
- 31 days |
- 892 |
- 93 |
Likely to sell faster than
Zillow last checked:
Listing updated:
Listed by:
Nancy Kowalik 856-478-6562,
LPT Realty, LLC,
Co-Listing Agent: Angela Hess 412-901-1720,
LPT Realty, LLC
Source: Bright MLS,MLS#: NJCB2031480
Facts & features
Interior
Bedrooms & bathrooms
- Bedrooms: 3
- Bathrooms: 2
- Full bathrooms: 2
- Main level bathrooms: 2
- Main level bedrooms: 3
Basement
- Area: 1400
Heating
- Forced Air, Propane
Cooling
- Central Air, Electric
Appliances
- Included: Built-In Range, Microwave, Dishwasher, Oven/Range - Gas, Stainless Steel Appliance(s), Tankless Water Heater
- Laundry: Main Level
Features
- Ceiling Fan(s), Walk-In Closet(s), Pantry, Eat-in Kitchen, Attic, Bathroom - Stall Shower, Bathroom - Tub Shower, Bathroom - Walk-In Shower, Breakfast Area, Built-in Features, Crown Molding, Dining Area, Entry Level Bedroom, Open Floorplan, Kitchen - Gourmet, Kitchen Island, Kitchen - Table Space, Primary Bath(s), Recessed Lighting, Upgraded Countertops, Cathedral Ceiling(s), High Ceilings, 9'+ Ceilings, 2 Story Ceilings, Vaulted Ceiling(s)
- Flooring: Luxury Vinyl, Carpet
- Basement: Full,Unfinished
- Has fireplace: No
Interior area
- Total structure area: 2,800
- Total interior livable area: 1,400 sqft
- Finished area above ground: 1,400
- Finished area below ground: 0
Property
Parking
- Total spaces: 4
- Parking features: Crushed Stone, Driveway
- Uncovered spaces: 4
Accessibility
- Accessibility features: None
Features
- Levels: One
- Stories: 1
- Exterior features: Street Lights
- Pool features: None
- Has view: Yes
- View description: Trees/Woods
Lot
- Size: 1.29 Acres
Details
- Additional structures: Above Grade, Below Grade
- Parcel number: 080005100014
- Zoning: RESIDENTIAL
- Special conditions: Standard
Construction
Type & style
- Home type: SingleFamily
- Architectural style: Ranch/Rambler
- Property subtype: Single Family Residence
Materials
- Frame, Concrete, Vinyl Siding, Glass, Stick Built
- Foundation: Concrete Perimeter
- Roof: Shingle
Condition
- Excellent
- New construction: Yes
- Year built: 2026
Utilities & green energy
- Sewer: On Site Septic
- Water: Well
- Utilities for property: Electricity Available, Propane
Community & HOA
Community
- Subdivision: None Available
HOA
- Has HOA: No
Location
- Region: Millville
- Municipality: LAWRENCE TWP
Financial & listing details
- Price per square foot: $275/sqft
- Tax assessed value: $40,400
- Annual tax amount: $100
- Date on market: 7/2/2026
- Listing agreement: Exclusive Right To Sell
- Listing terms: Cash,Conventional,FHA,VA Loan,USDA Loan
- Inclusions: Kitchen Refrigerator, Range, Dishwasher, Microwave
- Ownership: Fee Simple
Estimated market value
Not available
Estimated sales range
Not available
Not available
Price history
| Date | Event | Price |
|---|---|---|
| 7/3/2026 | Listed for sale | $385,000$275/sqft |
Source:  Bright MLS #NJCB2031480 Report a problem Bright MLS #NJCB2031480 Report a problem | ||
| 6/19/2026 | Contingent | $385,000$275/sqft |
Source: My State MLS #11622460 Report a problem | ||
| 5/26/2026 | Price change | $385,000-1.3%$275/sqft |
Source: My State MLS #11622460 Report a problem | ||
| 5/14/2026 | Price change | $389,900-2.5%$279/sqft |
Source: My State MLS #11622460 Report a problem | ||
| 4/12/2026 | Price change | $400,000-3.6%$286/sqft |
Source: My State MLS #11622460 Report a problem | ||
| 12/26/2025 | Listed for sale | $415,000+1306.8%$296/sqft |
Source: My State MLS #11622460 Report a problem | ||
| 4/7/2025 | Sold | $29,500+5.4%$21/sqft |
Source: Bright MLS #NJCB2022278 Report a problem | ||
| 2/5/2025 | Pending sale | $28,000$20/sqft |
Source: Bright MLS #NJCB2022278 Report a problem | ||
| 1/29/2025 | Listed for sale | $28,000-29.8%$20/sqft |
Source: Bright MLS #NJCB2022278 Report a problem | ||
| 7/15/2024 | Listing removed | -- |
Source: Bright MLS #NJCB2017264 Report a problem | ||
| 5/29/2024 | Price change | $39,900-38.6%$29/sqft |
Source: Bright MLS #NJCB2017264 Report a problem | ||
| 4/13/2024 | Price change | $65,000+20.4%$46/sqft |
Source: Bright MLS #NJCB2017264 Report a problem | ||
| 3/18/2024 | Listed for sale | $54,000+80%$39/sqft |
Source: Bright MLS #NJCB2017264 Report a problem | ||
| 3/23/2021 | Listing removed | -- |
Source:  RE/MAX International Report a problem RE/MAX International Report a problem | ||
| 7/13/2020 | Listed for sale | $30,000+68%$21/sqft |
Source: RE/MAX Preferred-Sewell #NJCB127688 Report a problem | ||
| 12/3/2003 | Sold | $17,860+346.5%$13/sqft |
Source: Public Record Report a problem | ||
| 11/15/1994 | Sold | $4,000$3/sqft |
Source: Public Record Report a problem | ||
Public tax history
| Year | Property taxes | Tax assessment |
|---|---|---|
| 2025 | $1,174 | $40,400 |
| 2024 | $1,174 +0.2% | $40,400 |
| 2023 | $1,172 -1.3% | $40,400 |
| 2022 | $1,187 +0.4% | $40,400 |
| 2021 | $1,182 +1.4% | $40,400 |
| 2020 | $1,166 +7% | $40,400 |
| 2019 | $1,089 | $40,400 |
| 2018 | $1,089 +10.1% | $40,400 |
| 2017 | $989 +3.3% | $40,400 |
| 2016 | $957 +4.3% | $40,400 |
| 2015 | $918 | $40,400 |
Find assessor info on the county website
Monthly payment
Est. payment
Payment breakdown
Explore the cost of this home by adjusting the details. Changes won't be saved.Climate risks
Neighborhood: 08332
Nearby schools
GreatSchools rating
- 5/10Myron L. Powell Elementary SchoolGrades: PK-8Distance: 3.7 mi
Schools provided by the listing agent
- District: Lawrence Township
Source: Bright MLS. This data may not be complete. We recommend contacting the local school district to confirm school assignments for this home.
- $421,4473 bd3 ba1.6k sqft3043 Clover Ave, Millville, NJ 08332Sold

- $375,600-- bd-- ba1.4k sqft5664 Regal Ave, Millville, NJ 08332Off Market
- $--3 bd2 ba1.4k sqft5664 Regel Ave, Millville, NJ 08332Off Market

- $312,300-- bd-- ba1.5k sqft3082 Foley Ave, Millville, NJ 08332Off Market
- $25,000-- sqftStone Ave, Millville, NJ 08332Sold
- $158,100-- bd-- ba822 sqft5650 Norris Ave, Millville, NJ 08332Off Market
- $206,800-- bd-- ba960 sqft5653 Norris Ave, Millville, NJ 08332Off Market
- $359,000-- bd-- ba1.1k sqft5666 Stone Ave, Millville, NJ 08332Off Market
A local agent can set up tours, give advice and negotiate with sellers.
A local lender can help you make sure your offer is ready when you are.
Similar homes
- $365,0003 bd1 ba1.1k sqft3015 Park Ave, Millville, NJ 08332For Sale

 MLS ID #NJCB2031320, Mary Dean, Barragan Realty LLC. Bright MLS
 - $399,9993 bd2 ba1.8k sqft1101 Earle Ave, Millville, NJ 08332For Sale
 MLS ID #NJCB2031126, Desiree Sheppard, Coldwell Banker Excel Realty. Bright MLS
 - $340,0003 bd2 ba1.2k sqft8202 W Buckshutem Rd, Millville, NJ 08332For Sale
 MLS ID #NJCB2031692, Diana Glavnik, HomeSmart First Advantage Realty. Bright MLS
 - $297,0003 bd1 ba1.2k sqft1517 Fairton Rd, Millville, NJ 08332For Sale
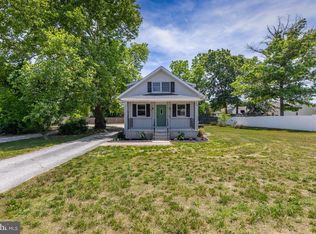 MLS ID #NJCB2030800, Tina Rannels, BHHS Fox & Roach-Vineland. Bright MLS
 - $499,9993 bd2 ba1.2k sqft387 Tuska Rd, Millville, NJ 08332For SaleMLS ID #NJCB2031078, Dave Cavagnaro, Collini Real Estate LLC. Bright MLS
- $349,0004 bd2 ba1.8k sqft424 Route 540, Bridgeton, NJ 08302For SaleMLS ID #NJCB2031912, DawnMarie Genco, Keller Williams Hometown. Bright MLS
- $454,0004 bd3 ba1.9k sqft2144 Fairton Rd, Millville, NJ 08332New ConstructionMLS ID #NJCB2030260, Larry DePalma, DePalma Realty. Bright MLS
- $325,0003 bd2 ba1.4k sqft5542 Snyder Ave, Millville, NJ 08332For SaleMLS ID #NJCB2031702, Lisa J Romano, Keller Williams Prime Realty. Bright MLS
- $464,0004 bd3 ba2k sqft221 Hogbin Rd, Millville, NJ 08332New ConstructionMLS ID #NJCB2030258, Larry DePalma, DePalma Realty. Bright MLS
- $434,9004 bd3 ba1.9k sqft901 Irene St, Millville, NJ 08332New ConstructionMLS ID #NJCB2030848, Tiffany Swift, New Home Realty Group, LLC.. Bright MLS
- $499,0003 bd2 ba1.8k sqft5362 Route 49, Millville, NJ 08332For SaleMLS ID #NJCB2031512, Tracey Giordano, Coldwell Banker Excel Realty. Bright MLS
- $390,0004 bd2 ba1.5k sqft1945 W Korff Dr, Vineland, NJ 08360For SaleMLS ID #NJCB2031416, Jackeline Vega, KW Empower. Bright MLS
- $415,0004 bd2 ba1.5k sqft201 Sumner St, Buena, NJ 08326For SaleMLS ID #NJAC2025772, LOUIS PETRINI, Collini Real Estate LLC. Bright MLS
- $244,9003 bd2 ba1.2k sqft309 S 5th St, Millville, NJ 08332For SaleMLS ID #NJCB2032012, Jill Falcone, Coldwell Banker Argus Real Estate. Bright MLS
- $489,9993 bd3 ba2k sqft2413 Clover Ln, Millville, NJ 08332For SaleMLS ID #NJCB2030732, Jan Elwell, RE/MAX Preferred - Vineland. Bright MLS
- $339,9003 bd2 ba1.6k sqft1 Kennedy Dr, Bridgeton, NJ 08302For SaleMLS ID #NJCB2031902, Jill Falcone, Coldwell Banker Argus Real Estate. Bright MLS
- $239,9003 bd2 ba1.1k sqft308 E Main St, Millville, NJ 08332For SaleMLS ID #NJCB2031798, Jill Falcone, Coldwell Banker Argus Real Estate. Bright MLS
- $359,9003 bd2 ba1.6k sqft1476 S Orchard Rd, Vineland, NJ 08360For SaleMLS ID #NJCB2028296, Tracy Gallo, Fathom Realty NJ, LLC. Bright MLS
- $387,9003 bd2 ba1.8k sqft1336 Garry Ave, Vineland, NJ 08361For SaleMLS ID #NJCB2031464, Meredith Covely, Fathom Realty NJ, LLC. Bright MLS
- $279,9003 bd2 ba2k sqft224 W Main St, Millville, NJ 08332For SaleMLS ID #NJCB2031526, Jill Falcone, Coldwell Banker Argus Real Estate. Bright MLS
