Brand New Construction – Move-In Ready! Welcome to this stunning new construction home offering 4 bedrooms, 2.5 bathrooms, a bonus room, a full basement, and a 2-car garage. Thoughtfully designed with modern finishes and exceptional craftsmanship, this home is 100% complete and ready for its new owners. A large covered front porch welcomes you into a bright and open floor plan featuring a spacious living room that flows seamlessly into the dining area and gourmet kitchen. The kitchen is beautifully appointed with quartz countertops, GE stainless steel appliances, soft-close cabinetry, and stylish black hardware and fixtures. The first floor also features a versatile bonus room ideal for a home office, playroom, or flex space, along with a convenient laundry room, pantry, and powder room. Upstairs, you'll find four generously sized bedrooms and two full bathrooms, including a spacious primary suite with a walk-in closet and private en-suite bath. The home also includes an impressive 1,027-square-foot full basement, providing endless possibilities for future finishing, storage, or recreational space. Utility systems, including an energy-efficient tankless water heater, are conveniently located on the basement level. Conveniently situated with easy access to Routes 55, 47, and 49, this location offers an easy commute while maintaining a peaceful residential setting. Note: Tax assessment currently reflects land value only.
New construction
Price cut: $5K (7/24)
$434,900
901 Irene St, Millville, NJ 08332
4beds
1,977sqft
:
Get pre-qualified$3,201/mo
Single Family Residence
Built in 2026
0.28 Acres Lot
$435,000 Zestimate®
$220/sqft
$-- HOA
What's special
Full basementGe stainless steel appliancesConvenient laundry roomPowder roomLarge covered front porchBonus roomGourmet kitchen
- 54 days |
- 684 |
- 54 |
Likely to sell faster than
Zillow last checked:
Listing updated:
Listed by:
Tiffany Swift 609-805-8981,
New Home Realty Group, LLC.
Source: Bright MLS,MLS#: NJCB2030848
Facts & features
Interior
Bedrooms & bathrooms
- Bedrooms: 4
- Bathrooms: 3
- Full bathrooms: 2
- 1/2 bathrooms: 1
- Main level bathrooms: 1
Rooms
- Room types: Bonus Room
Bonus room
- Level: Main
Heating
- Central, Forced Air, Natural Gas
Cooling
- Central Air, Electric
Appliances
- Included: Microwave, Dishwasher, Ice Maker, Oven/Range - Gas, Stainless Steel Appliance(s), Energy Efficient Appliances, Tankless Water Heater, Instant Hot Water, Gas Water Heater
- Laundry: Hookup, Main Level, Washer/Dryer Hookups Only
Features
- Dining Area, Kitchen Island, Recessed Lighting, Bathroom - Stall Shower, Bathroom - Tub Shower, Upgraded Countertops, Walk-In Closet(s), Primary Bath(s), Crown Molding, Combination Kitchen/Dining, Eat-in Kitchen, Kitchen - Gourmet, Pantry, Dry Wall
- Flooring: Laminate, Carpet
- Doors: Sliding Glass, ENERGY STAR Qualified Doors, Insulated
- Windows: ENERGY STAR Qualified Windows, Insulated Windows, Low Emissivity Windows, Screens
- Basement: Full,Concrete,Sump Pump,Windows,Interior Entry
- Has fireplace: No
Interior area
- Total structure area: 3,004
- Total interior livable area: 1,977 sqft
- Finished area above ground: 1,977
- Finished area below ground: 0
Property
Parking
- Total spaces: 4
- Parking features: Inside Entrance, Garage Faces Front, Lighted, Asphalt, Attached, Driveway
- Attached garage spaces: 2
- Uncovered spaces: 2
- Details: Garage Sqft: 490
Accessibility
- Accessibility features: 2+ Access Exits
Features
- Levels: Two
- Stories: 2
- Exterior features: Lighting, Street Lights
- Pool features: None
- Has view: Yes
- View description: Trees/Woods, Garden
Lot
- Size: 0.28 Acres
- Dimensions: 100.00 x 121.00
- Features: Backs to Trees, Cleared, Front Yard, Landscaped, Rear Yard, Rural
Details
- Additional structures: Above Grade, Below Grade
- Parcel number: 100008400003 01
- Zoning: R
- Special conditions: Standard
Construction
Type & style
- Home type: SingleFamily
- Architectural style: Traditional
- Property subtype: Single Family Residence
Materials
- Batts Insulation, Blown-In Insulation, Concrete, Stick Built, Vinyl Siding
- Foundation: Slab
- Roof: Asphalt,Architectural Shingle
Condition
- Excellent
- New construction: Yes
- Year built: 2026
Details
- Builder model: Isabella
- Builder name: Highland Development Group, LLC
Utilities & green energy
- Electric: 150 Amps
- Sewer: Public Sewer
- Water: Public
- Utilities for property: Electricity Available, Natural Gas Available, Cable
Community & HOA
Community
- Security: Carbon Monoxide Detector(s), Main Entrance Lock, Smoke Detector(s)
- Subdivision: "none"
HOA
- Has HOA: No
Location
- Region: Millville
- Municipality: MILLVILLE CITY
Financial & listing details
- Price per square foot: $220/sqft
- Tax assessed value: $26,800
- Annual tax amount: $1,087
- Date on market: 6/2/2026
- Listing agreement: Exclusive Right To Sell
- Inclusions: 10 Year Warranty, Range, Built In Microwave, Dishwasher
- Exclusions: No Steps / Landing / Deck Off Of Sliding Glass Door.
- Ownership: Fee Simple
Estimated market value
$435,000
$413,000 - $457,000
$2,923/mo
Price history
| Date | Event | Price |
|---|---|---|
| 7/24/2026 | Price change | $434,900-1.1%$220/sqft |
Source:  Bright MLS #NJCB2030848 Report a problem Bright MLS #NJCB2030848 Report a problem | ||
| 6/2/2026 | Listed for sale | $439,900+779.8%$223/sqft |
Source: Bright MLS #NJCB2030848 Report a problem | ||
| 9/2/2025 | Sold | $50,000+2%$25/sqft |
Source: Bright MLS #NJCB2025472 Report a problem | ||
| 8/16/2025 | Pending sale | $49,000$25/sqft |
Source: Bright MLS #NJCB2025472 Report a problem | ||
| 7/28/2025 | Listed for sale | $49,000$25/sqft |
Source: Bright MLS #NJCB2025472 Report a problem | ||
Public tax history
| Year | Property taxes | Tax assessment |
|---|---|---|
| 2025 | $1,052 | $26,800 |
| 2024 | $1,052 +0.8% | $26,800 |
| 2023 | $1,043 +2.7% | $26,800 |
| 2022 | $1,016 +142.1% | $26,800 |
| 2021 | $420 -56.6% | $26,800 |
| 2020 | $967 +7.1% | $26,800 |
| 2019 | $903 | $26,800 |
| 2018 | $903 +2.2% | $26,800 |
| 2017 | $883 +2.3% | $26,800 |
| 2016 | $864 -0.2% | $26,800 |
| 2015 | $865 | $26,800 |
Find assessor info on the county website
Monthly payment
Est. payment
Payment breakdown
Explore the cost of this home by adjusting the details. Changes won't be saved.Climate risks
Neighborhood: 08332
Nearby schools
GreatSchools rating
- 4/10Mount Pleasant Elementary SchoolGrades: K-5Distance: 0.4 mi
- 3/10Lakeside Middle SchoolGrades: 6-8Distance: 1.9 mi
- 3/10Millville Senior High SchoolGrades: 9-12Distance: 2.1 mi
- $289,4003 bd1 ba1.2k sqft200 Patricia Ave, Millville, NJ 08332Off Market

- $331,7003 bd2 ba1.5k sqft903 Irene St, Millville, NJ 08332Off Market
- $308,0003 bd3 ba1.4k sqft908 Irene St, Millville, NJ 08332Sold

- $271,300-- bd2 ba950 sqft902 Irene St, Millville, NJ 08332Off Market
- $252,000-- bd1 ba1.1k sqft102 Patricia Ave, Millville, NJ 08332Off Market
- $256,200-- bd1 ba1k sqft905 Irene St, Millville, NJ 08332Off Market
- $27,5000.344 Acres906 Irene St, Millville, NJ 08332Off Market
- $325,0003 bd2 ba1.7k sqft202 Patricia Ave, Millville, NJ 08332Sold
A local agent can set up tours, give advice and negotiate with sellers.
A local lender can help you make sure your offer is ready when you are.
Similar homes
- $420,0004 bd3 ba2.3k sqft3 Tomasello Dr, Millville, NJ 08332For Sale
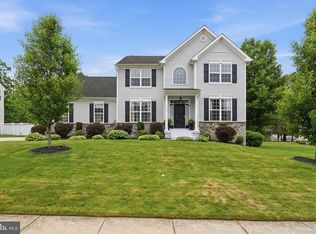
 MLS ID #NJCB2030770, Gregory Hennis, Coldwell Banker Excel Realty. Bright MLS
 - $399,9993 bd2 ba1.8k sqft1101 Earle Ave, Millville, NJ 08332For Sale
 MLS ID #NJCB2031126, Desiree Sheppard, Coldwell Banker Excel Realty. Bright MLS
 - $464,0004 bd3 ba2k sqft221 Hogbin Rd, Millville, NJ 08332New Construction
 MLS ID #NJCB2030258, Larry DePalma, DePalma Realty. Bright MLS
 - $454,0004 bd3 ba1.9k sqft2144 Fairton Rd, Millville, NJ 08332New Construction
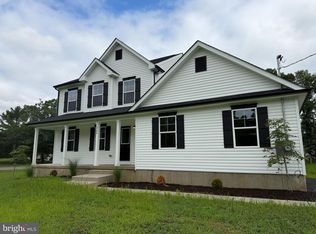 MLS ID #NJCB2030260, Larry DePalma, DePalma Realty. Bright MLS
 - $529,9004 bd3 ba2.2k sqft625 Dove Dr, Millville, NJ 08332For SaleMLS ID #NJCB2030874, Francesco Pullella, HOF Realty. Bright MLS
- $359,9003 bd3 ba1.6k sqft29 Churchill Dr, Millville, NJ 08332For SaleMLS ID #NJCB2030898, AARON GRADY, Nationwide Homes Realty. Bright MLS
- $385,0004 bd3 ba2.4k sqft415 N 3rd St, Millville, NJ 08332For SaleMLS ID #NJCB2031118, Francis Mellace, Century 21 Rauh & Johns. Bright MLS
- $549,0003 bd3 ba2.7k sqft1226 Starling St, Millville, NJ 08332For SaleMLS ID #NJCB2031436, Kristy Bontcue, Collini Real Estate LLC. Bright MLS
- $297,0003 bd1 ba1.2k sqft1517 Fairton Rd, Millville, NJ 08332For SaleMLS ID #NJCB2030800, Tina Rannels, BHHS Fox & Roach-Vineland. Bright MLS
- $270,0004 bd2 ba1.8k sqft326 Maurice St, Millville, NJ 08332For SaleMLS ID #NJCB2029790, Joshua Behr, Keller Williams Realty - Washington Township. Bright MLS
- $426,0004 bd3 ba1.7k sqft2994 Daphne Dr, Vineland, NJ 08361For SaleMLS ID #NJCB2031628, Melissa Fiori-Lacivita, BHHS Fox & Roach-Vineland. Bright MLS
- $279,9003 bd2 ba2k sqft224 W Main St, Millville, NJ 08332For SaleMLS ID #NJCB2031526, Jill Falcone, Coldwell Banker Argus Real Estate. Bright MLS
- $325,0003 bd2 ba1.4k sqft5542 Snyder Ave, Millville, NJ 08332For SaleMLS ID #NJCB2031702, Lisa J Romano, Keller Williams Prime Realty. Bright MLS
- $340,0003 bd2 ba1.2k sqft8202 W Buckshutem Rd, Millville, NJ 08332For SaleMLS ID #NJCB2031692, Diana Glavnik, HomeSmart First Advantage Realty. Bright MLS
- $239,9003 bd2 ba1.1k sqft308 E Main St, Millville, NJ 08332For SaleMLS ID #NJCB2031798, Jill Falcone, Coldwell Banker Argus Real Estate. Bright MLS
- $365,0003 bd1 ba1.1k sqft3015 Park Ave, Millville, NJ 08332For SaleMLS ID #NJCB2031320, Mary Dean, Barragan Realty LLC. Bright MLS
- $229,9004 bd3 ba1.2k sqft521 N 3rd St, Millville, NJ 08332For SaleMLS ID #NJCB2030342, Iris Rivera, Better Homes and Gardens Real Estate Maturo. Bright MLS
- $524,9993 bd2 ba1.8k sqft5362 Route 49, Millville, NJ 08332For SaleMLS ID #NJCB2031512, Tracey Giordano, Coldwell Banker Excel Realty. Bright MLS
- $575,0004 bd3 ba2.9k sqft4770 Stoney Bridge Rd, Millville, NJ 08332For SaleMLS ID #NJCB2030596, Terrienna Dreyer, Opus Elite Real Estate of NJ, LLC. Bright MLS
- $450,0003 bd3 ba2.4k sqft1133 Almond Rd, Pittsgrove, NJ 08318For SaleMLS ID #NJSA2019634, Alysia DeStefano, Real Broker, LLC. Bright MLS
