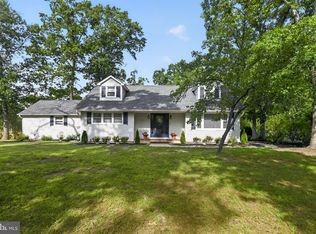
Welcome to 3 Tomasello Drive, located in the desirable Sherwood Forest III HOA in Millville. This spacious Greenleaf model offers over 2,300 square feet of living space, featuring 4 bedrooms, 2.5 baths, and a functional layout designed for comfortable everyday living and entertaining. The main level features a formal living room, dining room, family room with custom wood flooring, and a well-appointed kitchen with updated granite countertops. A bonus room provides flexible space, perfect for a home office, study, bar area, or playroom. The home also offers an abundance of closet space throughout for convenient storage and organization. Fresh paint and new carpeting throughout give the home a clean, updated, and move-in ready feel. Upstairs, you’ll find four generously sized bedrooms, including a spacious primary suite featuring a large garden tub in the private bath. The full basement offers additional space and includes a pool table and natural gas heater, making it a great area for recreation, storage, or future finishing potential. Built-in shelving can be found in both the basement and garage, while the 2-car garage also features hanging bike racks for added organization. Enjoy the backyard designed for outdoor living. The backyard is completely fenced in with vinyl fencing and features a 16x16 deck with a chiminea, a paver firepit area, and a grill pavilion area. The property also includes a multi-zone sprinkler system for added convenience. Located on Tomasello Drive in the desirable Sherwood Forest III community, this home offers space, functionality, storage, and exceptional indoor and outdoor living in one sought-after Millville location.
Pending
Price cut: $10K (6/27)
$420,000
3 Tomasello Dr, Millville, NJ 08332
4beds
2,364sqft
:
Get pre-qualified$3,135/mo
Single Family Residence
Built in 2006
0.37 Acres Lot
$420,000 Zestimate®
$178/sqft
$45/mo HOA
What's special
Paver firepit areaDining roomGrill pavilion areaSpacious primary suiteMulti-zone sprinkler system
- 56 days |
- 1,116 |
- 57 |
Likely to sell faster than
Zillow last checked:
Listing updated:
Listed by:
Gregory Hennis 609-805-0047,
Coldwell Banker Excel Realty
Source: Bright MLS,MLS#: NJCB2030770
Facts & features
Interior
Bedrooms & bathrooms
- Bedrooms: 4
- Bathrooms: 3
- Full bathrooms: 2
- 1/2 bathrooms: 1
- Main level bathrooms: 1
Rooms
- Room types: Living Room, Dining Room, Bedroom 2, Bedroom 3, Bedroom 4, Kitchen, Family Room, Bedroom 1, Office, Bathroom 1, Bathroom 2, Half Bath
Bedroom 1
- Level: Upper
Bedroom 2
- Level: Upper
Bedroom 3
- Level: Upper
Bedroom 4
- Level: Upper
Bathroom 1
- Level: Upper
Bathroom 2
- Level: Upper
Dining room
- Level: Main
Family room
- Level: Main
Half bath
- Level: Main
Kitchen
- Level: Main
Living room
- Level: Main
Office
- Level: Main
Heating
- Forced Air, Natural Gas
Cooling
- Central Air, Electric
Appliances
- Included: Microwave, Dishwasher, Exhaust Fan, Oven/Range - Gas, Refrigerator, Gas Water Heater
- Laundry: Main Level
Features
- Dining Area, Eat-in Kitchen, Bathroom - Tub Shower, Walk-In Closet(s), Dry Wall, 9'+ Ceilings
- Flooring: Carpet, Hardwood, Vinyl
- Windows: Window Treatments
- Basement: Partially Finished
- Number of fireplaces: 1
Interior area
- Total structure area: 2,364
- Total interior livable area: 2,364 sqft
- Finished area above ground: 2,364
- Finished area below ground: 0
Video & virtual tour
Property
Parking
- Total spaces: 2
- Parking features: Garage Door Opener, Garage Faces Front, Driveway, Attached
- Attached garage spaces: 2
- Has uncovered spaces: Yes
Accessibility
- Accessibility features: None
Features
- Levels: Two
- Stories: 2
- Exterior features: Lawn Sprinkler
- Pool features: None
Lot
- Size: 0.37 Acres
- Dimensions: 107.00 x 150.00
Details
- Additional structures: Above Grade, Below Grade
- Parcel number: 1000128 0400022
- Zoning: RES
- Special conditions: Standard
Construction
Type & style
- Home type: SingleFamily
- Architectural style: Traditional
- Property subtype: Single Family Residence
Materials
- Stone, Vinyl Siding
- Foundation: Brick/Mortar
- Roof: Shingle
Condition
- New construction: No
- Year built: 2006
Utilities & green energy
- Sewer: Public Sewer
- Water: Public
Community & HOA
Community
- Security: Fire Sprinkler System
- Subdivision: Sherwood Forest Iii
HOA
- Has HOA: Yes
- HOA fee: $134 quarterly
- HOA name: TARGET PROPERTY MANAGEMENT
Location
- Region: Millville
- Municipality: MILLVILLE CITY
Financial & listing details
- Price per square foot: $178/sqft
- Tax assessed value: $206,400
- Annual tax amount: $8,371
- Date on market: 6/9/2026
- Listing agreement: Exclusive Right To Sell
- Listing terms: Cash,Conventional,FHA,VA Loan
- Ownership: Fee Simple
Estimated market value
$420,000
$399,000 - $441,000
$2,955/mo
Price history
| Date | Event | Price |
|---|---|---|
| 7/28/2026 | Pending sale | $420,000$178/sqft |
Source:  Bright MLS #NJCB2030770 Report a problem Bright MLS #NJCB2030770 Report a problem | ||
| 6/27/2026 | Price change | $420,000-2.3%$178/sqft |
Source: Bright MLS #NJCB2030770 Report a problem | ||
| 6/9/2026 | Listed for sale | $430,000+43.3%$182/sqft |
Source: Bright MLS #NJCB2030770 Report a problem | ||
| 12/10/2020 | Listing removed | $299,999$127/sqft |
Source: Coldwell Banker Excel Realty #NJCB129750 Report a problem | ||
| 11/9/2020 | Listed for sale | $299,999+3%$127/sqft |
Source: Coldwell Banker Excel Realty #NJCB129750 Report a problem | ||
| 6/27/2006 | Sold | $291,200$123/sqft |
Source: Public Record Report a problem | ||
Public tax history
| Year | Property taxes | Tax assessment |
|---|---|---|
| 2025 | $8,101 | $206,400 |
| 2024 | $8,101 +0.8% | $206,400 |
| 2023 | $8,033 +2.7% | $206,400 |
| 2022 | $7,825 +142.1% | $206,400 |
| 2021 | $3,232 -56.6% | $206,400 |
| 2020 | $7,445 +7.1% | $206,400 |
| 2019 | $6,954 | $206,400 |
| 2018 | $6,954 +2.2% | $206,400 |
| 2017 | $6,803 +2.3% | $206,400 |
| 2016 | $6,650 -0.2% | $206,400 |
| 2015 | $6,663 +1.4% | $206,400 |
| 2014 | $6,570 +1.5% | $206,400 |
| 2013 | $6,471 -0.8% | $206,400 |
| 2012 | $6,522 -18.2% | $206,400 |
| 2011 | $7,972 +5.5% | $206,400 -16.7% |
| 2010 | $7,554 +0.7% | $247,900 |
| 2009 | $7,499 +1.1% | $247,900 |
| 2008 | $7,420 | $247,900 |
| 2007 | -- | $247,900 |
Find assessor info on the county website
Monthly payment
Est. payment
Payment breakdown
Explore the cost of this home by adjusting the details. Changes won't be saved.Climate risks
Neighborhood: 08332
Nearby schools
GreatSchools rating
- 5/10Rieck Avenue Elementary SchoolGrades: K-5Distance: 0.5 mi
- 3/10Lakeside Middle SchoolGrades: 6-8Distance: 2.8 mi
- 3/10Millville Senior High SchoolGrades: 9-12Distance: 2.7 mi
- $507,7004 bd3 ba3.2k sqft5 Tomasello Dr, Millville, NJ 08332Off Market
- $507,5004 bd3 ba4.3k sqft1 Tomasello Dr, Millville, NJ 08332Off Market
- $280,300-- bd1 ba1.1k sqft6 Porreca Dr, Millville, NJ 08332Off Market
- $293,800-- bd1 ba1.1k sqft4 Porreca Dr, Millville, NJ 08332Off Market
- $328,700-- bd3 ba1.9k sqft8 Porreca Dr, Millville, NJ 08332Off Market
- $421,400-- bd-- ba2.3k sqft4 Tomasello Dr, Millville, NJ 08332Off Market
- $432,100-- bd-- ba2.6k sqft2 Tomasello Dr, Millville, NJ 08332Off Market
- $441,000-- bd-- ba2.4k sqft7 Tomasello Dr, Millville, NJ 08332Off Market
A local agent can set up tours, give advice and negotiate with sellers.
A local lender can help you make sure your offer is ready when you are.
Similar homes
- $359,9003 bd3 ba1.6k sqft29 Churchill Dr, Millville, NJ 08332For Sale

 MLS ID #NJCB2030898, AARON GRADY, Nationwide Homes Realty. Bright MLS
 - $424,9003 bd2 ba2k sqft8 E Forest Glen Dr, Millville, NJ 08332For Sale
 MLS ID #NJCB2031778, Patricia Gesswein, Houwzer LLC-Haddonfield. Bright MLS
 - $375,0003 bd3 ba1.9k sqft211 N 12th St, Millville, NJ 08332For Sale
 MLS ID #NJCB2031740, Ron Bruce, BHHS Fox & Roach-Mullica Hill South. Bright MLS
 - $335,0003 bd3 ba2.2k sqft83 Homestead Dr, Millville, NJ 08332For Sale
 MLS ID #NJCB2031938, Mike DePalma, DePalma Realty. Bright MLS
 - $434,9004 bd3 ba1.9k sqft901 Irene St, Millville, NJ 08332New ConstructionMLS ID #NJCB2030848, Tiffany Swift, New Home Realty Group, LLC.. Bright MLS
- $489,9993 bd3 ba2k sqft2413 Clover Ln, Millville, NJ 08332For SaleMLS ID #NJCB2030732, Jan Elwell, RE/MAX Preferred - Vineland. Bright MLS
- $349,9004 bd2 ba1.4k sqft1921 Mountain Dr, Millville, NJ 08332For SaleMLS ID #NJCB2031976, Cydney Long, EXP Realty, LLC. Bright MLS
- $499,9004 bd3 ba2.8k sqft441 Caroline Ln, Millville, NJ 08332For SaleMLS ID #NJCB2028632, Shenna Hines, Redfin. Bright MLS
- $529,9004 bd3 ba2.2k sqft625 Dove Dr, Millville, NJ 08332For SaleMLS ID #NJCB2030874, Francesco Pullella, HOF Realty. Bright MLS
- $599,0004 bd3 ba2.3k sqft892 Hogbin Rd, Millville, NJ 08332For SaleMLS ID #NJCB2031214, Scott Reighard, RE/MAX Atlantic. Bright MLS
- $499,0003 bd2 ba1.8k sqft5362 Route 49, Millville, NJ 08332For SaleMLS ID #NJCB2031512, Tracey Giordano, Coldwell Banker Excel Realty. Bright MLS
- $549,0003 bd3 ba2.7k sqft1226 Starling St, Millville, NJ 08332For SaleMLS ID #NJCB2031436, Kristy Bontcue, Collini Real Estate LLC. Bright MLS
- $550,0004 bd2 ba2k sqft23 Old Stage Rd, Millville, NJ 08332For SaleMLS ID #NJCB2031520, Tara Schaser, LPT Realty, LLC. Bright MLS
- $426,0004 bd3 ba1.7k sqft2994 Daphne Dr, Vineland, NJ 08361For SaleMLS ID #NJCB2031628, Melissa Fiori-Lacivita, BHHS Fox & Roach-Vineland. Bright MLS
- $575,0004 bd3 ba2.9k sqft4770 Stoney Bridge Rd, Millville, NJ 08332For SaleMLS ID #NJCB2030596, Terrienna Dreyer, Opus Elite Real Estate of NJ, LLC. Bright MLS
- $389,0004 bd3 ba2.3k sqft1766 Clover Ave, Vineland, NJ 08361For SaleMLS ID #NJCB2030658, Susanna Philippoussis, BHHS Fox & Roach-Vineland. Bright MLS
- $325,0003 bd2 ba1.4k sqft5542 Snyder Ave, Millville, NJ 08332For SaleMLS ID #NJCB2031702, Lisa J Romano, Keller Williams Prime Realty. Bright MLS
- $289,0003 bd1 ba1.2k sqft1517 Fairton Rd, Millville, NJ 08332For SaleMLS ID #NJCB2030800, Tina Rannels, BHHS Fox & Roach-Vineland. Bright MLS
- $449,9004 bd3 ba2.4k sqft696 Oak Ave, Malaga, NJ 08328For SaleMLS ID #NJGL2076014, Dave Beach, Real Broker, LLC. Bright MLS
- $465,0003 bd3 ba1.9k sqft514 High St, Milmay, NJ 08340For SaleMLS ID #NJAC2025884, Jason Myers, Collini Real Estate, LLC. Bright MLS
