Welcome to 8 E Forest Glen Drive, where timeless Cape Cod charm meets thoughtful updates and exceptional versatility. Perfectly situated on a beautifully landscaped ¾-acre corner lot, this meticulously maintained 3-bedroom, 2-full bath home offers the perfect balance of warmth, comfort, and functionality, complete with inviting indoor living spaces and outstanding outdoor amenities. Step inside to discover a bright, open-concept floor plan where the living room, dining area, and kitchen flow seamlessly together—creating the ideal setting for everyday living and effortless entertaining. The heart of the home features beautifully refinished custom wood cabinetry (2024), while fresh interior paint (2026) provides a crisp, modern feel throughout. The spacious first-floor primary suite offers the convenience of one-level living and is complemented by a beautifully renovated full bath (2026). A dedicated laundry room with a custom-built pantry adds both style and practicality. Upstairs, you'll find two generously sized bedrooms, an updated full bath renovated in 2024, and an oversized cedar closet providing exceptional storage space. The partially finished basement expands the home's living area with the perfect family room, recreation space, home gym, or media room, while the unfinished portion offers abundant storage for seasonal items and more. Outside, the property truly shines. Enjoy peaceful mornings or evening gatherings in the beautifully landscaped, fenced backyard, while two separate driveway entrances provide added convenience and flexibility. Car enthusiasts, hobbyists, and craftsmen will appreciate the detached 12' x 28' workshop, offering endless possibilities as a workshop, studio, home business space, or ultimate man cave. Additional exterior features include a 1.5-car garage, a 10' x 12' storage shed, and a new roof installed in 2022 for added peace of mind. Additional highlights include an ADT monitored security system and an extra refrigerator and freezer in the garage, providing even greater convenience. Offering a rare combination of character, modern updates, generous living space, and exceptional outdoor amenities, this move-in-ready home delivers the lifestyle you've been searching for. Conveniently located near shopping, dining, schools, parks, and major roadways, this is an outstanding opportunity to own a beautifully maintained property with room to live, work, and grow.
For sale
Price cut: $25K (8/15)
$399,900
8 E Forest Glen Dr, Millville, NJ 08332
3beds
2,064sqft
Single Family Residence
Built in 1950
-- sqft lot
$-- Zestimate®
$194/sqft
$-- HOA
What's special
Beautifully landscaped fenced backyardTwo generously sized bedroomsSpacious first-floor primary suiteOutstanding outdoor amenitiesExceptional outdoor amenitiesBright open-concept floor planGenerous living space
- 22 days |
- 854 |
- 41 |
Zillow last checked:
Listing updated:
Listed by:
Patricia Gesswein 732-620-0435,
Houwzer LLC-Haddonfield
Source: Bright MLS,MLS#: NJCB2031778
Facts & features
Interior
Bedrooms & bathrooms
- Bedrooms: 3
- Bathrooms: 2
- Full bathrooms: 2
- Main level bathrooms: 1
- Main level bedrooms: 1
Rooms
- Room types: Dining Room, Kitchen, Family Room
Dining room
- Level: Main
Family room
- Level: Main
Kitchen
- Level: Main
Kitchen
- Level: Main
Heating
- Forced Air, Natural Gas
Cooling
- Central Air, Electric
Appliances
- Included: Gas Water Heater
Features
- Basement: Full,Partially Finished
- Has fireplace: No
Interior area
- Total structure area: 2,064
- Total interior livable area: 2,064 sqft
- Finished area above ground: 1,764
- Finished area below ground: 300
Video & virtual tour
Property
Parking
- Total spaces: 6
- Parking features: Garage Faces Side, Attached, Driveway
- Attached garage spaces: 2
- Uncovered spaces: 4
Accessibility
- Accessibility features: None
Features
- Levels: One and One Half
- Stories: 1.5
- Pool features: None
Lot
- Dimensions: 133.00 x 0.00
Details
- Additional structures: Above Grade, Below Grade
- Parcel number: 100050800011
- Zoning: RESIDENTIAL
- Special conditions: Standard
Construction
Type & style
- Home type: SingleFamily
- Architectural style: Cape Cod
- Property subtype: Single Family Residence
Materials
- Frame
- Foundation: Block
Condition
- New construction: No
- Year built: 1950
Utilities & green energy
- Sewer: Public Sewer
- Water: Public
Community & HOA
Community
- Subdivision: "none Available"
HOA
- Has HOA: No
Location
- Region: Millville
- Municipality: MILLVILLE CITY
Financial & listing details
- Price per square foot: $194/sqft
- Tax assessed value: $156,300
- Annual tax amount: $6,339
- Date on market: 8/4/2026
- Listing agreement: Exclusive Right To Sell
- Ownership: Fee Simple
Estimated market value
Not available
Estimated sales range
Not available
Not available
Price history
| Date | Event | Price |
|---|---|---|
| 8/15/2026 | Price change | $399,900-5.9%$194/sqft |
Source:  Bright MLS #NJCB2031778 Report a problem Bright MLS #NJCB2031778 Report a problem | ||
| 8/4/2026 | Listed for sale | $424,900+115.7%$206/sqft |
Source: Bright MLS #NJCB2031778 Report a problem | ||
| 3/24/2021 | Listing removed | -- |
Source: Owner Report a problem | ||
| 7/17/2018 | Sold | $197,000-1.5%$95/sqft |
Source: Public Record Report a problem | ||
| 5/17/2018 | Price change | $199,900-2.4%$97/sqft |
Source: Owner Report a problem | ||
| 5/10/2018 | Listed for sale | $204,900$99/sqft |
Source: Owner Report a problem | ||
| 5/5/2018 | Pending sale | $204,900$99/sqft |
Source: Owner Report a problem | ||
| 3/25/2018 | Price change | $204,900-2.4%$99/sqft |
Source: Owner Report a problem | ||
| 3/2/2018 | Listed for sale | $209,900+0.4%$102/sqft |
Source: Owner Report a problem | ||
| 8/16/2017 | Listing removed | $209,000$101/sqft |
Source: Legacy Real Estate Services #6880400 Report a problem | ||
| 6/17/2017 | Listed for sale | $209,000$101/sqft |
Source: Legacy Real Estate Services #6880400 Report a problem | ||
| 3/11/2017 | Listing removed | $209,000$101/sqft |
Source: Legacy Real Estate Services #6880400 Report a problem | ||
| 1/6/2017 | Price change | $209,000-2.8%$101/sqft |
Source: Legacy Real Estate Services #6880400 Report a problem | ||
| 10/24/2016 | Listed for sale | $215,000+19.4%$104/sqft |
Source: Legacy Real Estate Services #6880400 Report a problem | ||
| 8/27/2009 | Sold | $180,000-25.9%$87/sqft |
Source: Public Record Report a problem | ||
| 9/22/2006 | Sold | $242,900$118/sqft |
Source: Public Record Report a problem | ||
Public tax history
| Year | Property taxes | Tax assessment |
|---|---|---|
| 2025 | $6,135 | $156,300 |
| 2024 | $6,135 +0.8% | $156,300 |
| 2023 | $6,083 +2.7% | $156,300 |
| 2022 | $5,925 +142.1% | $156,300 |
| 2021 | $2,448 -56.6% | $156,300 |
| 2020 | $5,638 +7.1% | $156,300 |
| 2019 | $5,266 | $156,300 |
| 2018 | $5,266 +2.2% | $156,300 |
| 2017 | $5,152 +2.3% | $156,300 |
| 2016 | $5,036 -0.2% | $156,300 |
| 2015 | $5,045 +1.4% | $156,300 |
| 2014 | $4,975 +1.5% | $156,300 |
| 2013 | $4,900 -0.8% | $156,300 |
| 2012 | $4,939 +0.2% | $156,300 +2% |
| 2011 | $4,927 +5.5% | $153,200 |
| 2010 | $4,668 +0.7% | $153,200 |
| 2009 | $4,634 +1.1% | $153,200 |
| 2008 | $4,585 | $153,200 |
| 2007 | -- | $153,200 |
| 2006 | -- | $153,200 |
| 2005 | -- | $153,200 +69.3% |
| 2003 | -- | $90,500 |
| 2002 | -- | $90,500 |
| 2001 | -- | $90,500 |
Find assessor info on the county website
Monthly payment
Est. payment
Payment breakdown
Explore the cost of this home by adjusting the details. Changes won't be saved.Climate risks
Neighborhood: 08332
Nearby schools
GreatSchools rating
- 2/10Holly Heights Elementary SchoolGrades: K-5Distance: 0.3 mi
- 3/10Lakeside Middle SchoolGrades: 6-8Distance: 3.3 mi
- 3/10Millville Senior High SchoolGrades: 9-12Distance: 1.4 mi
- $326,600-- bd2 ba1.2k sqft2 E Forest Glen Dr, Millville, NJ 08332Off Market
- $232,400-- bd1 ba912 sqft7 E Forest Glen Dr, Millville, NJ 08332Off Market
- $305,1003 bd2 ba1.6k sqft5 E Forest Glen Dr, Millville, NJ 08332Off Market

- $250,400-- bd1 ba1.1k sqft9 E Forest Glen Dr, Millville, NJ 08332Off Market
- $258,4003 bd1 ba1k sqft3 E Forest Glen Dr, Millville, NJ 08332Off Market
- $253,5003 bd2 ba912 sqft11 E Forest Glen Dr, Millville, NJ 08332Sold
- $276,4002 bd1 ba1.3k sqft2423 Holly Dr, Millville, NJ 08332Off Market
- $290,0004 bd3 ba2.9k sqft2438 E Main St, Millville, NJ 08332Sold
A local agent can set up tours, give advice and negotiate with sellers.
A local lender can help you make sure your offer is ready when you are.
Similar homes
- $489,9993 bd3 ba2k sqft2413 Clover Ln, Millville, NJ 08332For Sale
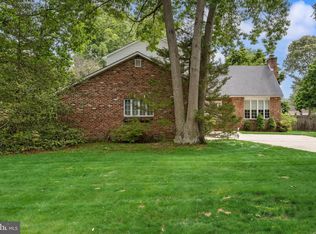
 MLS ID #NJCB2030732, Jan Elwell, RE/MAX Preferred - Vineland. Bright MLS
 - $349,9004 bd2 ba1.4k sqft1921 Mountain Dr, Millville, NJ 08332For Sale
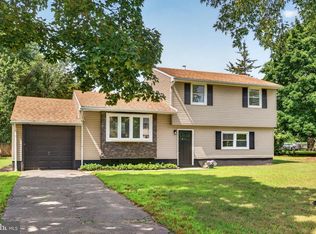 MLS ID #NJCB2031976, Cydney Long, EXP Realty, LLC. Bright MLS
 - $329,9003 bd2 ba1.3k sqft1204 Geissel Dr, Millville, NJ 08332For Sale
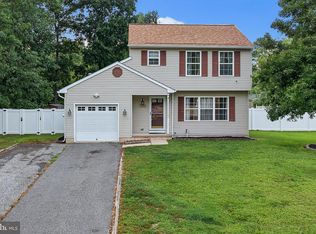 MLS ID #NJCB2031848, Carlo Drogo SR., EXP Realty, LLC. Bright MLS
 - $310,0003 bd2 ba1.4k sqft5542 Snyder Ave, Millville, NJ 08332For Sale
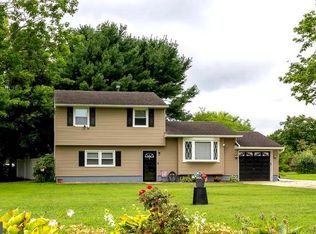 MLS ID #NJCB2031702, Lisa J Romano, Keller Williams Prime Realty. Bright MLS
 - $499,0003 bd2 ba1.8k sqft5362 Route 49, Millville, NJ 08332For SaleMLS ID #NJCB2031512, Tracey Giordano, Coldwell Banker Excel Realty. Bright MLS
- $425,0003 bd2 ba1.9k sqft5357 Lake Rd, Newfield, NJ 08344For SaleMLS ID #NJGL2077120, Evan DelGesso, Better Homes and Gardens Real Estate Maturo. Bright MLS
- $449,9003 bd3 ba1.9k sqft2524 Brookfield St, Vineland, NJ 08361For SaleMLS ID #NJCB2032136, Saverio Brunetti, Atlas Real Estate. Bright MLS
- $399,0003 bd2 ba2.2k sqft3123 N East Ave, Vineland, NJ 08360For SaleMLS ID #NJCB2031550, Tara Schaser, LPT Realty, LLC. Bright MLS
- $450,0003 bd2 ba1.4k sqft18 Pennsylvania Ave, Dorothy, NJ 08317For SaleMLS ID #NJAC2025908, Carlo Drogo SR., EXP Realty, LLC. Bright MLS
- $354,9003 bd2 ba2k sqft1782 Sequoia Dr, Vineland, NJ 08361For SaleMLS ID #NJCB2031208, W. Scott Sheppard, BHHS Fox & Roach-Vineland. Bright MLS
- $415,0004 bd3 ba1.8k sqft559 Chestnut Ter, Vineland, NJ 08360For SaleMLS ID #NJCB2032158, Jill Santandrea, EXIT Realty Defined. Bright MLS
- $499,9003 bd4 ba2.7k sqft328 Esibill Ave, Millville, NJ 08332For SaleMLS ID #NJCB2025534, Loretta DeTetta-Aureli, BHHS Fox & Roach-Vineland. Bright MLS
- $425,0002 bd2 ba1.5k sqft6 Spruce Ln, Bridgeton, NJ 08302For SaleMLS ID #NJCB2032332, Carol Smith, Mahoney Realty Pennsville, LLC. Bright MLS
- $389,0003 bd2 ba2.1k sqft575 Royal Dr, Vineland, NJ 08360For SaleMLS ID #NJCB2030920, Desiree Sheppard, Coldwell Banker Excel Realty. Bright MLS
- $529,9004 bd3 ba2.2k sqft625 Dove Dr, Millville, NJ 08332For SaleMLS ID #NJCB2030874, Francesco Pullella, HOF Realty. Bright MLS
- $230,0003 bd1 ba1.2k sqft1906 E Main St, Millville, NJ 08332For SaleMLS ID #NJCB2030782, Rachel Johnson, Keller Williams Realty - Moorestown. Bright MLS
- $374,9003 bd3 ba1.4k sqft1010 Cambridge Pl, Vineland, NJ 08360For SaleMLS ID #NJCB2032526, George Flack, Keller Williams Real Estate-Langhorne. Bright MLS
- $395,5005 bd2 ba2.3k sqft1569 W Chestnut Ave, Vineland, NJ 08360For SaleMLS ID #NJCB2031962, Dejanee Itua, Vanguard Realty Group Inc. Bright MLS
- $375,0003 bd2 ba2.8k sqft56 Parkview Hts, Bridgeton, NJ 08302For SaleMLS ID #NJCB2031206, Toki Koyejo, Keller Williams Realty - Cherry Hill. Bright MLS
- $575,0004 bd3 ba2.9k sqft4770 Stoney Bridge Rd, Millville, NJ 08332For SaleMLS ID #NJCB2030596, Terrienna Dreyer, Opus Elite Real Estate of NJ, LLC. Bright MLS
