Welcome to this beautifully maintained home in The Woodland Shores Enclave. This custom built home, just a few minutes walk to Union Lake Sail Club offers quality finishes, thoughtful upgrades, and exceptional indoor and outdoor living spaces. Meticulously maintained and truly move-in ready, this home showcases updated kitchen and bathrooms, beautiful original hardwood floors, elegant crown molding, and quality lighting and bathroom fixtures throughout. The kitchen is equipped with premium Viking appliances. The inviting family room features a natural gas fireplace. Heated tile floors in the kitchen and bathrooms provide added comfort in the cooler months. Relax in the custom screened-in porch while enjoying the beautifully landscaped backyard. Designed for entertaining, the outdoor space includes a custom summer kitchen, including a natural gas Weber grill, dual stovetop burners, sink with hot and cold water, and refrigerator. The fully fenced backyard also offers a natural gas fire pit, complete irrigation system and a 12' x 8' storage shed. Additional features include a multi-zone hot water heating system, two-zone central air conditioning, an outside entrance to the finished basement with bar and storage rooms, and abundant storage with two attic spaces and a cedar closet. Every detail has been thoughtfully cared for, making this exceptional home one you can move into and enjoy from day one. Conveniently located close to Route 55, and Shopping district.
For sale
$549,000
1226 Starling St, Millville, NJ 08332
3beds
2,706sqft
:
Get pre-qualified$4,005/mo
Single Family Residence
Built in 1970
0.4 Acres Lot
$543,200 Zestimate®
$203/sqft
$-- HOA
What's special
Updated kitchenBeautifully landscaped backyardTwo-zone central air conditioningThoughtful upgradesElegant crown moldingQuality finishesNatural gas weber grill
- 15 days |
- 656 |
- 15 |
Zillow last checked:
Listing updated:
Listed by:
Kristy Bontcue 856-364-0639,
Collini Real Estate LLC,
Co-Listing Agent: Christine A Peterson 856-207-4989,
Collini Real Estate LLC
Source: Bright MLS,MLS#: NJCB2031436
Facts & features
Interior
Bedrooms & bathrooms
- Bedrooms: 3
- Bathrooms: 3
- Full bathrooms: 3
- Main level bathrooms: 1
Basement
- Area: 0
Heating
- Radiant, Forced Air, Natural Gas
Cooling
- Central Air, Electric
Appliances
- Included: Gas Water Heater
Features
- Basement: Full,Exterior Entry,Partially Finished
- Has fireplace: No
Interior area
- Total structure area: 2,706
- Total interior livable area: 2,706 sqft
- Finished area above ground: 2,706
- Finished area below ground: 0
Property
Parking
- Total spaces: 2
- Parking features: Garage Faces Front, Garage Door Opener, Asphalt, Attached
- Attached garage spaces: 2
- Has uncovered spaces: Yes
Accessibility
- Accessibility features: None
Features
- Levels: Two
- Stories: 2
- Pool features: None
Lot
- Size: 0.4 Acres
- Dimensions: 116.00 x 150.00
Details
- Additional structures: Above Grade, Below Grade
- Parcel number: 100023600074
- Zoning: R
- Special conditions: Standard
Construction
Type & style
- Home type: SingleFamily
- Architectural style: Traditional
- Property subtype: Single Family Residence
Materials
- Frame
- Foundation: Block
Condition
- New construction: No
- Year built: 1970
Utilities & green energy
- Sewer: Public Sewer
- Water: Public
Community & HOA
Community
- Subdivision: Woodland Shores
HOA
- Has HOA: No
Location
- Region: Millville
- Municipality: MILLVILLE CITY
Financial & listing details
- Price per square foot: $203/sqft
- Tax assessed value: $259,200
- Annual tax amount: $10,513
- Date on market: 7/10/2026
- Listing agreement: Exclusive Right To Sell
- Listing terms: Cash,Conventional,FHA,VA Loan
- Ownership: Fee Simple
Estimated market value
$543,200
$516,000 - $570,000
$2,972/mo
Price history
| Date | Event | Price |
|---|---|---|
| 7/10/2026 | Listed for sale | $549,000+14.6%$203/sqft |
Source:  Bright MLS #NJCB2031436 Report a problem Bright MLS #NJCB2031436 Report a problem | ||
| 11/21/2023 | Sold | $478,900+1.9%$177/sqft |
Source: Public Record Report a problem | ||
| 6/10/2022 | Listing removed | -- |
Source: Berkshire Hathaway HomeServices Fox & Roach, REALTORS Report a problem | ||
| 7/9/2021 | Listed for sale | $469,900+20.8%$174/sqft |
Source: Berkshire Hathaway HomeServices Fox & Roach, REALTORS #NJCB2000538 Report a problem | ||
| 2/1/2019 | Listing removed | $389,000$144/sqft |
Source: Coldwell Banker Excel Realty #7224873 Report a problem | ||
| 7/27/2018 | Listed for sale | $389,000+67.7%$144/sqft |
Source: Coldwell Banker Excel Realty #1002116104 Report a problem | ||
| 8/3/2010 | Sold | $232,000-10.7%$86/sqft |
Source: Public Record Report a problem | ||
| 3/13/2010 | Listed for sale | $259,900-5.5%$96/sqft |
Source: Prudential Fox and Roach #5671204 Report a problem | ||
| 5/2/2009 | Listing removed | $274,900$102/sqft |
Source: Century 21 #330713 Report a problem | ||
| 11/15/2008 | Price change | $274,900-6.8%$102/sqft |
Source: Century 21 #330713 Report a problem | ||
| 10/9/2008 | Listed for sale | $294,900$109/sqft |
Source: Century 21 #330713 Report a problem | ||
Public tax history
| Year | Property taxes | Tax assessment |
|---|---|---|
| 2025 | $10,174 | $259,200 |
| 2024 | $10,174 +0.8% | $259,200 |
| 2023 | $10,088 +2.7% | $259,200 |
| 2022 | $9,826 +142.1% | $259,200 |
| 2021 | $4,059 -56.6% | $259,200 |
| 2020 | $9,349 +7.1% | $259,200 |
| 2019 | $8,732 | $259,200 |
| 2018 | $8,732 +2.2% | $259,200 |
| 2017 | $8,543 +2.3% | $259,200 |
| 2016 | $8,351 -0.2% | $259,200 |
| 2015 | $8,367 +1.4% | $259,200 |
| 2014 | $8,250 +1.5% | $259,200 |
| 2013 | $8,126 -0.8% | $259,200 |
| 2012 | $8,191 -1.7% | $259,200 |
| 2011 | $8,336 +5.5% | $259,200 |
| 2010 | $7,898 +0.7% | $259,200 |
| 2009 | $7,841 +1.1% | $259,200 |
| 2008 | $7,758 | $259,200 |
| 2007 | -- | $259,200 |
| 2006 | -- | $259,200 |
| 2005 | -- | $259,200 +100% |
| 2003 | -- | $129,600 |
| 2002 | -- | $129,600 |
| 2001 | -- | $129,600 |
Find assessor info on the county website
Monthly payment
Est. payment
Payment breakdown
Explore the cost of this home by adjusting the details. Changes won't be saved.Climate risks
Neighborhood: 08332
Nearby schools
GreatSchools rating
- 4/10Mount Pleasant Elementary SchoolGrades: K-5Distance: 1.1 mi
- 3/10Lakeside Middle SchoolGrades: 6-8Distance: 0.5 mi
- 3/10Millville Senior High SchoolGrades: 9-12Distance: 2 mi
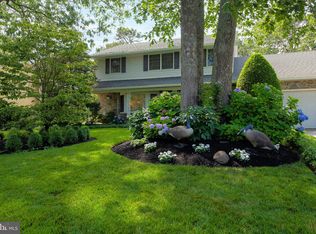
- $478,9003 bd3 ba2.8k sqft1226 Starling Dr, Millville, NJ 08332Sold
- $12,9001.52 AcresStarling Dr, Millville, NJ 08332Off Market
- $38,4004.52 AcresStarling Dr, Millville, NJ 08332Off Market
- $409,1004 bd3 ba2.1k sqft1227 Starling St, Millville, NJ 08332Off Market
- $386,200-- bd3 ba1.9k sqft1224 Starling St, Millville, NJ 08332Off Market
- $--4 bd3 ba2.1k sqft1227 Starling Dr, Millville, NJ 08332Off Market
- $376,5004 bd2 ba1.9k sqft1227 Robin Rd, Millville, NJ 08332Off Market
- $414,8004 bd3 ba2k sqft1222 Starling St, Millville, NJ 08332Off Market
A local agent can set up tours, give advice and negotiate with sellers.
A local lender can help you make sure your offer is ready when you are.
Similar homes
- $529,9004 bd3 ba2.2k sqft625 Dove Dr, Millville, NJ 08332For Sale

 MLS ID #NJCB2030874, Francesco Pullella, HOF Realty. Bright MLS
 - $499,9003 bd4 ba2.7k sqft328 Esibill Ave, Millville, NJ 08332For Sale
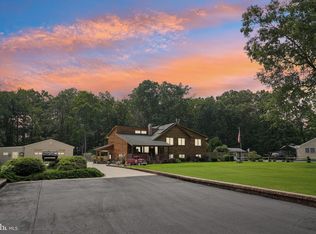 MLS ID #NJCB2025534, Loretta DeTetta-Aureli, BHHS Fox & Roach-Vineland. Bright MLS
 - $575,0004 bd3 ba2.9k sqft4770 Stoney Bridge Rd, Millville, NJ 08332For Sale
 MLS ID #NJCB2030596, Terrienna Dreyer, Opus Elite Real Estate of NJ, LLC. Bright MLS
 - $499,0003 bd3 ba2k sqft2413 Clover Ln, Millville, NJ 08332For Sale
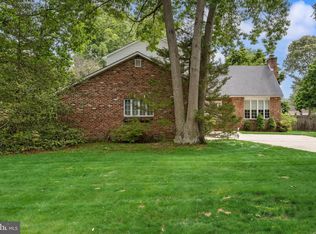 MLS ID #NJCB2030732, Jan Elwell, RE/MAX Preferred - Vineland. Bright MLS
 - $519,0004 bd3 ba2.5k sqft2151 S Brookfield St, Vineland, NJ 08361For SaleMLS ID #NJCB2031658, Eric Macon, Better Homes and Gardens Real Estate Maturo. Bright MLS
- $524,9993 bd2 ba1.8k sqft5362 Route 49, Millville, NJ 08332For SaleMLS ID #NJCB2031512, Tracey Giordano, Coldwell Banker Excel Realty. Bright MLS
- $499,9004 bd3 ba2.8k sqft441 Caroline Ln, Millville, NJ 08332For SaleMLS ID #NJCB2028632, Shenna Hines, Redfin. Bright MLS
- $625,9004 bd3 ba2.3k sqft892 Hogbin Rd, Millville, NJ 08332For SaleMLS ID #NJCB2031214, Scott Reighard, RE/MAX Atlantic. Bright MLS
- $399,9993 bd2 ba1.8k sqft1101 Earle Ave, Millville, NJ 08332For SaleMLS ID #NJCB2031126, Desiree Sheppard, Coldwell Banker Excel Realty. Bright MLS
- $460,0004 bd3 ba3k sqft8101 W Buckshutem Rd, Millville, NJ 08332For SaleMLS ID #NJCB2030142, Sheetal M Patel, Keller Williams Realty - Washington Township. Bright MLS
- $325,0003 bd2 ba1.4k sqft5542 Snyder Ave, Millville, NJ 08332For SaleMLS ID #NJCB2031702, Lisa J Romano, Keller Williams Prime Realty. Bright MLS
- $420,0004 bd3 ba2.3k sqft3 Tomasello Dr, Millville, NJ 08332For SaleMLS ID #NJCB2030770, Gregory Hennis, Coldwell Banker Excel Realty. Bright MLS
- $689,9004 bd3 ba2.8k sqft1001 Carmel Rd, Millville, NJ 08332For SaleMLS ID #NJCB2031122, Jackie Capoferri, S. Kelly Real Estate LLC. Bright MLS
- $545,0003 bd2 ba1.8k sqft768 Parvin Mill Rd, Pittsgrove, NJ 08318For SaleMLS ID #NJSA2019174, Susan Rumpp, Fathom Realty NJ, LLC. Bright MLS
- $525,0003 bd2 ba1.6k sqft7318 3rd Ave, Mays Landing, NJ 08330For SaleMLS ID #NJAC2025790, Johnson Z Yerkes III, Century 21 Rauh & Johns. Bright MLS
- $359,9003 bd3 ba1.6k sqft29 Churchill Dr, Millville, NJ 08332For SaleMLS ID #NJCB2030898, AARON GRADY, Nationwide Homes Realty. Bright MLS
- $535,0003 bd3 ba2k sqft720 Strawberry Ave, Vineland, NJ 08360For SaleMLS ID #NJGL2074882, Sarah Johnson, Keller Williams Prime Realty. Bright MLS
- $279,9003 bd2 ba2k sqft224 W Main St, Millville, NJ 08332For SaleMLS ID #NJCB2031526, Jill Falcone, Coldwell Banker Argus Real Estate. Bright MLS
- $489,9004 bd3 ba3.1k sqft31 Johns Way, Bridgeton, NJ 08302For SaleMLS ID #NJCB2031780, Jackie Capoferri, S. Kelly Real Estate LLC. Bright MLS
- $539,0003 bd3 ba2.1k sqft1857 Williamstown Rd, Franklinville, NJ 08322For SaleMLS ID #NJGL2075146, Marc Matteo, HomeSmart First Advantage Realty. Bright MLS
