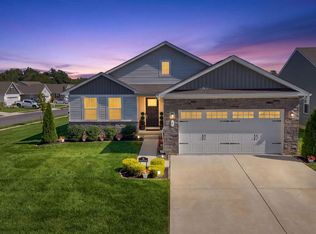
If you're ready to make your move to easy, elegant 55+ living, this beautifully maintained Grand Cayman model by Ryan Homes checks every box. Built in 2022 and situated on a desirable lot within the gated community of Four Seasons at Millville, this detached rancher offers approximately 1,550 square feet of thoughtfully designed single-level living, all wrapped in the peace of mind that comes with a true 5-Star Energy Rated home. Step inside to a bright, open-concept great room where the kitchen, eating area, and family room flow together seamlessly — perfect for relaxed everyday living or entertaining friends and family. Three bedrooms and two full baths round out the main level, including a spacious primary suite with a large tiled shower featuring a built-in bench, and a well-appointed hall bath with a tiled tub/shower combination. This home was built with efficiency and low-maintenance living in mind, featuring a tankless water heater and a full-footprint unfinished basement equipped with a french drain, sump pump, and passive radon removal system — offering incredible potential for future finished living space or simply exceptional storage. The attached 2-car garage has been freshly painted, adding a polished finishing touch. As a resident of Four Seasons at Millville, you'll enjoy resort-style amenities including a gated entrance, sparkling outdoor pool, fitness center, tennis and pickleball courts, and the everyday ease of included lawn care and snow removal. Underground sprinkler system and cost of water is an additional perk of the HOA. With a motivated seller and incredible value at this price point, this is a rare opportunity to own a nearly-new, energy-efficient home in one of Millville's premier 55+ communities. Don't wait — schedule your showing today!
For sale
Price cut: $15K (10/9)
$384,900
29 Ditman St, Millville, NJ 08332
3beds
1,550sqft
Single Family Residence
Built in 2022
6,599 Square Feet Lot
$-- Zestimate®
$248/sqft
$337/mo HOA
What's special
Detached rancherGated entranceTankless water heaterSpacious primary suiteSparkling outdoor poolBright open-concept great roomUnderground sprinkler system
- 25 days
- 572
- 22
Zillow last checked:
Listing updated:
Listed by:
Deneen Wood 609-670-9068,
Keller Williams Realty - Cherry Hill
Source: Bright MLS,MLS#: NJCB2033124
Facts & features
Interior
Bedrooms & bathrooms
- Bedrooms: 3
- Bathrooms: 2
- Full bathrooms: 2
- Main level bathrooms: 2
- Main level bedrooms: 3
Basement
- Description: Percent Finished: 0.0
Heating
- Forced Air, Natural Gas
Cooling
- Central Air, Electric
Appliances
- Included: Tankless Water Heater
- Laundry: Main Level, Washer In Unit, Dryer In Unit
Features
- Attic, Combination Kitchen/Dining, Combination Kitchen/Living, Entry Level Bedroom, Open Floorplan, Kitchen Island, Pantry, Primary Bath(s), Walk-In Closet(s)
- Flooring: Carpet, Ceramic Tile, Luxury Vinyl
- Windows: Window Treatments
- Basement: Drainage System,Full,Concrete,Sump Pump,Unfinished
- Has fireplace: No
Interior area
- Total structure area: 1,550
- Total interior livable area: 1,550 sqft
- Finished area above ground: 1,550
Property
Parking
- Total spaces: 4
- Parking features: Garage Faces Front, Garage Door Opener, Inside Entrance, Concrete, Attached, Driveway
- Attached garage spaces: 2
- Uncovered spaces: 2
Accessibility
- Accessibility features: None
Features
- Levels: One
- Stories: 1
- Patio & porch: Patio
- Exterior features: Sidewalks, Tennis Court(s), Underground Lawn Sprinkler
- Pool features: Community
Lot
- Size: 6,599 Square Feet
- Dimensions: 55 x 120
- Features: Backs to Trees
Details
- Additional structures: Above Grade
- Parcel number: 1000052 0100127
- Zoning: RES
- Special conditions: Standard
Construction
Type & style
- Home type: SingleFamily
- Architectural style: Ranch/Rambler
- Property subtype: Single Family Residence
Materials
- Frame
- Foundation: Passive Radon Mitigation, Concrete Perimeter
Condition
- Excellent
- New construction: No
- Year built: 2022
Utilities & green energy
- Sewer: Public Sewer
- Water: Public
Community & HOA
Community
- Features: Pool
- Senior community: Yes
- Subdivision: Four Seasons At Mill
HOA
- Has HOA: Yes
- Amenities included: Clubhouse, Common Grounds, Community Center, Fitness Center, Gated, Pool, Tennis Court(s)
- Services included: Maintenance Grounds, Snow Removal, Trash
- HOA fee: $337 monthly
- HOA name: FOUR SEASONS HOA
Location
- Region: Millville
- Municipality: MILLVILLE CITY
Financial & listing details
- Price per square foot: $248/sqft
- Tax assessed value: $32,700
- Annual tax amount: $5,500
- Date on market: 9/27/2026
- Listing agreement: Exclusive Right To Sell
- Listing terms: Cash,Conventional,VA Loan,FHA
- Inclusions: Includes: Sofa / Chair & Mounted Tv In Great Room, Patio Table & Chairs, Ring Alarm System & Cameras, Basement Work Bench, Fire-proof Safe In Garage, All Appliances (washer / Dryer, Fridge, Microwave, Oven) All Listed Items In "as Is" Condition
- Ownership: Fee Simple
Estimated market value
Not available
Estimated sales range
Not available
Not available
Price history
| Date | Event | Price |
|---|---|---|
| 10/9/2026 | Price change | $384,900-3.8%$248/sqft |
Source:  Bright MLS #NJCB2033124 Report a problem | ||
| 9/27/2026 | Listed for sale | $399,900$258/sqft |
Source: Bright MLS #NJCB2033124 Report a problem | ||
Public tax history
| Year | Property taxes | Tax assessment |
|---|---|---|
| 2026 | $1,326 +3.3% | $32,700 |
| 2025 | $1,283 | $32,700 |
| 2024 | $1,283 | $32,700 |
Find assessor info on the county website
Monthly payment
Est. payment
Payment breakdown
Explore the cost of this home by adjusting the details. Changes won't be saved.Climate risks
Neighborhood: 08332
Nearby schools
Schools provided by the listing agent
- District: Millville Area
Source: Bright MLS. This data may not be complete. We recommend contacting the local school district to confirm school assignments for this home.
Similar homes
- $429,9003 bd2 ba1.5k sqft47 Ditman St, Millville, NJ 08332New Construction
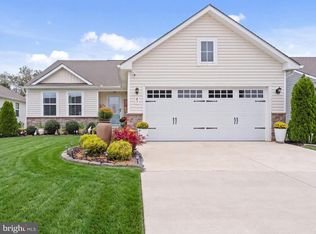
 MLS ID #NJCB2033010, Sara Pensabene, EXP Realty, LLC. Bright MLS
- $--3 bd3 ba1.6k sqft1111 Surrey Ave, Millville, NJ 08332Auction
 Auction.com 2
- $335,0003 bd2 ba1.2k sqft8202 W Buckshutem Rd, Millville, NJ 08332For Sale
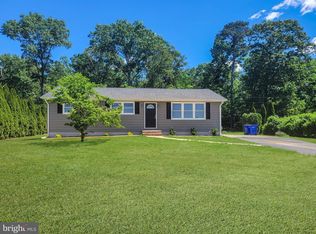 MLS ID #NJCB2031692, Diana Glavnik, HomeSmart First Advantage Realty. Bright MLS
- $399,9004 bd3 ba1.9k sqft840 S 3rd St, Millville, NJ 08332New Construction
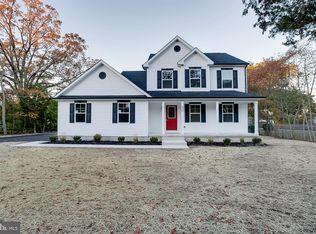 MLS ID #NJCB2033478, Tiffany Swift, New Home Realty Group, LLC.. Bright MLS
- $315,5002 bd2 ba1.5k sqft211 Cottage St, Millville, NJ 08332For SaleMLS ID #NJCB2032356, Amy Sheldon, EXP Realty, LLC. Bright MLS
- $315,0002 bd2 ba1.5k sqft114 Wharton St, Millville, NJ 08332For SaleMLS ID #NJCB2032634, Beth Blandino, Keller Williams Prime Realty. Bright MLS
- $450,0003 bd2 ba1.4k sqft5700 Harris Ave, Millville, NJ 08332For SaleMLS ID #NJCB2033076, Amy Sheldon, EXP Realty, LLC. Bright MLS
- $359,9003 bd2 ba1.3k sqft2989 Polk St, Millville, NJ 08332For SaleMLS ID #NJCB2029308, Tara Gonzalez, Tealestate LLC. Bright MLS
- $354,9003 bd1 ba1.1k sqft3015 Park Ave, Millville, NJ 08332For SaleMLS ID #NJCB2031320, Mary Dean, Barragan Realty LLC. Bright MLS
- $335,0003 bd2 ba1.2k sqft15 Lisa Marie Ter, Millville, NJ 08332For SaleMLS ID #NJCB2031618, Debra Arno, Keller Williams Prime Realty. Bright MLS
- $399,9004 bd3 ba1.7k sqft2 Schooner Landing Rd, Millville, NJ 08332For SaleMLS ID #NJCB2033028, Michael Lanzilotta, Real Broker, LLC. Bright MLS
- $359,9003 bd2 ba1.8k sqft512 Brian Ave, Millville, NJ 08332For SaleMLS ID #NJCB2033030, Justin M. Selby, Collini Real Estate LLC. Bright MLS
- $384,0003 bd1 ba1.9k sqft1309 E Main St, Millville, NJ 08332For SaleMLS ID #NJCB2032564, Tina Swink, Swink Realty. Bright MLS
- $429,9004 bd3 ba1.6k sqft409 Crescent Blvd, Millville, NJ 08332New ConstructionMLS ID #NJCB2032132, W. Scott Sheppard, BHHS Fox & Roach-Vineland. Bright MLS
- $415,0004 bd3 ba1.7k sqft2508 Newcombtown Rd, Millville, NJ 08332For SaleMLS ID #NJCB2033120, Eugene Kelley, RE/MAX Preferred - Vineland. Bright MLS
- $299,0005 bd3 ba2.2k sqft3027 Cedarville Rd, Millville, NJ 08332For SaleMLS ID #NJCB2029090, Douglas Humphreys, Swink Realty. Bright MLS
- $479,9004 bd2 ba1.6k sqft960 Carmel Rd, Millville, NJ 08332For SaleMLS ID #NJCB2033104, Dana Schairer, C-21 Atlantic Professional Realty. Bright MLS
- $269,9003 bd3 ba1.4k sqft900 Dock St, Millville, NJ 08332For SaleMLS ID #NJCB2033464, Priscilla Cruz, HomeSmart First Advantage Realty. Bright MLS
- $419,9003 bd3 ba1.7k sqft312 SW Lake Shore Dr, Millville, NJ 08332For SaleMLS ID #NJCB2033026, John Koch, Century 21 Alliance-Wildwood Crest. Bright MLS
