Professional Photos coming soon. Welcome to Four Seasons at Millville, a beautiful 55+ community where comfort, convenience, and easy living come together. This inviting home offers a spacious and thoughtfully designed floor plan with everything you need to enjoy a relaxed and comfortable lifestyle. Inside, you’ll find two generously sized bedrooms with beautiful hardwood floors and two full bathrooms, both featuring attractive tile flooring. The heart of the home is the expansive, open-concept kitchen, dining, and living room, creating a wonderful space for everyday living and entertaining. Beautiful hardwood floors and an abundance of windows fill the main living area with warmth and natural light. A large laundry room with tile flooring is conveniently located just off the interior entrance from the one-car garage, making daily tasks simple and keeping everything easily accessible. At the rear of the home, discover a cozy outdoor retreat—the perfect spot to sit back, unwind, enjoy your morning coffee, or simply take in the peaceful surroundings. With its spacious rooms, hardwood flooring, abundant natural light, practical layout, and inviting outdoor space, this lovely home offers the perfect blend of comfort and carefree living in the desirable Four Seasons at Millville 55+ community. Come see all that this charming home has to offer!
For sale
$315,000
114 Wharton St, Millville, NJ 08332
2beds
1,527sqft
Single Family Residence
Built in 2008
7,074 Square Feet Lot
$316,400 Zestimate®
$206/sqft
$337/mo HOA
What's special
Beautiful hardwood floorsCozy outdoor retreatTwo generously sized bedroomsPeaceful surroundingsAbundance of windowsInviting outdoor spaceAttractive tile flooring
- 3 days
- 272
- 8
Zillow last checked:
Listing updated:
Listed by:
Beth Blandino 856-466-0626,
Keller Williams Prime Realty
Source: Bright MLS,MLS#: NJCB2032634
Facts & features
Interior
Bedrooms & bathrooms
- Bedrooms: 2
- Bathrooms: 2
- Full bathrooms: 2
- Main level bathrooms: 2
- Main level bedrooms: 2
Basement
- Area: 0
Heating
- Forced Air, Natural Gas
Cooling
- Ceiling Fan(s), Central Air, Electric
Appliances
- Included: Gas Water Heater
Features
- Has basement: No
- Has fireplace: No
Interior area
- Total structure area: 1,527
- Total interior livable area: 1,527 sqft
- Finished area above ground: 1,527
- Finished area below ground: 0
Property
Parking
- Total spaces: 2
- Parking features: Garage Faces Front, Driveway, Attached
- Attached garage spaces: 1
- Uncovered spaces: 1
Accessibility
- Accessibility features: Accessible Entrance
Features
- Levels: One
- Stories: 1
- Pool features: Community
Lot
- Size: 7,074 Square Feet
- Dimensions: 58.00 x 122.00
Details
- Additional structures: Above Grade, Below Grade
- Parcel number: 1000052 0100027
- Zoning: A
- Special conditions: Standard
Construction
Type & style
- Home type: SingleFamily
- Architectural style: Ranch/Rambler
- Property subtype: Single Family Residence
Materials
- Frame
- Foundation: Slab
Condition
- New construction: No
- Year built: 2008
Utilities & green energy
- Sewer: Public Sewer
- Water: Public
Community & HOA
Community
- Senior community: Yes
- Subdivision: Four Seasons
HOA
- Has HOA: Yes
- Amenities included: Clubhouse, Common Grounds, Pool, Pool Mem Avail, Tennis Court(s)
- Services included: Maintenance Grounds, Snow Removal, Common Area Maintenance
- HOA fee: $337 monthly
- HOA name: THE FOUR SEASONS AT MILLVILLE
Location
- Region: Millville
- Municipality: MILLVILLE CITY
Financial & listing details
- Price per square foot: $206/sqft
- Tax assessed value: $148,600
- Annual tax amount: $6,027
- Date on market: 9/7/2026
- Listing agreement: Exclusive Right To Sell
- Ownership: Fee Simple
Estimated market value
$316,400
$301,000 - $332,000
$2,218/mo
Price history
| Date | Event | Price |
|---|---|---|
| 9/7/2026 | Listed for sale | $315,000+80.1%$206/sqft |
Source:  Bright MLS #NJCB2032634 Report a problem Bright MLS #NJCB2032634 Report a problem | ||
| 12/30/2019 | Sold | $174,900$115/sqft |
Source: Agent Provided Report a problem | ||
| 11/28/2019 | Pending sale | $174,900$115/sqft |
Source: BHHS Fox & Roach Vineland #NJCB122982 Report a problem | ||
| 9/14/2019 | Listed for sale | $174,900-20.5%$115/sqft |
Source: BHHS Fox & Roach-Vineland #NJCB122982 Report a problem | ||
| 8/6/2008 | Sold | $220,112$144/sqft |
Source: Public Record Report a problem | ||
Public tax history
| Year | Property taxes | Tax assessment |
|---|---|---|
| 2025 | $5,833 | $148,600 |
| 2024 | $5,833 +0.8% | $148,600 |
| 2023 | $5,784 +2.7% | $148,600 |
| 2022 | $5,633 +142.1% | $148,600 |
| 2021 | $2,327 -56.6% | $148,600 |
| 2020 | $5,360 +7.1% | $148,600 |
| 2019 | $5,006 | $148,600 |
| 2018 | $5,006 +2.2% | $148,600 |
| 2017 | $4,898 +2.3% | $148,600 |
| 2016 | $4,788 -0.2% | $148,600 |
| 2015 | $4,797 +1.4% | $148,600 |
| 2014 | $4,730 +1.5% | $148,600 |
| 2013 | $4,659 -0.8% | $148,600 |
| 2012 | $4,696 -1.7% | $148,600 |
| 2011 | $4,779 -19.5% | $148,600 |
| 2010 | $5,936 +0.7% | $148,600 -23.7% |
| 2009 | $5,893 | $194,800 |
Find assessor info on the county website
Monthly payment
Est. payment
Payment breakdown
Explore the cost of this home by adjusting the details. Changes won't be saved.Climate risks
Neighborhood: 08332
Similar homes
- $--3 bd3 ba1.6k sqft1111 Surrey Ave, Millville, NJ 08332Auction
 Auction.com 2
 - $314,9003 bd1 ba1.1k sqft9 Cornwall Ave, Millville, NJ 08332For Sale

 MLS ID #NJCB2032628, Jackie Capoferri, S. Kelly Real Estate LLC. Bright MLS
 - $297,0003 bd1 ba1k sqft421 Manor Ave, Millville, NJ 08332For Sale
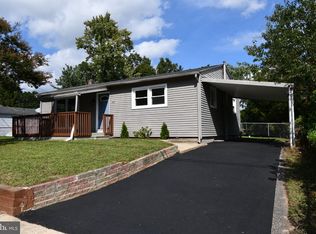 MLS ID #NJCB2032848, Kevin Reed, Reeves & Melvin. Bright MLS
 - $349,9003 bd2 ba1.2k sqft8202 W Buckshutem Rd, Millville, NJ 08332For Sale
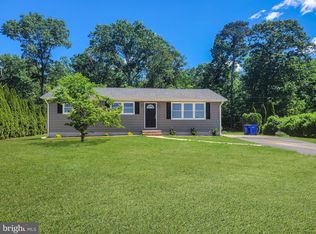 MLS ID #NJCB2031692, Diana Glavnik, HomeSmart First Advantage Realty. Bright MLS
 - $305,0005 bd3 ba2.2k sqft3027 Cedarville Rd, Millville, NJ 08332For SaleMLS ID #NJCB2029090, Douglas Humphreys, Swink Realty. Bright MLS
- $260,0004 bd2 ba1.8k sqft326 Maurice St, Millville, NJ 08332For SaleMLS ID #NJCB2032858, Joshua Behr, Keller Williams Realty - Washington Township. Bright MLS
- $335,0003 bd2 ba1.2k sqft15 Lisa Marie Ter, Millville, NJ 08332For SaleMLS ID #NJCB2031618, Debra Arno, Keller Williams Prime Realty. Bright MLS
- $257,0003 bd2 ba1.3k sqft707 Lakeshore Dr, Millville, NJ 08332For SaleMLS ID #NJCB2032888, Alida Korsachki, C-21 Atlantic Professional Realty. Bright MLS
- $349,9003 bd3 ba1.6k sqft24 Churchill Dr, Millville, NJ 08332For SaleMLS ID #NJCB2032614, Lori Dodson, OCF Realty LLC - Margate. Bright MLS
- $300,0003 bd2 ba1.6k sqft3077 Lexington Ave, Millville, NJ 08332For SaleMLS ID #NJCB2029306, Richard Rodriguez, RE/MAX Preferred - Vineland. Bright MLS
- $359,9003 bd2 ba1.3k sqft2989 Polk St, Millville, NJ 08332For SaleMLS ID #NJCB2029308, Tara Gonzalez, Tealestate LLC. Bright MLS
- $325,0003 bd2 ba1.9k sqft1309 Pleasant Dr, Millville, NJ 08332For SaleMLS ID #NJCB2030518, Eugene Kelley, RE/MAX Preferred - Vineland. Bright MLS
- $354,9003 bd1 ba1.1k sqft3015 Park Ave, Millville, NJ 08332For SaleMLS ID #NJCB2031320, Mary Dean, Barragan Realty LLC. Bright MLS
- $375,0003 bd2 ba1.5k sqft312 Old Union Rd, Millville, NJ 08332For SaleMLS ID #NJCB2032726, Meghan Anderson, RE/MAX Realty 9. Bright MLS
- $249,9002 bd1 ba1k sqft105 Quail Rd, Millville, NJ 08332For SaleMLS ID #NJCB2032694, Carlo Drogo SR., EXP Realty, LLC. Bright MLS
- $265,0002 bd1 ba1.1k sqft1842 W Main St, Millville, NJ 08332For SaleMLS ID #NJCB2028568, Osbaldo Matias, Keller Williams Prime Realty. Bright MLS
