OPEN HOUSE March 15, 2025 @ 1 pm.... Interest rates are dropping here’s your chance..... Reviewing all offers send yours!!!!! Let's Negotiate a Deal. YOUR PERFECT FAMILY HOME!! LOOK AT ME!!!!!!!!! Warranty Options Available. (How good is that). Discussing Offers. Waiting on You!!! Garden Home Mortgage Loans offer low rates, No PMI & 1st time Home Buyer credit of up to $6000 for qualified buyers. A must-SEE FOR YOURSELF. SCHEDULE TODAY. Make this beautifully maintained & preserved home yours!!! SEE ALL IT HAS TO OFFER—spacious home conveniently located in a desirable neighborhood in Vineland. Schedule your showing TODAY. Don’t miss out on this perfect opportunity to make this gem your home. This home features wall-to-wall carpet. Multiple closets and storage space throughout the home. A MUST SEE HOME!!! The roof was replaced 4 years ago & still has an active transferable 10-year warranty as well as new vinyl fencing in the backyard. MOVE IN READY!! Main Level: This amazingly huge size family home includes a formal dining room, breakfast area, living room with a beautiful wood-burning fireplace and recess lighting, a full kitchen with classic white cabinets, tile flooring, oven wall unit, a full pantry room & back foyers. Lower Level: Full-size basement with an additional bonus room and family room.. Exterior: Private huge fenced-in backyard. Garage area which may be used as a 1 car garage, game room, storage, additional day room, office, workshop, or an in-law suite. You decide. You will also find a 3-car driveway and extra street parking. Considering all offers let's see yours. THIS BEAUTY IS BEING SOLD AS IS. MOTIVATED SELLER HAS A PASSING C.O. WARRANTY OPTIONS ALSO AVAILABLE ask?? Enjoy the 4 seasons in a Beautiful warm, cozy well well-maintained home with curb appeal. NOTE: Please submit all offers together with buyers' Pre-Approval or Proof of Funds via email directly to the listing agent, Lissette Padilla. Please schedule all showings via Showing Time. Please contact the listing agent if needed. Thank you
Sold for $306,500
$306,500
1008 New Pear St, Vineland, NJ 08360
3beds
1,802sqft
Single Family Residence
Built in 1925
8,350 Square Feet Lot
$325,100 Zestimate®
$170/sqft
$2,472 Estimated rent
Home value
$325,100
$241,000 - $439,000
$2,472/mo
Zestimate® history
Owner options
List your home for rent
$2,472/mo
Rent Zestimate®
Find your next renter with Zillow Rental Manager. Plus, with online applications, you can quickly screen prospective tenants – for free.
$2,472/mo
Rent Zestimate®
Refinance and save
$2,151/mo
Est. payment
Refinancing to a lower rate could help reduce your monthly payments and save thousands over the life of the loan.
$2,151/mo
Est. payment
Explore your selling options
Work with a Zillow partner agent
Leverage their expertise and Zillow's premium Showcase listings to get your home seen by more buyers.
Get startedList with your own agent
Get your home in front of millions of buyers by listing it on Zillow.
Learn how to do itSell it yourself
Take full control of how buyers see your home on Zillow by listing For Sale by Owner (FSBO).
List your homeWhat's special
Wood-burning fireplaceIn-law suiteCurb appealPrivate huge fenced-in backyardBonus roomGame roomAdditional day room
Zillow last checked:
Listing updated:
Listed by:
Lissette Padilla 856-503-6332,
Swink Realty
Bought with:
Lissette Padilla
Swink Realty
Source: Bright MLS,MLS#: NJCB2022304
Facts & features
Interior
Bedrooms & bathrooms
- Bedrooms: 3
- Bathrooms: 2
- Full bathrooms: 1
- 1/2 bathrooms: 1
- Main level bathrooms: 1
Rooms
- Room types: Living Room, Dining Room, Bedroom 2, Bedroom 3, Kitchen, Family Room, Den, Basement, Foyer, Breakfast Room, Bedroom 1, Laundry, Utility Room, Bathroom 1, Attic, Bonus Room, Hobby Room, Half Bath
Bedroom 1
- Level: Upper
Bedroom 2
- Level: Upper
Bedroom 3
- Level: Upper
Bathroom 1
- Features: Soaking Tub, Built-in Features, Flooring - Tile/Brick
- Level: Upper
Other
- Features: Attic - Pull-Down Stairs
- Level: Upper
Basement
- Features: Basement - Partially Finished, Flooring - Other
- Level: Lower
Bonus room
- Level: Lower
Breakfast room
- Level: Main
Den
- Level: Lower
Dining room
- Features: Dining Area, Flooring - Carpet, Flooring - HardWood, Formal Dining Room
- Level: Main
Family room
- Level: Lower
Foyer
- Level: Main
Half bath
- Features: Flooring - Ceramic Tile
- Level: Main
Other
- Level: Lower
Kitchen
- Features: Built-in Features, Eat-in Kitchen, Pantry
- Level: Main
Laundry
- Level: Lower
Living room
- Features: Flooring - Carpet, Flooring - HardWood, Recessed Lighting, Fireplace - Wood Burning
- Level: Main
Utility room
- Level: Lower
Heating
- Radiant, Natural Gas
Cooling
- Other
Appliances
- Included: Gas Water Heater
- Laundry: In Basement, Laundry Room
Features
- Pantry, Recessed Lighting
- Flooring: Ceramic Tile, Carpet, Other
- Basement: Full,Space For Rooms,Side Entrance,Interior Entry
- Number of fireplaces: 1
- Fireplace features: Brick
Interior area
- Total structure area: 1,802
- Total interior livable area: 1,802 sqft
- Finished area above ground: 1,802
- Finished area below ground: 0
Property
Parking
- Total spaces: 7
- Parking features: Storage, Garage Faces Rear, Detached, Driveway, Off Street, On Street, Other
- Garage spaces: 2
- Uncovered spaces: 3
Accessibility
- Accessibility features: 2+ Access Exits, Accessible Hallway(s), Accessible Electrical and Environmental Controls, Accessible Entrance, Other
Features
- Levels: Bi-Level,Multi/Split,Three
- Stories: 3
- Pool features: None
- Fencing: Vinyl
- Has view: Yes
- View description: Street
Lot
- Size: 8,350 Square Feet
- Dimensions: 50.00 x 167.00
- Features: Front Yard, Landscaped, Private, Rear Yard, Other
Details
- Additional structures: Above Grade, Below Grade
- Parcel number: 140310200016
- Zoning: RESIDENTIAL
- Special conditions: Standard
Construction
Type & style
- Home type: SingleFamily
- Architectural style: Bungalow,Contemporary,Colonial,Traditional,Victorian
- Property subtype: Single Family Residence
Materials
- Vinyl Siding
- Foundation: Other
Condition
- Very Good
- New construction: No
- Year built: 1925
- Major remodel year: 2014
Utilities & green energy
- Sewer: Public Sewer
- Water: Public
Community & HOA
Community
- Security: Carbon Monoxide Detector(s), Smoke Detector(s)
- Subdivision: None
HOA
- Has HOA: No
Location
- Region: Vineland
- Municipality: VINELAND CITY
Financial & listing details
- Price per square foot: $170/sqft
- Tax assessed value: $5,118
- Annual tax amount: $5,118
- Date on market: 2/3/2025
- Listing agreement: Exclusive Right To Sell
- Listing terms: Cash,Conventional,Other
- Ownership: Fee Simple
- Road surface type: Black Top, Concrete, Other
Price history
| Date | Event | Price |
|---|---|---|
| 4/25/2025 | Sold | $306,500+2.9%$170/sqft |
Source:  Bright MLS #NJCB2022304 Report a problem Bright MLS #NJCB2022304 Report a problem | ||
| 3/22/2025 | Contingent | $298,000$165/sqft |
Source: Bright MLS #NJCB2022304 Report a problem | ||
| 3/1/2025 | Price change | $298,000-0.7%$165/sqft |
Source: Bright MLS #NJCB2022304 Report a problem | ||
| 2/3/2025 | Listed for sale | $300,000+1.7%$166/sqft |
Source: Bright MLS #NJCB2022304 Report a problem | ||
| 1/27/2025 | Listing removed | $295,000$164/sqft |
Source: Bright MLS #NJCB2021482 Report a problem | ||
| 1/27/2025 | Pending sale | $295,000$164/sqft |
Source: Bright MLS #NJCB2021482 Report a problem | ||
| 1/8/2025 | Contingent | $295,000$164/sqft |
Source: Bright MLS #NJCB2021482 Report a problem | ||
| 1/8/2025 | Pending sale | $295,000$164/sqft |
Source: Bright MLS #NJCB2021482 Report a problem | ||
| 11/22/2024 | Listed for sale | $295,000+110.9%$164/sqft |
Source: Bright MLS #NJCB2021482 Report a problem | ||
| 1/7/2019 | Listing removed | $139,900+4.8%$78/sqft |
Source: CENTURY 21 Graham Realty #7200946 Report a problem | ||
| 9/7/2018 | Sold | $133,500-4.6%$74/sqft |
Source: Public Record Report a problem | ||
| 9/7/2018 | Pending sale | $139,900$78/sqft |
Source: CENTURY 21 Graham Realty #7200946 Report a problem | ||
| 7/16/2018 | Price change | $139,900-6.7%$78/sqft |
Source: Century 21 Graham Realty #1001877986 Report a problem | ||
| 6/15/2018 | Listed for sale | $149,900+11%$83/sqft |
Source: Century 21 Graham Realty #1001877986 Report a problem | ||
| 4/28/2015 | Listing removed | $135,000$75/sqft |
Source: CENTURY 21 Graham Realty #436868 Report a problem | ||
| 12/17/2014 | Price change | $135,000-3.5%$75/sqft |
Source: CENTURY 21 Graham Realty #436868 Report a problem | ||
| 10/2/2014 | Listed for sale | $139,900$78/sqft |
Source: CENTURY 21 Graham Realty #436868 Report a problem | ||
| 9/1/2014 | Listing removed | $139,900$78/sqft |
Source: Exit Uptown Realty #424068 Report a problem | ||
| 5/31/2014 | Price change | $139,900-6.7%$78/sqft |
Source: Exit Uptown Realty #424068 Report a problem | ||
| 2/13/2014 | Listed for sale | $150,000+66.7%$83/sqft |
Source: Exit Uptown Realty #424068 Report a problem | ||
| 12/19/2003 | Sold | $90,000+3.4%$50/sqft |
Source: Public Record Report a problem | ||
| 3/7/2000 | Sold | $87,000+24.3%$48/sqft |
Source: Public Record Report a problem | ||
| 11/4/1993 | Sold | $70,000$39/sqft |
Source: Public Record Report a problem | ||
Public tax history
| Year | Property taxes | Tax assessment |
|---|---|---|
| 2025 | $5,152 | $161,800 |
| 2024 | $5,152 +0.7% | $161,800 |
| 2023 | $5,118 +3.1% | $161,800 |
| 2022 | $4,966 +1.9% | $161,800 |
| 2021 | $4,875 +2.9% | $161,800 |
| 2020 | $4,736 +41.4% | $161,800 |
| 2019 | $3,348 | $161,800 |
| 2018 | $3,348 -19.7% | $161,800 |
| 2017 | $4,168 +3.8% | $161,800 |
| 2016 | $4,014 +5.8% | $161,800 |
| 2015 | $3,796 +3.3% | $161,800 |
| 2014 | $3,673 +5.2% | $161,800 |
| 2013 | $3,492 -0.7% | $161,800 +91.5% |
| 2012 | $3,518 -0.8% | $84,500 |
| 2011 | $3,547 -2.3% | $84,500 |
| 2010 | $3,631 +0.2% | $84,500 |
| 2009 | $3,623 +4.8% | $84,500 |
| 2008 | $3,456 | $84,500 |
| 2007 | -- | $84,500 |
| 2003 | -- | $84,500 |
| 2002 | -- | $84,500 |
| 2001 | -- | $84,500 |
Find assessor info on the county website
Neighborhood: 08360
Nearby homes
- $268,0003 bd1 ba1.1k sqft1006 New Pear St, Vineland, NJ 08360Off Market
- $283,900-- bd-- ba1.7k sqft1010 New Pear St, Vineland, NJ 08360Off Market
- $271,300-- bd-- ba1.3k sqft1004 New Pear St, Vineland, NJ 08360Off Market
- $295,0003 bd1 ba1.5k sqft1014 New Pear St, Vineland, NJ 08360Sold
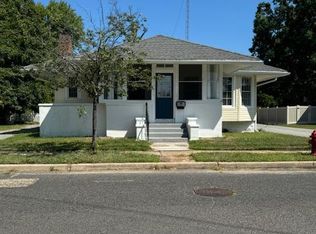
- $330,0004 bd-- ba2k sqft1002 New Pear St, Vineland, NJ 08360Sold
- $258,3003 bd1 ba1k sqft47 N Myrtle St, Vineland, NJ 08360Off Market
- $285,900-- bd-- ba1.7k sqft1009 New Pear St, Vineland, NJ 08360Off Market
- $285,100-- bd-- ba2.1k sqft1011 New Pear St, Vineland, NJ 08360Off Market
Nearby schools
GreatSchools rating
- 3/10Gloria M Sabater Elementary SchoolGrades: K-5Distance: 0.7 mi
- 2/10Veterans Memorial Int SchoolGrades: 6-8Distance: 1 mi
- 1/10Vineland HighGrades: 9-12Distance: 2.3 mi
Schools provided by the listing agent
- High: Vineland Senior H.s. North
Source: Bright MLS. This data may not be complete. We recommend contacting the local school district to confirm school assignments for this home.
Get a cash offer in 3 minutes
Find out how much your home could sell for in as little as 3 minutes with a no-obligation cash offer.
Estimated market value
$325,100
Get a cash offer in 3 minutes
Find out how much your home could sell for in as little as 3 minutes with a no-obligation cash offer.
Estimated market value
$325,100
- New Jersey
- Cumberland County
- Vineland
- 08360
- 1008 New Pear St
Nearby cities
Nearby zip codes
Other Vineland Topics
