You will not want to miss this one! This lovely large rancher has it all - space, storage (LOTS of storage / large closets) and a large yard all in a desirable location! The home features 1,967 sf of coveted one floor living with a large living room, formal dining room and open eat in kitchen / family room combo. With 2.5 bathrooms and main floor laundry you have everything right where you want it! The glass sliding doors let in natural light and also overlook your back patio and large yard. After a long day you can relax by the fireplace or retreat to your large primary suite with walk in closet. There is an attached garage with room to park out of the weather (currently set up as a private gym). Need extra space?? The basement features two additional rooms in addition to a large rec room and massive work bench with air filtration! You will definitely want to schedule an appointment to see this one before it's GONE! Professional photos coming soon!
For sale
$425,000
66 S Spring Rd, Vineland, NJ 08361
3beds
1,967sqft
Single Family Residence
Built in 1975
0.39 Acres Lot
$395,400 Zestimate®
$216/sqft
$-- HOA
What's special
Large rec roomMain floor laundryFormal dining roomLarge yard
- 2 days
- 248
- 11
Likely to sell faster than
Zillow last checked:
Listing updated:
Listed by:
Tracy Pryor 267-539-6321,
Tealestate LLC
Source: Bright MLS,MLS#: NJCB2033374
Facts & features
Interior
Bedrooms & bathrooms
- Bedrooms: 3
- Bathrooms: 3
- Full bathrooms: 2
- 1/2 bathrooms: 1
- Main level bathrooms: 3
- Main level bedrooms: 3
Basement
- Area: 0
Heating
- Forced Air, Natural Gas
Cooling
- Central Air, Natural Gas
Appliances
- Included: Dishwasher, Disposal, Oven/Range - Gas, Refrigerator, Stainless Steel Appliance(s), Water Heater, Gas Water Heater
- Laundry: In Basement
Features
- Attic, Chair Railings, Crown Molding, Entry Level Bedroom, Family Room Off Kitchen, Floor Plan - Traditional, Formal/Separate Dining Room, Kitchen - Country, Pantry, Primary Bath(s), Bathroom - Stall Shower
- Flooring: Engineered Wood, Carpet, Ceramic Tile
- Basement: Full,Partially Finished,Shelving,Workshop
- Number of fireplaces: 1
- Fireplace features: Brick, Wood Burning
Interior area
- Total structure area: 1,967
- Total interior livable area: 1,967 sqft
- Finished area above ground: 1,967
- Finished area below ground: 0
Property
Parking
- Total spaces: 2
- Parking features: Garage Faces Front, Inside Entrance, Attached, Driveway, Off Street
- Attached garage spaces: 2
- Has uncovered spaces: Yes
Accessibility
- Accessibility features: None
Features
- Levels: One
- Stories: 1
- Pool features: None
- Fencing: Split Rail,Wood
Lot
- Size: 0.39 Acres
- Dimensions: 100.00 x 168.50
Details
- Additional structures: Above Grade, Below Grade
- Parcel number: 140430100004
- Zoning: 01
- Special conditions: Standard
Construction
Type & style
- Home type: SingleFamily
- Architectural style: Ranch/Rambler
- Property subtype: Single Family Residence
Materials
- Frame
- Foundation: Block
- Roof: Shingle
Condition
- New construction: No
- Year built: 1975
Utilities & green energy
- Sewer: Public Sewer
- Water: Public
Community & HOA
Community
- Subdivision: None Available
HOA
- Has HOA: No
Location
- Region: Vineland
- Municipality: VINELAND CITY
Financial & listing details
- Price per square foot: $216/sqft
- Tax assessed value: $221,400
- Annual tax amount: $7,326
- Date on market: 10/19/2026
- Listing agreement: Exclusive Right To Sell
- Inclusions: Gas Range, Dishwasher, Refrigerator, Work Benches In Basement
- Exclusions: Washer And Dryer
- Ownership: Fee Simple
Estimated market value
$395,400
$376,000 - $415,000
$2,787/mo
Price history
| Date | Event | Price |
|---|---|---|
| 10/19/2026 | Listed for sale | $425,000+25%$216/sqft |
Source:  Bright MLS #NJCB2033374 Report a problem | ||
| 12/6/2023 | Sold | $340,000+4.6%$173/sqft |
Source: Bright MLS #NJCB2015072 Report a problem | ||
| 11/21/2023 | Pending sale | $325,000$165/sqft |
Source: Bright MLS #NJCB2015072 Report a problem | ||
| 11/13/2023 | Contingent | $325,000$165/sqft |
Source: Bright MLS #NJCB2015072 Report a problem | ||
| 10/30/2023 | Listed for sale | $325,000$165/sqft |
Source: Bright MLS #NJCB2015072 Report a problem | ||
Public tax history
| Year | Property taxes | Tax assessment |
|---|---|---|
| 2026 | $7,326 +3.9% | $221,400 |
| 2025 | $7,049 | $221,400 |
| 2024 | $7,049 +4.4% | $221,400 |
| 2023 | $6,753 +3.2% | $221,400 |
| 2022 | $6,545 +1.9% | $221,400 |
| 2021 | $6,421 +3.1% | $221,400 |
| 2020 | $6,230 +19.1% | $221,400 |
| 2019 | $5,230 | $221,400 |
| 2018 | $5,230 +0.5% | $221,400 |
| 2017 | $5,203 +4.2% | $221,400 |
| 2016 | $4,993 +6.4% | $221,400 |
| 2015 | $4,694 +3.7% | $221,400 |
| 2014 | $4,526 +1.1% | $221,400 |
| 2013 | $4,475 -0.8% | $221,400 +83.9% |
| 2012 | $4,512 -0.9% | $120,400 |
| 2011 | $4,554 -2.6% | $120,400 |
| 2010 | $4,674 +0.2% | $120,400 |
| 2009 | $4,663 +5.4% | $120,400 |
| 2008 | $4,424 | $120,400 |
| 2007 | -- | $120,400 |
| 2006 | -- | $120,400 |
| 2005 | -- | $120,400 |
| 2003 | -- | $120,400 |
| 2002 | -- | $120,400 |
| 2001 | -- | $120,400 |
Find assessor info on the county website
Monthly payment
Est. payment
Payment breakdown
Explore the cost of this home by adjusting the details. Changes won't be saved.Climate risks
Neighborhood: 08361
Nearby schools
Schools provided by the listing agent
- High: Vineland
Source: Bright MLS. This data may not be complete. We recommend contacting the local school district to confirm school assignments for this home.
Similar homes
- $389,4503 bd2 ba2.1k sqft920 S Spring Rd, Vineland, NJ 08361For Sale
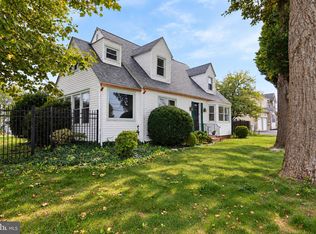
 MLS ID #NJCB2033190, Kenneth Weidler, BHHS Fox & Roach-Washington-Gloucester. Bright MLS
- $434,0004 bd3 ba1.9k sqft2258 Quail St, Vineland, NJ 08361For Sale
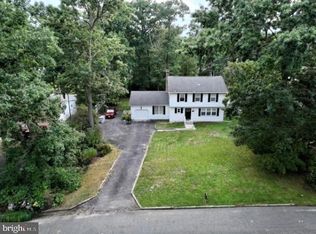 MLS ID #NJCB2031916, Diana Glavnik, HomeSmart First Advantage Realty. Bright MLS
- $454,9004 bd3 ba2.1k sqft2245 Gettysburg Dr, Vineland, NJ 08361For Sale
 MLS ID #NJCB2033284, Justin M. Selby, Collini Real Estate LLC. Bright MLS
- $320,0003 bd2 ba1.6k sqft1347 W Cornell St, Vineland, NJ 08360For Sale
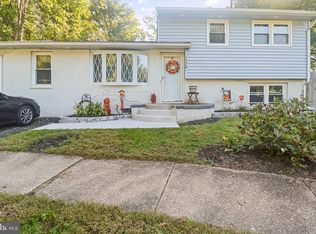 MLS ID #NJCB2033442, Sofia Heredia-Torres, Keller Williams Prime Realty. Bright MLS
- $379,0003 bd3 ba1.8k sqft1629 Dolly Dr, Vineland, NJ 08361For SaleMLS ID #NJCB2031404, Michelle Evans, The Roarke Agency. Bright MLS
- $479,0004 bd3 ba2.5k sqft540 Sheridan Ave, Vineland, NJ 08361For SaleMLS ID #NJCB2033272, Alan Ladd, Jr., Real Broker, LLC. Bright MLS
- $399,9003 bd2 ba1.6k sqft2495 Cavallo Dr, Vineland, NJ 08361For SaleMLS ID #NJCB2030790, Jennifer Rodriguez, Coldwell Banker Excel Realty. Bright MLS
- $344,9003 bd2 ba2k sqft1782 Sequoia Dr, Vineland, NJ 08361For SaleMLS ID #NJCB2031208, W. Scott Sheppard, BHHS Fox & Roach-Vineland. Bright MLS
- $399,0003 bd2 ba1.5k sqft1119 Sharp Rd, Vineland, NJ 08360For SaleMLS ID #NJCB2031352, Cynthia Parker, Fathom Realty NJ, LLC. Bright MLS
- $425,0002 bd2 ba2k sqft162 Muller Rd, Pittsgrove, NJ 08318For SaleMLS ID #NJSA2020476, Nancy Spinelli, Collini Real Estate LLC. Bright MLS
- $499,9003 bd3 ba2.6k sqft113 Belvedere Ave, Vineland, NJ 08360For SaleMLS ID #NJAC2026894, Will Cunningham, Mercury Real Estate Group. Bright MLS
- $599,9003 bd3 ba2.4k sqft2329 Bella Rosa Ct, Vineland, NJ 08361For SaleMLS ID #NJCB2032752, Renee Cheesman, RE/MAX Preferred - Vineland. Bright MLS
- $400,0003 bd2 ba1.9k sqft5357 Lake Rd, Newfield, NJ 08344For SaleMLS ID #NJGL2078950, Brad Miller, KW Empower. Bright MLS
- $425,0003 bd3 ba2.4k sqft1128 S Mallard St, Glassboro, NJ 08028For SaleMLS ID #NJGL2079398, Christine Stucke, BHHS Fox & Roach-Washington-Gloucester. Bright MLS
- $380,0003 bd2 ba1.5k sqft208 W Arctic Ave, Minotola, NJ 08341For SaleMLS ID #NJAC2026150, Jane Hoffman, Jane Hoffman Realty, LLC. Bright MLS
- $315,0003 bd2 ba1.2k sqft37 N Valley Ave, Vineland, NJ 08360For SaleMLS ID #NJCB2031146, Maggie Colvin, EXP Realty, LLC. Bright MLS
- $325,0003 bd2 ba2.2k sqft3123 N East Ave, Vineland, NJ 08360For SaleMLS ID #NJCB2031550, Tara Schaser, LPT Realty, LLC. Bright MLS
- $447,9003 bd2 ba1.4k sqft32 Richards Dr, Pittsgrove, NJ 08318For SaleMLS ID #NJSA2019688, Cynthia Parker, Fathom Realty NJ, LLC. Bright MLS
- $299,9002 bd1 ba1.3k sqft2848 Menantico Rd, Vineland, NJ 08361For SaleMLS ID #NJCB2030420, Migna Barner, RE/MAX Preferred - Sewell. Bright MLS
- $474,9003 bd2 ba1.6k sqft156 McDonald Ave, Milmay, NJ 08340For SaleMLS ID #NJCB2033328, Eileen Furey, Coldwell Banker Argus Real Estate. Bright MLS
