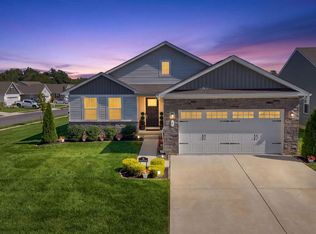
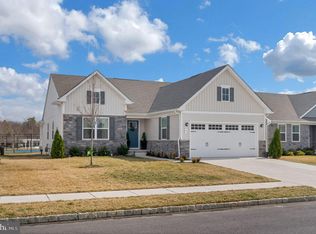
**9/27 open house cancelled due to inclement weather conditions! We will reschedule for next weekend.** Welcome to 47 Ditman Street in Four Seasons at Millville! Built by Ryan Homes in 2022, this beautifully maintained **Grand Cayman Elevation J** offers the best of modern construction and easy, low-maintenance living in the desirable 55+ community of Four Seasons at Millville (formerly Lifestyles). One of the standout features of this home is its open, thoughtfully designed floor plan, creating a spacious and connected feel throughout the main living areas. The generous flow between the kitchen, dining, and living spaces allows natural light to move throughout the home, creating a light, bright, and airy atmosphere that perfectly complements the laid-back lifestyle of the community. It’s the kind of space that feels open, comfortable, and easy to settle into. Inside, you'll find LVP flooring and recessed lighting throughout, along with thoughtful upgrades designed for both style and everyday convenience. The upgraded kitchen features granite countertops, a large center island, gas range, refrigerator, dishwasher, built-in microwave, and garbage disposal. The open layout makes entertaining or simply enjoying everyday life feel effortless, while the rear deck and concrete patio provides an inviting spot to enjoy your morning coffee or unwind at the end of the day. The home offers plenty of storage, including a spacious basement with oversized egress windows, bathroom plumbing rough ins, and a partially finished area that provides flexibility for additional living space, a home office, hobby area, or recreation room. The laundry room, found on the main level, also features a convenient utility sink. The attached two-car garage includes an EV charging plug, an added bonus upgrade for today's homeowner. Outside, the location is hard to beat. The home sits directly across from the community's pickleball courts, making it easy to join in the activity and socialize with neighbors, while the rear of the property backs to a wooded area creating a peaceful, private-feeling retreat. It’s a wonderful balance—community and connection right outside your front door, with a quiet wooded backdrop waiting out back. Four Seasons at Millville offers an affordable, private, and quiet lifestyle with amenities designed for active adults, including an in-ground pool, bocce, tennis and pickleball courts, and community center. The HOA handles common-area maintenance, lawn care, snow removal, and trash pickup, giving you more time to enjoy the community and the lifestyle you’ve worked hard to create. Most of the furniture is also available to be included with the sale. Serious buyers may inquire with the listing agent for additional details regarding the furniture. A 5-year tax abatement is currently associated with the property. Buyers are encouraged to perform their own due diligence regarding the terms, eligibility, and remaining benefit. With its newer construction, open and airy floor plan, thoughtful upgrades, abundant storage, two-car garage, EV charging capability, and desirable location within the community, 47 Ditman Street offers a wonderful opportunity to enjoy modern living without giving up the relaxed pace of a close-knit 55+ community. **The sellers would prefer to settle before the end of the year. Schedule your private showing today and come experience 47 Ditman Street for yourself!**
New construction
$429,900
47 Ditman St, Millville, NJ 08332
3beds
1,560sqft
Single Family Residence
Built in 2022
6,599 Square Feet Lot
$428,800 Zestimate®
$276/sqft
$337/mo HOA
What's special
Upgraded kitchenRecessed lighting throughoutGarbage disposalBuilt-in microwaveGas rangeRear deckPlenty of storage
- 26 days
- 564
- 24
Zillow last checked:
Listing updated:
Listed by:
Sara Pensabene 540-336-5057,
EXP Realty, LLC,
Co-Listing Agent: Dana M Ubele 856-888-1133,
EXP Realty, LLC
Source: Bright MLS,MLS#: NJCB2033010
Facts & features
Interior
Bedrooms & bathrooms
- Bedrooms: 3
- Bathrooms: 2
- Full bathrooms: 2
- Main level bathrooms: 2
- Main level bedrooms: 3
Rooms
- Room types: Dining Room, Bedroom 2, Bedroom 3, Kitchen, Basement, Bedroom 1, Laundry, Bathroom 1, Bathroom 2
Bedroom 1
- Features: Attached Bathroom
- Level: Main
Bedroom 2
- Level: Main
Bedroom 3
- Level: Main
Bathroom 1
- Level: Main
Bathroom 2
- Level: Main
Basement
- Features: Basement - Partially Finished, Recessed Lighting, Lighting - Wall sconces
- Level: Lower
Dining room
- Level: Main
Kitchen
- Features: Granite Counters, Kitchen Island, Kitchen - Gas Cooking, Pantry
- Level: Main
Laundry
- Level: Main
Heating
- Forced Air, Natural Gas
Cooling
- Central Air, Ceiling Fan(s), Natural Gas
Appliances
- Included: Microwave, Dishwasher, Disposal, Dryer, Exhaust Fan, Instant Hot Water, Oven/Range - Gas, Refrigerator, Stainless Steel Appliance(s), Washer, Gas Water Heater
- Laundry: Main Level, Dryer In Unit, Washer In Unit, Laundry Room
Features
- Combination Kitchen/Dining, Entry Level Bedroom, Open Floorplan, Kitchen Island, Pantry, Recessed Lighting, Upgraded Countertops, Walk-In Closet(s)
- Flooring: Luxury Vinyl
- Basement: Full,Partially Finished,Concrete,Sump Pump,Windows,Interior Entry,Heated
- Has fireplace: No
Interior area
- Total structure area: 1,560
- Total interior livable area: 1,560 sqft
- Finished area above ground: 1,560
Property
Parking
- Total spaces: 4
- Parking features: Garage Faces Side, Garage Door Opener, Inside Entrance, Concrete, Electric Vehicle Charging Station(s), Driveway, Attached
- Attached garage spaces: 2
- Uncovered spaces: 2
Accessibility
- Accessibility features: None
Features
- Levels: One
- Stories: 1
- Patio & porch: Deck
- Exterior features: Lighting, Flood Lights, Rain Gutters, Sidewalks, Tennis Court(s)
- Pool features: Community
- Has view: Yes
- View description: Trees/Woods
Lot
- Size: 6,599 Square Feet
- Features: Rural
Details
- Additional structures: Above Grade
- Parcel number: 1000052 0100118
- Zoning: RES
- Zoning description: Residential
- Special conditions: Standard
Construction
Type & style
- Home type: SingleFamily
- Architectural style: Cottage,Ranch/Rambler
- Property subtype: Single Family Residence
Materials
- Frame
- Foundation: Concrete Perimeter
Condition
- Excellent
- New construction: Yes
- Year built: 2022
Utilities & green energy
- Sewer: Public Sewer
- Water: Public
Community & HOA
Community
- Features: Pool
- Senior community: Yes
- Subdivision: Four Seasons At Mill
HOA
- Has HOA: Yes
- Amenities included: Clubhouse, Common Grounds, Community Center, Pool, Tennis Court(s)
- Services included: All Ground Fee, Common Area Maintenance, Maintenance Grounds, Snow Removal
- HOA fee: $337 monthly
- HOA name: FOUR SEASONS AT MILLVILLE
Location
- Region: Millville
- Municipality: MILLVILLE CITY
Financial & listing details
- Price per square foot: $276/sqft
- Tax assessed value: $32,700
- Annual tax amount: $1,399
- Date on market: 9/26/2026
- Listing agreement: Exclusive Right To Sell
- Listing terms: Cash,Conventional,FHA,VA Loan
- Inclusions: Washer, Dryer, Refrigerator, Dishwasher, Microwave, Any Furniture In The Home Except For Those Specifically Listed In Exclusions
- Exclusions: Leather Sofas In Living Room, All Master Bedroom Furniture, Dining Room Armoire And Mirror Above It
- Ownership: Fee Simple
Estimated market value
$428,800
$407,000 - $450,000
$2,604/mo
Price history
| Date | Event | Price |
|---|---|---|
| 9/26/2026 | Listed for sale | $429,900$276/sqft |
Source:  Bright MLS #NJCB2033010 Report a problem | ||
Public tax history
| Year | Property taxes | Tax assessment |
|---|---|---|
| 2026 | $1,326 +3.3% | $32,700 |
| 2025 | $1,283 | $32,700 |
| 2024 | $1,283 | $32,700 |
Find assessor info on the county website
Monthly payment
Est. payment
Payment breakdown
Explore the cost of this home by adjusting the details. Changes won't be saved.Climate risks
Neighborhood: 08332
Nearby schools
Schools provided by the listing agent
- District: Millville Area
Source: Bright MLS. This data may not be complete. We recommend contacting the local school district to confirm school assignments for this home.

Similar homes
- $384,9003 bd2 ba1.5k sqft29 Ditman St, Millville, NJ 08332For Sale
 MLS ID #NJCB2033124, Deneen Wood, Keller Williams Realty - Cherry Hill. Bright MLS
- $450,0003 bd2 ba1.4k sqft5700 Harris Ave, Millville, NJ 08332For Sale
 MLS ID #NJCB2033076, Amy Sheldon, EXP Realty, LLC. Bright MLS
- $--3 bd3 ba1.6k sqft1111 Surrey Ave, Millville, NJ 08332Auction
 Auction.com 2
- $429,9004 bd3 ba1.6k sqft409 Crescent Blvd, Millville, NJ 08332New Construction
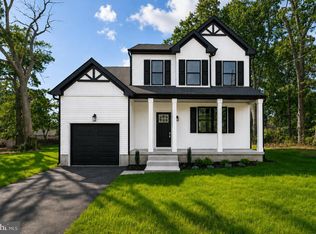 MLS ID #NJCB2032132, W. Scott Sheppard, BHHS Fox & Roach-Vineland. Bright MLS
- $479,9004 bd2 ba1.6k sqft960 Carmel Rd, Millville, NJ 08332For SaleMLS ID #NJCB2033104, Dana Schairer, C-21 Atlantic Professional Realty. Bright MLS
- $399,9004 bd3 ba1.9k sqft840 S 3rd St, Millville, NJ 08332New ConstructionMLS ID #NJCB2033478, Tiffany Swift, New Home Realty Group, LLC.. Bright MLS
- $315,5002 bd2 ba1.5k sqft211 Cottage St, Millville, NJ 08332For SaleMLS ID #NJCB2032356, Amy Sheldon, EXP Realty, LLC. Bright MLS
- $335,0003 bd2 ba1.2k sqft8202 W Buckshutem Rd, Millville, NJ 08332For SaleMLS ID #NJCB2031692, Diana Glavnik, HomeSmart First Advantage Realty. Bright MLS
- $315,0002 bd2 ba1.5k sqft114 Wharton St, Millville, NJ 08332For SaleMLS ID #NJCB2032634, Beth Blandino, Keller Williams Prime Realty. Bright MLS
- $419,9003 bd3 ba1.7k sqft312 SW Lake Shore Dr, Millville, NJ 08332For SaleMLS ID #NJCB2033026, John Koch, Century 21 Alliance-Wildwood Crest. Bright MLS
- $415,0004 bd3 ba1.7k sqft2508 Newcombtown Rd, Millville, NJ 08332For SaleMLS ID #NJCB2033120, Eugene Kelley, RE/MAX Preferred - Vineland. Bright MLS
- $399,9004 bd3 ba1.7k sqft2 Schooner Landing Rd, Millville, NJ 08332For SaleMLS ID #NJCB2033028, Michael Lanzilotta, Real Broker, LLC. Bright MLS
- $359,9003 bd2 ba1.3k sqft2989 Polk St, Millville, NJ 08332For SaleMLS ID #NJCB2029308, Tara Gonzalez, Tealestate LLC. Bright MLS
- $359,9003 bd2 ba1.8k sqft512 Brian Ave, Millville, NJ 08332For SaleMLS ID #NJCB2033030, Justin M. Selby, Collini Real Estate LLC. Bright MLS
- $525,0004 bd3 ba1.8k sqft1114 Surrey Ave, Millville, NJ 08332For SaleMLS ID #NJCB2032730, Amy Sheldon, EXP Realty, LLC. Bright MLS
- $354,9003 bd1 ba1.1k sqft3015 Park Ave, Millville, NJ 08332For SaleMLS ID #NJCB2031320, Mary Dean, Barragan Realty LLC. Bright MLS
- $489,0003 bd2 ba1.8k sqft1545 E Buckshutem Rd, Millville, NJ 08332For SaleMLS ID #NJCB2032222, Abigail Negron, Tesla Realty Group LLC. Bright MLS
- $335,0003 bd2 ba1.2k sqft15 Lisa Marie Ter, Millville, NJ 08332For SaleMLS ID #NJCB2031618, Debra Arno, Keller Williams Prime Realty. Bright MLS
- $269,9003 bd3 ba1.4k sqft900 Dock St, Millville, NJ 08332For SaleMLS ID #NJCB2033464, Priscilla Cruz, HomeSmart First Advantage Realty. Bright MLS
