This home was rebuilt with a Extraordinary thought process in 2023!The minute you arrive an gaze upon this newly stuccoed facade and Anderson"Prairie View" windows your captivated.Once inside the brilliantly crafted turned stairwell and elegant chandelier are breathtaking!The open floor plan walks you into a large bright living room which boast hard wood floors.The formal dining room will seat 8-10 guest comfortably as they admire the oversized chair rail and crown molding.Now the gourmet kitchen has all the amenities for a top chef.The appliance package features: dual Viking ovens, Wolf gas stove tops and a stainless steel refrigerator!It's all brought together with the ungraded wood cabinets and custom ceramic tile backsplash.The family room 2story ceiling gas fireplace will mesmerize your guest .There are French doors which lead you to the home office when work calls.The rear stairwell will lead you to the primary bed room where it comes complete with a en-suite .This bath room boast a" Carver Whirlpool" tub,custom ceramic tile shower with a relaxing seat.There are three other large bed rooms with ceiling fans and great closet space.They share a additional bathroom with granite counter tops and newer fixtures.When it's time to really have fun enter your finished basement!The custom bar made of granite and rail road ties sets the tone!There is a Billiards table to explore or just relax in the Theater room.If your a wine connoisseur there is a wine room.No need to go upstairs for beverages because there is also a kichenette in place.In addition there is a home gym and full bath room for the pool guest.Access from the basement leads to the home Oasis.Enjoy the pool or have a cool drink on the newly built deck by DECKSUSA.There is also a Hardscape patio to light up that grill.This serene back yard will have you on a staycation forever.Don't miss this magnificent home set back on over an acre of plush landscaping.Other amenities include:9 ft.interior doors,dual zone Hvac,5 zone audio entertainment system and wired for EV charging capability.
For sale
Price increase: $10K (9/26)
$995,000
36 Winding Way, Mullica Hill, NJ 08062
4beds
4,673sqft
Single Family Residence
Built in 2023
1.65 Acres Lot
$994,800 Zestimate®
$213/sqft
$50/mo HOA
What's special
Finished basementStainless steel refrigeratorHardwood floorsBrilliantly crafted turned stairwellTheater roomNewly stuccoed facadeHome gym
- 165 days
- 970
- 79
Zillow last checked:
Listing updated:
Listed by:
Michael Brown 856-866-2525,
RE/MAX ONE Realty-Moorestown
Source: Bright MLS,MLS#: NJGL2072270
Facts & features
Interior
Bedrooms & bathrooms
- Bedrooms: 4
- Bathrooms: 5
- Full bathrooms: 4
- 1/2 bathrooms: 1
- Main level bathrooms: 1
Rooms
- Room types: Living Room, Dining Room, Primary Bedroom, Bedroom 2, Bedroom 3, Bedroom 4, Kitchen, Family Room, Office, Recreation Room, Media Room, Bathroom 3, Hobby Room
Primary bedroom
- Level: Upper
- Area: 360 Square Feet
- Dimensions: 18 X 20
Bedroom 2
- Level: Upper
- Area: 182 Square Feet
- Dimensions: 13 X 14
Bedroom 3
- Level: Upper
- Area: 168 Square Feet
- Dimensions: 12 X 14
Bedroom 4
- Level: Upper
- Area: 154 Square Feet
- Dimensions: 11 X 14
Bathroom 3
- Level: Lower
- Area: 168 Square Feet
- Dimensions: 12 X 14
Dining room
- Level: Main
- Area: 266 Square Feet
- Dimensions: 14 X 19
Family room
- Features: Fireplace - Gas
- Level: Main
- Area: 391 Square Feet
- Dimensions: 17 X 23
Other
- Level: Lower
- Area: 208 Square Feet
- Dimensions: 16 X 13
Kitchen
- Level: Main
- Area: 357 Square Feet
- Dimensions: 17 X 21
Living room
- Level: Main
- Area: 306 Square Feet
- Dimensions: 18 X 17
Media room
- Level: Lower
- Area: 425 Square Feet
- Dimensions: 17 X 25
Office
- Level: Main
- Area: 168 Square Feet
- Dimensions: 12 X 14
Recreation room
- Features: Wet Bar
- Level: Lower
- Area: 680 Square Feet
- Dimensions: 17 X 40
Heating
- Forced Air, Natural Gas
Cooling
- Central Air, Electric
Appliances
- Included: Microwave, Built-In Range, Dryer, Washer, Refrigerator, Gas Water Heater
Features
- Bar, Breakfast Area, Built-in Features, Double/Dual Staircase, Open Floorplan, Eat-in Kitchen, Walk-In Closet(s), Wine Storage, Recessed Lighting, Kitchen - Gourmet, Kitchen Island, Pantry, Store/Office
- Flooring: Engineered Wood, Ceramic Tile, Carpet, Wood
- Windows: Window Treatments
- Basement: Finished
- Has fireplace: No
Interior area
- Total structure area: 4,673
- Total interior livable area: 4,673 sqft
- Finished area above ground: 3,473
- Finished area below ground: 1,200
Video & virtual tour
Property
Parking
- Total spaces: 3
- Parking features: Garage Faces Side, Attached, Driveway
- Attached garage spaces: 3
- Has uncovered spaces: Yes
Accessibility
- Accessibility features: None
Features
- Levels: Three
- Stories: 3
- Has private pool: Yes
- Pool features: Private
- Has spa: Yes
- Fencing: Vinyl
Lot
- Size: 1.65 Acres
Details
- Additional structures: Above Grade, Below Grade
- Parcel number: 0800034 0100031
- Zoning: R1
- Special conditions: Standard
- Other equipment: See Remarks
Construction
Type & style
- Home type: SingleFamily
- Architectural style: Colonial,Contemporary
- Property subtype: Single Family Residence
Materials
- Frame
- Foundation: Concrete Perimeter
Condition
- Excellent
- New construction: No
- Year built: 2023
- Major remodel year: 2023
Utilities & green energy
- Sewer: On Site Septic
- Water: Public
Community & HOA
Community
- Subdivision: Forest Walk
HOA
- Has HOA: Yes
- HOA fee: $600 annually
Location
- Region: Mullica Hill
- Municipality: HARRISON TWP
Financial & listing details
- Price per square foot: $213/sqft
- Tax assessed value: $597,400
- Annual tax amount: $20,341
- Date on market: 5/1/2026
- Listing agreement: Exclusive Right To Sell
- Listing terms: Cash,FHA,Conventional
- Inclusions: Will Be Uploaded By May1, 2026
- Ownership: Fee Simple
Estimated market value
$994,800
$945,000 - $1.04M
$5,091/mo
Price history
| Date | Event | Price |
|---|---|---|
| 9/26/2026 | Price change | $995,000+1%$213/sqft |
Source:  Bright MLS #NJGL2072270 Report a problem Bright MLS #NJGL2072270 Report a problem | ||
| 6/30/2026 | Pending sale | $985,000$211/sqft |
Source: Bright MLS #NJGL2072270 Report a problem | ||
| 6/4/2026 | Listed for sale | $985,000$211/sqft |
Source: Bright MLS #NJGL2072270 Report a problem | ||
| 5/16/2026 | Pending sale | $985,000$211/sqft |
Source: Bright MLS #NJGL2072270 Report a problem | ||
| 5/13/2026 | Contingent | $985,000$211/sqft |
Source: Bright MLS #NJGL2072270 Report a problem | ||
| 5/1/2026 | Listed for sale | $985,000+57.6%$211/sqft |
Source: Bright MLS #NJGL2072270 Report a problem | ||
| 4/7/2016 | Sold | $625,000-3.8%$134/sqft |
Source: Public Record Report a problem | ||
| 11/17/2015 | Price change | $650,000-3.7%$139/sqft |
Source: BHHS Fox & Roach #6647709 Report a problem | ||
| 10/20/2015 | Price change | $675,000-3.4%$144/sqft |
Source: BHHS Fox & Roach #6647709 Report a problem | ||
| 9/23/2015 | Listed for sale | $699,000+39.8%$150/sqft |
Source: BHHS Fox & Roach #6647709 Report a problem | ||
| 1/1/2015 | Sold | $499,900$107/sqft |
Source:  Long & Foster Broker Feed #1003297160_100 Report a problem Long & Foster Broker Feed #1003297160_100 Report a problem | ||
| 4/12/2013 | Sold | $499,900$107/sqft |
Source: Public Record Report a problem | ||
| 1/11/2013 | Listed for sale | $499,900-4.8%$107/sqft |
Source: Long & Foster Real Estate #6153628 Report a problem | ||
| 6/9/2012 | Listed for sale | $525,000-10.9%$112/sqft |
Source: Long & Foster Real Estate #6065886 Report a problem | ||
| 1/25/2012 | Listing removed | $3,300$1/sqft |
Source: Long & Foster Real Estate #5924892 Report a problem | ||
| 7/26/2011 | Listed for rent | $3,300$1/sqft |
Source: Long & Foster Real Estate #5924892 Report a problem | ||
| 4/30/2011 | Listing removed | $589,000$126/sqft |
Source: Long & Foster Real Estate #5772722 Report a problem | ||
| 3/21/2011 | Listed for sale | $589,000-1.8%$126/sqft |
Source: Long & Foster Real Estate #5772722 Report a problem | ||
| 7/25/2010 | Listed for sale | $599,900+11.1%$128/sqft |
Source: Prudential Fox and Roach #5745363 Report a problem | ||
| 4/20/2007 | Sold | $540,000-3.6%$116/sqft |
Source: Public Record Report a problem | ||
| 9/3/2004 | Sold | $560,000+39.8%$120/sqft |
Source: Public Record Report a problem | ||
| 9/13/1999 | Sold | $400,676$86/sqft |
Source: Public Record Report a problem | ||
Public tax history
| Year | Property taxes | Tax assessment |
|---|---|---|
| 2026 | $20,341 +6.3% | $597,400 |
| 2025 | $19,129 | $597,400 |
| 2024 | $19,129 -1.1% | $597,400 +405% |
| 2023 | $19,332 +410% | $118,300 |
| 2022 | $3,790 -79.8% | $118,300 -80.3% |
| 2021 | $18,777 +5.1% | $599,900 |
| 2020 | $17,865 +6.2% | $599,900 +3.3% |
| 2019 | $16,820 | $580,800 |
| 2018 | $16,820 +23.6% | $580,800 |
| 2017 | $13,605 +2.9% | $580,800 +27.6% |
| 2016 | $13,218 +4.2% | $455,000 |
| 2015 | $12,681 +2.2% | $455,000 |
| 2014 | $12,412 +3.6% | $455,000 |
| 2013 | $11,985 +2.1% | $455,000 |
| 2012 | $11,739 -1.2% | $455,000 |
| 2011 | $11,880 -14% | $455,000 |
| 2010 | $13,816 -0.8% | $455,000 +31.5% |
| 2009 | $13,927 | $346,000 |
| 2008 | -- | $346,000 -11.1% |
| 2007 | -- | $389,100 |
| 2006 | -- | $389,100 |
| 2005 | -- | $389,100 |
| 2004 | -- | $389,100 |
| 2003 | -- | $389,100 |
| 2002 | -- | $389,100 +2.1% |
| 2001 | -- | $381,100 |
Find assessor info on the county website
Monthly payment
Est. payment
Payment breakdown
Explore the cost of this home by adjusting the details. Changes won't be saved.Climate risks
Neighborhood: 08062
Nearby schools
Schools provided by the listing agent
- Elementary: Pleasant Valley School
- Middle: Clearview Regional
- High: Clearview Regional
- District: Harrison Township
Source: Bright MLS. This data may not be complete. We recommend contacting the local school district to confirm school assignments for this home.
Similar homes
- $989,9004 bd4 ba4.2k sqft313 Belmont Ct, Mullica Hill, NJ 08062For Sale
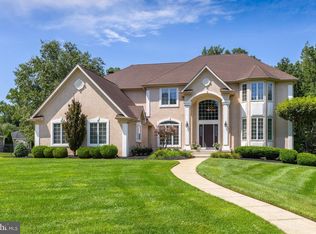
 MLS ID #NJGL2077176, Joanna Papadaniil, BHHS Fox & Roach-Mullica Hill South. Bright MLS
 - $1,250,0004 bd4 ba4.7k sqft402 Timber Ln, Mullica Hill, NJ 08062For Sale
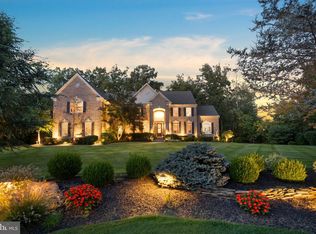 MLS ID #NJGL2078614, Michael Brown, RE/MAX ONE Realty-Moorestown. Bright MLS
 - $849,9004 bd3 ba4.6k sqft10 Lange Ct, Mullica Hill, NJ 08062For Sale
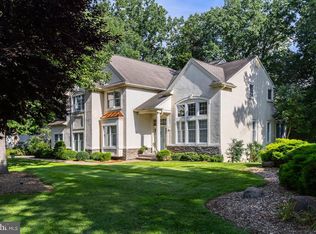 MLS ID #NJGL2078072, Patricia Settar, BHHS Fox & Roach-Mullica Hill South. Bright MLS
 - $1,200,0005 bd6 ba5.5k sqft410 Harvest Mill Way, Mullica Hill, NJ 08062For Sale
 MLS ID #NJGL2076374, Nancy Kowalik, LPT Realty, LLC. Bright MLS
 - $1,125,0005 bd5 ba5.2k sqft108 Preakness Dr, Mullica Hill, NJ 08062For SaleMLS ID #NJGL2078202, John Williams, EXP Realty, LLC. Bright MLS
- $775,0004 bd4 ba4k sqft2 Greenbriar Rd, Mullica Hill, NJ 08062For SaleMLS ID #NJGL2073652, Matthew Humphrey, EXP Realty, LLC. Bright MLS
- $815,0004 bd4 ba2.9k sqft1581 Commissioners Rd, Mullica Hill, NJ 08062For SaleMLS ID #NJGL2075800, Amber Cruse, Keller Williams Realty - Moorestown. Bright MLS
- $1,425,0004 bd4 ba5k sqft304 Salarno Ct, Mullica Hill, NJ 08062For SaleMLS ID #NJGL2078460, Emily Woods, Compass New Jersey, LLC - Haddon Township. Bright MLS
- $750,0004 bd5 ba5.4k sqft15 Hollybrook Rd, Mullica Hill, NJ 08062For SaleMLS ID #NJGL2073606, Haley DeStefano, Real Broker, LLC. Bright MLS
- $725,0004 bd4 ba2.8k sqft102 Holly Ct, Mullica Hill, NJ 08062For SaleMLS ID #NJGL2078174, Cindy Lombardo-Emmel, Coldwell Banker Realty. Bright MLS
- $899,9994 bd3 ba3.7k sqft710 Nicole Dr, Mickleton, NJ 08056For SaleMLS ID #NJGL2074844, Fred Colon, Ace Street Realty. Bright MLS
- $1,300,0004 bd4 ba6.9k sqft39 Fox Haven Ln, Mullica Hill, NJ 08062New ConstructionMLS ID #NJGL2071600, Danielle Dupont, Ovation Realty LLC. Bright MLS
- $799,9004 bd3 ba2.9k sqft236 Landing Rd, Clarksboro, NJ 08020New ConstructionMLS ID #NJGL2077154, Tim Belko, BHHS Fox & Roach-Washington-Gloucester. Bright MLS
- $699,9004 bd4 ba3.1k sqft129 Sambar Ln, Mount Royal, NJ 08061For SaleMLS ID #NJGL2078728, Joseph Scarpati III, J Properties LLC. Bright MLS
- $885,0004 bd4 ba3.7k sqft20 Katie Dr, Pedricktown, NJ 08067For SaleMLS ID #NJSA2019398, Mary Bianchi, Realty One Group Emerge. Bright MLS
- $710,0004 bd3 ba3.3k sqft106 Millstone Way, Monroeville, NJ 08343For SaleMLS ID #NJGL2077602, Nicholas Barbetta, HOF Realty. Bright MLS
- $850,0004 bd5 ba3.5k sqft6 Sunset Ct, Woolwich Township, NJ 08085For SaleMLS ID #NJGL2074220, Renee M Suriani, Keller Williams Hometown. Bright MLS
- $999,0004 bd5 ba3.6k sqft1 Hidden Acres Dr, Voorhees, NJ 08043For SaleMLS ID #NJCD2123054, Edward J Smires, Smires & Associates. Bright MLS
- $1,399,0004 bd5 ba5.5k sqft201 Churchill Way, Mullica Hill, NJ 08062For SaleMLS ID #NJGL2077406, Lynne Stamm, BHHS Fox & Roach-Mullica Hill South. Bright MLS
- $789,9005 bd4 ba4.8k sqft10 Tara Dr, Sewell, NJ 08080For SaleMLS ID #NJGL2076688, Ron Bruce, BHHS Fox & Roach-Mullica Hill South. Bright MLS
