Welcome to luxury living in desirable Mullica Hill. This stunning custom-built home is the definition of a showstopper, offering upscale design, incredible craftsmanship, and thoughtfully designed living spaces throughout. From the moment you walk through the front door, you’ll be wowed by the soaring ceilings, custom trim work, designer accent walls, and breathtaking custom railings that make this home truly one of a kind. The heart of the home is the dreamy gourmet kitchen overlooking a living room you’ll never want to leave, featuring an open-concept layout perfect for entertaining and everyday living. The first floor offers endless flexibility with a formal dining room, bright sunroom, office/playroom, and additional sitting areas designed to fit every lifestyle. Downstairs, the massive walk-out basement provides endless possibilities with enough space for a home gym, movie room, family room, game room, and more. Whether hosting guests or creating the ultimate entertainment space, this lower level was built to impress. Upstairs you’ll find spacious bedrooms including a princess suite, two additional bedrooms connected by a Jack-and-Jill bathroom, and a luxurious primary suite that will absolutely leave you speechless. Complete with two walk-in closets and a spa-like bathroom designed to impress, the primary retreat feels like its own private oasis. Situated in one of South Jersey’s most sought-after locations, this incredible home offers luxury, space, and convenience all while being close to shopping, dining, and major highways. Pictures simply do not do this home justice — you truly need to experience this custom masterpiece in person to appreciate every stunning detail.
New construction
Price cut: $30K (7/6)
$1,399,999
39 Fox Haven Ln, Mullica Hill, NJ 08062
4beds
6,910sqft
:
Get pre-qualified$9,650/mo
Single Family Residence
Built in 2026
3.13 Acres Lot
$1,387,500 Zestimate®
$203/sqft
$-- HOA
What's special
Bright sunroomSoaring ceilingsPrincess suiteDesigner accent wallsCustom trim workBreathtaking custom railingsDreamy gourmet kitchen
- 75 days |
- 2,244 |
- 137 |
Zillow last checked:
Listing updated:
Listed by:
Danielle Dupont 856-279-1730,
Ovation Realty LLC
Source: Bright MLS,MLS#: NJGL2071600
Facts & features
Interior
Bedrooms & bathrooms
- Bedrooms: 4
- Bathrooms: 4
- Full bathrooms: 3
- 1/2 bathrooms: 1
- Main level bathrooms: 1
Basement
- Area: 2424
Heating
- Forced Air, Natural Gas
Cooling
- Central Air, Natural Gas
Appliances
- Included: Gas Water Heater, Instant Hot Water, Tankless Water Heater
Features
- Basement: Heated,Walk-Out Access,Finished,Interior Entry,Exterior Entry
- Has fireplace: No
Interior area
- Total structure area: 6,910
- Total interior livable area: 6,910 sqft
- Finished area above ground: 4,486
- Finished area below ground: 2,424
Property
Parking
- Total spaces: 3
- Parking features: Garage Faces Side, Attached, Driveway
- Attached garage spaces: 3
- Has uncovered spaces: Yes
Accessibility
- Accessibility features: None
Features
- Levels: Three
- Stories: 3
- Pool features: None
Lot
- Size: 3.13 Acres
Details
- Additional structures: Above Grade, Below Grade
- Parcel number: 160000700007 19
- Zoning: AR
- Special conditions: Standard
Construction
Type & style
- Home type: SingleFamily
- Architectural style: Traditional
- Property subtype: Single Family Residence
Materials
- Other
- Foundation: Other
Condition
- Excellent
- New construction: Yes
- Year built: 2026
Utilities & green energy
- Sewer: Private Septic Tank
- Water: Well
Community & HOA
Community
- Subdivision: Fox Haven Farms
HOA
- Has HOA: No
Location
- Region: Mullica Hill
- Municipality: SOUTH HARRISON TWP
Financial & listing details
- Price per square foot: $203/sqft
- Tax assessed value: $110,700
- Annual tax amount: $3,659
- Date on market: 5/16/2026
- Listing agreement: Exclusive Right To Sell
- Ownership: Fee Simple
Estimated market value
$1,387,500
$1.32M - $1.46M
$6,268/mo
Price history
| Date | Event | Price |
|---|---|---|
| 7/6/2026 | Price change | $1,399,999-2.1%$203/sqft |
Source:  Bright MLS #NJGL2071600 Report a problem Bright MLS #NJGL2071600 Report a problem | ||
| 5/16/2026 | Listed for sale | $1,429,999+1044%$207/sqft |
Source: Bright MLS #NJGL2071600 Report a problem | ||
| 6/19/2025 | Sold | $125,000-16.7%$18/sqft |
Source: Bright MLS #NJGL2039268 Report a problem | ||
| 4/22/2024 | Pending sale | $150,000$22/sqft |
Source: Bright MLS #NJGL2039268 Report a problem | ||
| 4/5/2024 | Listed for sale | $150,000$22/sqft |
Source: Bright MLS #NJGL2039268 Report a problem | ||
| 3/26/2024 | Pending sale | $150,000$22/sqft |
Source: Bright MLS #NJGL2039268 Report a problem | ||
| 3/4/2024 | Listed for sale | $150,000$22/sqft |
Source: Bright MLS #NJGL2039268 Report a problem | ||
| 2/26/2024 | Contingent | $150,000$22/sqft |
Source: Bright MLS #NJGL2039268 Report a problem | ||
| 2/20/2024 | Listed for sale | $150,000+57.9%$22/sqft |
Source: Bright MLS #NJGL2039268 Report a problem | ||
| 10/30/2020 | Sold | $95,000-5%$14/sqft |
Source: Public Record Report a problem | ||
| 5/11/2009 | Sold | $100,000$14/sqft |
Source: Public Record Report a problem | ||
Public tax history
| Year | Property taxes | Tax assessment |
|---|---|---|
| 2025 | $3,400 | $110,700 |
| 2024 | $3,400 +1.6% | $110,700 |
| 2023 | $3,345 +2.5% | $110,700 |
| 2022 | $3,263 +0.8% | $110,700 |
| 2021 | $3,239 -0.9% | $110,700 |
| 2020 | $3,269 +1.5% | $110,700 |
| 2019 | $3,219 | $110,700 |
| 2018 | $3,219 +2.5% | $110,700 |
| 2017 | $3,139 +0.6% | $110,700 |
| 2016 | $3,120 +4.5% | $110,700 |
| 2015 | $2,986 | $110,700 |
Find assessor info on the county website
Monthly payment
Est. payment
Payment breakdown
Explore the cost of this home by adjusting the details. Changes won't be saved.Climate risks
Neighborhood: 08062
Nearby schools
GreatSchools rating
- 5/10South Harrison Elementary SchoolGrades: PK-6Distance: 1.8 mi
- 5/10Kingsway Regional Middle SchoolGrades: 7-8Distance: 5 mi
- 8/10Kingsway Regional High SchoolGrades: 9-12Distance: 4.9 mi
Schools provided by the listing agent
- District: Clearview Regional Schools
Source: Bright MLS. This data may not be complete. We recommend contacting the local school district to confirm school assignments for this home.
- $889,0004 bd4 ba3.9k sqft301 Fox Run Ct, Mullica Hill, NJ 08062Sold
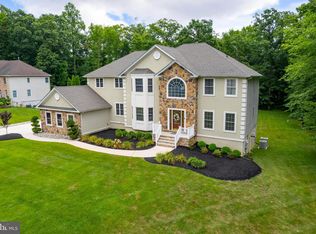
- $906,9004 bd3 ba6.1k sqft35 Fox Haven Ln, Mullica Hill, NJ 08062Off Market
- $1,326,1005 bd4 ba4.7k sqft1199 Capstan Dr, Forked River, NJ 08731Off Market
- $633,600-- bd-- ba1.1k sqft300 Fox Run Ct, Mullica Hill, NJ 08062Off Market
- $875,0004 bd5 ba5.5k sqft306 Fox Run Ct, Mullica Hill, NJ 08062Sold
- $989,2004 bd4 ba4k sqft305 Fox Run Ct, Mullica Hill, NJ 08062Off Market
- $761,4004 bd3 ba3.1k sqft33 Fox Haven Ln, Mullica Hill, NJ 08062Off Market
- $439,100-- bd-- ba1.4k sqft132 Cedar Grove Rd, Mullica Hill, NJ 08062Off Market
A local agent can set up tours, give advice and negotiate with sellers.
Similar homes
- $1,250,0005 bd5 ba5.2k sqft108 Preakness Dr, Mullica Hill, NJ 08062For Sale

 MLS ID #NJGL2076198, John Williams, EXP Realty, LLC. Bright MLS
 - $1,475,0005 bd4 ba9k sqft325 Harrisonville Rd, Mullica Hill, NJ 08062For Sale
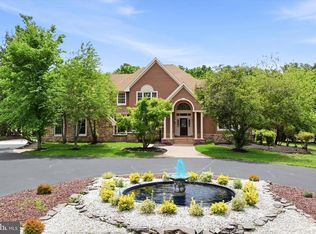 MLS ID #NJGL2076018, Gazi Ataseven, HomeSmart Realty Advisors. Bright MLS
 - $1,549,0006 bd7 ba7.1k sqft114 Preakness Dr, Mullica Hill, NJ 08062For Sale
 MLS ID #NJGL2073902, Zach Sette, Homestarr Realty. Bright MLS
 - $1,399,9004 bd5 ba5.5k sqft201 Churchill Way, Mullica Hill, NJ 08062For Sale
 MLS ID #NJGL2069672, Lynne Stamm, BHHS Fox & Roach-Mullica Hill South. Bright MLS
 - $1,250,0004 bd4 ba4.7k sqft402 Timber Ln, Mullica Hill, NJ 08062For SaleMLS ID #NJGL2073280, Michael Brown, RE/MAX ONE Realty-Moorestown. Bright MLS
- $1,190,0005 bd6 ba6.2k sqft24 Winding Way, Mullica Hill, NJ 08062For SaleMLS ID #NJGL2075220, Arthur Carr, Keller Williams Realty - Washington Township. Bright MLS
- $1,099,9005 bd5 ba4.1k sqft215 Sherwin Rd, Mullica Hill, NJ 08062For SaleMLS ID #NJGL2071618, Beth English, BHHS Fox & Roach-Mullica Hill South. Bright MLS
- $1,700,0005 bd6 ba8.8k sqft209 Forest Woods Dr, Mullica Hill, NJ 08062For SaleMLS ID #11775970, Nancy Kowalik, LPT REALTY, LLC. My State MLS
- $959,9004 bd3 ba3.6k sqft487 Mullica Hill Rd #5, Mullica Hill, NJ 08062New ConstructionMLS ID #NJGL2067126, William L. Banks, Paparone Communities Inc.. Bright MLS
- $1,425,0004 bd4 ba3.6k sqft195 Concord Meeting Rd, Glen Mills, PA 19342New ConstructionMLS ID #PADE2117402, Mark Tropea, Compass RE. Bright MLS
- $1,059,9004 bd3 ba4.4k sqft487 Mullica Hill Rd #6, Mullica Hill, NJ 08062New ConstructionMLS ID #NJGL2067294, William L. Banks, Paparone Communities Inc.. Bright MLS
- $1,450,0006 bd6 ba7.7k sqft411 Marie Dr, Wallingford, PA 19086For SaleMLS ID #PADE2119028, Joseph Bograd, Elite Realty Group Unl. Inc.. Bright MLS
- from $1,059,9004 bd3 ba4.4k sqftThe Brandywine Plan, The Reserve at Brookside Farms, Mullica Hill, NJ 08062New ConstructionBruce Paparone Homes
- $925,0004 bd3 ba3.7k sqft710 Nicole Dr, Mickleton, NJ 08056For SaleMLS ID #NJGL2074844, Fred Colon, Ace Street Realty. Bright MLS
- $1,099,0005 bd4 ba4.7k sqft110 Cambridge Blvd, Swedesboro, NJ 08085For SaleMLS ID #NJGL2075970, Patricia Gesswein, Houwzer LLC-Haddonfield. Bright MLS
- $1,299,9007 bd6 ba6.6k sqft1 Alfred Ct, Wilmington, DE 19803For SaleMLS ID #DENC2107446, Kristen Rosaio, Crown Homes Real Estate. Bright MLS
- from $959,9004 bd3 ba3.6k sqftThe Stoneleigh Plan, The Reserve at Brookside Farms, Mullica Hill, NJ 08062New ConstructionBruce Paparone Homes
- $1,295,0004 bd4 ba4.2k sqft120 Ivy Mills Rd, Glen Mills, PA 19342For SaleMLS ID #PADE2119632, Nadia Hopkins, Keller Williams Main Line. Bright MLS
- $1,599,0004 bd4 ba3.8k sqft496 Darlington Rd, Media, PA 19063For SaleMLS ID #PADE2113960, Victoria Sheridan, Coldwell Banker Realty. Bright MLS
- $975,0004 bd4 ba3.7k sqft20 Katie Drive, Pedricktown, NJ 08067For Sale
 MLS ID #22619051, Mary Bianchi, Realty One Group Emerge. MoreMLS
