Welcome to 24 Winding Way, a truly distinctive custom estate in one of Mullica Hill’s most desirable communities. As the only custom-built residence within the neighborhood, this exceptional home was designed with an attention to detail that is evident from the moment you enter. Offering 4 bedrooms, a upstairs bonus room and more than 5,000 square feet of above-grade living space, the home showcases imported Italian solid mahogany arched doors, handcrafted bespoke carpentry, rich millwork, and thoughtfully selected finishes throughout. An abundance of natural light pours through 82 windows, most professionally treated with premium 3M film for enhanced comfort, privacy, and energy efficiency. The expansive floor plan is equally suited for everyday living and impressive entertaining. A gourmet kitchen connects naturally to generous gathering spaces, while the custom wine galley and dramatic Old World brick wet bar create a one-of-a-kind setting for hosting family and friends. The finished walk-out lower level adds substantial additional space for recreation, fitness, media, entertaining, or flexible living. Upstairs, the spacious primary suite offers a private retreat complemented by generously sized secondary bedrooms and versatile spaces that can accommodate guests, home offices, or evolving household needs. Extensive recent improvements further enhance the property, including a new roof, brand-new dual-zone furnaces, new appliances, and new toilets throughout. Outside, real stone construction and elastomeric-sealed stucco with newer EIFS window surrounds complement the home’s impressive architecture. Powder-coated aluminum estate fencing, cultured-stone pillars, and double swing gates frame the beautifully landscaped 1.16-acre property and rolling backyard. Additional features include a substantial wood-burning fireplace capable of accommodating 22-inch logs, professionally finished Sherwin-Williams epoxy garage floors with a custom marble-effect finish, and designer window treatments and décor by Bella Home Interiors. Located within the Clearview Regional School District, 24 Winding Way combines privacy and space with convenient access to historic downtown Mullica Hill, wineries, shopping, dining, golf, Philadelphia, the New Jersey Turnpike, and the Jersey Shore. Offered at $1,125,000, this is a rare opportunity to own a custom Mullica Hill residence distinguished by its craftsmanship, impressive scale, extensive upgrades, and unmistakable character. BONUS ADD: Sellers are offering a 1 Year VIP Home Warranty with Guard Home Warranty to the buyers at settlement.
Pending
Price cut: $65K (7/30)
$1,125,000
24 Winding Way, Mullica Hill, NJ 08062
4beds
7,529sqft
Single Family Residence
Built in 1998
1.16 Acres Lot
$-- Zestimate®
$149/sqft
$63/mo HOA
What's special
Real stone constructionRolling backyardPowder-coated aluminum estate fencingDouble swing gatesThoughtfully selected finishes throughoutCultured-stone pillarsGourmet kitchen
- 105 days
- 1,087
- 51
Zillow last checked:
Listing updated:
Listed by:
Arthur Carr 609-254-4710,
Keller Williams Realty - Washington Township,
Listing Team: Premier Legacy Homes
Source: Bright MLS,MLS#: NJGL2075220
Facts & features
Interior
Bedrooms & bathrooms
- Bedrooms: 4
- Bathrooms: 6
- Full bathrooms: 3
- 1/2 bathrooms: 3
- Main level bathrooms: 1
Rooms
- Room types: Living Room, Dining Room, Primary Bedroom, Bedroom 2, Bedroom 3, Bedroom 4, Bedroom 5, Family Room, Other, Bathroom 1, Bathroom 2, Bathroom 3, Attic, Primary Bathroom
Primary bedroom
- Level: Upper
Bedroom 2
- Level: Upper
Bedroom 3
- Level: Upper
Bedroom 4
- Level: Upper
Bedroom 5
- Level: Upper
Primary bathroom
- Level: Upper
Bathroom 1
- Level: Main
Bathroom 2
- Level: Upper
Bathroom 3
- Level: Upper
Other
- Features: Attic - Pull-Down Stairs
- Level: Unspecified
Dining room
- Level: Main
- Area: 238 Square Feet
- Dimensions: 14 X 17
Family room
- Level: Main
- Area: 304 Square Feet
- Dimensions: 19 X 16
Living room
- Level: Main
- Area: 224 Square Feet
- Dimensions: 16 X 14
Other
- Description: SUNRM
- Level: Main
- Area: 144 Square Feet
- Dimensions: 12 X 12
Other
- Description: STUDY
- Level: Main
- Area: 156 Square Feet
- Dimensions: 13 X 12
Other
- Description: BRKFSTRM
- Level: Main
- Area: 132 Square Feet
- Dimensions: 11 X 12
Other
- Description: REC/GYM
- Level: Lower
- Area: 660 Square Feet
- Dimensions: 30 X 22
Heating
- Hot Water, Natural Gas
Cooling
- Central Air, Natural Gas
Appliances
- Included: Oven, Gas Water Heater
- Laundry: Main Level
Features
- Primary Bath(s), Kitchen Island, Butlers Pantry, Ceiling Fan(s), Central Vacuum, Dining Area, Cathedral Ceiling(s), 9'+ Ceilings
- Flooring: Wood, Carpet, Tile/Brick
- Windows: Skylight(s)
- Basement: Full,Exterior Entry,Finished
- Number of fireplaces: 2
Interior area
- Total structure area: 7,529
- Total interior livable area: 7,529 sqft
- Finished area above ground: 5,057
- Finished area below ground: 2,472
Video & virtual tour
Property
Parking
- Total spaces: 3
- Parking features: Garage Faces Side, Garage Door Opener, Inside Entrance, Oversized, Attached
- Attached garage spaces: 3
Accessibility
- Accessibility features: None
Features
- Levels: Two
- Stories: 2
- Patio & porch: Patio, Porch
- Exterior features: Sidewalks, Street Lights, Lawn Sprinkler, Lighting
- Pool features: None
- Fencing: Other
Lot
- Size: 1.16 Acres
- Features: Corner Lot
Details
- Additional structures: Above Grade, Below Grade
- Parcel number: 0800034 0100024
- Zoning: R1
- Special conditions: Standard
Construction
Type & style
- Home type: SingleFamily
- Architectural style: Colonial
- Property subtype: Single Family Residence
Materials
- Stucco, Stone
- Foundation: Brick/Mortar
- Roof: Shingle
Condition
- Excellent
- New construction: No
- Year built: 1998
Details
- Builder model: CUSTOM
- Builder name: RAVEN'S HILL
Utilities & green energy
- Sewer: On Site Septic
- Water: Public
Community & HOA
Community
- Security: Security System, Fire Sprinkler System
- Subdivision: Forest Walk
HOA
- Has HOA: Yes
- HOA fee: $750 annually
- HOA name: FOREST WALK
Location
- Region: Mullica Hill
- Municipality: HARRISON TWP
Financial & listing details
- Price per square foot: $149/sqft
- Tax assessed value: $657,800
- Annual tax amount: $22,397
- Date on market: 6/30/2026
- Listing agreement: Exclusive Right To Sell
- Listing terms: Conventional,VA Loan,Cash,FHA
- Inclusions: Refrigerator, Range, Microwave Over, Dishwasher, Sprinkler System, Central Vacuum, Washer And Dryer.
- Ownership: Fee Simple
Estimated market value
Not available
Estimated sales range
Not available
Not available
Price history
| Date | Event | Price |
|---|---|---|
| 10/3/2026 | Pending sale | $1,125,000$149/sqft |
Source:  Bright MLS #NJGL2075220 Report a problem Bright MLS #NJGL2075220 Report a problem | ||
| 9/30/2026 | Contingent | $1,125,000$149/sqft |
Source: Bright MLS #NJGL2075220 Report a problem | ||
| 7/30/2026 | Price change | $1,125,000-5.5%$149/sqft |
Source: Bright MLS #NJGL2075220 Report a problem | ||
| 6/30/2026 | Listed for sale | $1,190,000+95.4%$158/sqft |
Source: Bright MLS #NJGL2075220 Report a problem | ||
| 9/25/2010 | Listing removed | $609,000$81/sqft |
Source: Prudential Fox and Roach Realtors #5722006 Report a problem | ||
| 8/17/2010 | Listed for sale | $609,000+5%$81/sqft |
Source: Prudential Fox & Roach Realtors #5722006 Report a problem | ||
| 8/6/2010 | Sold | $580,000-4.8%$77/sqft |
Source: Public Record Report a problem | ||
| 6/8/2010 | Listed for sale | $609,000-12.8%$81/sqft |
Source: Prudential Fox and Roach #5722006 Report a problem | ||
| 5/5/2008 | Sold | $698,000$93/sqft |
Source: Public Record Report a problem | ||
| 4/25/2008 | Listed for sale | $698,000+39.7%$93/sqft |
Source: Coldwell Banker** #24000 Report a problem | ||
| 9/22/1998 | Sold | $499,715$66/sqft |
Source: Public Record Report a problem | ||
Public tax history
| Year | Property taxes | Tax assessment |
|---|---|---|
| 2026 | $22,398 +6.3% | $657,800 |
| 2025 | $21,063 | $657,800 |
| 2024 | $21,063 -1.1% | $657,800 |
| 2023 | $21,286 +1% | $657,800 |
| 2022 | $21,076 +2.4% | $657,800 |
| 2021 | $20,589 +5.1% | $657,800 |
| 2020 | $19,589 +73.4% | $657,800 |
| 2019 | $11,300 | $657,800 |
| 2018 | $11,300 -34.4% | $657,800 |
| 2017 | $17,231 +2.9% | $657,800 +14.1% |
| 2016 | $16,742 +4.2% | $576,300 |
| 2015 | $16,061 +2.2% | $576,300 |
| 2014 | $15,721 +3.6% | $576,300 |
| 2013 | $15,180 -10.6% | $576,300 |
| 2012 | $16,984 -2.1% | $576,300 -12.5% |
| 2011 | $17,350 -4.5% | $658,300 -0.9% |
| 2010 | $18,172 -0.8% | $664,500 +46% |
| 2009 | $18,318 | $455,100 |
| 2008 | -- | $455,100 |
| 2007 | -- | $455,100 |
| 2006 | -- | $455,100 |
| 2005 | -- | $455,100 |
| 2004 | -- | $455,100 |
| 2003 | -- | $455,100 |
| 2002 | -- | $455,100 |
| 2001 | -- | $455,100 |
Find assessor info on the county website
Monthly payment
Est. payment
Payment breakdown
Explore the cost of this home by adjusting the details. Changes won't be saved.Climate risks
Neighborhood: 08062
Nearby schools
Schools provided by the listing agent
- Elementary: Pleasant Valley School
- Middle: Clearview Regional
- High: Clearview Regional
- District: Clearview Regional Schools
Source: Bright MLS. This data may not be complete. We recommend contacting the local school district to confirm school assignments for this home.
Similar homes
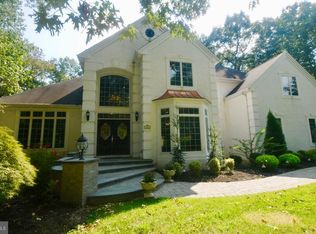
- $1,250,0004 bd4 ba4.7k sqft402 Timber Ln, Mullica Hill, NJ 08062For Sale
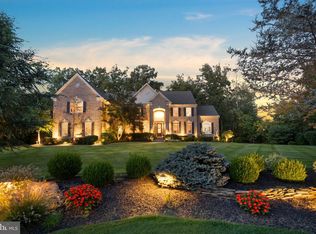
 MLS ID #NJGL2078614, Michael Brown, RE/MAX ONE Realty-Moorestown. Bright MLS
 - $1,125,0005 bd5 ba5.2k sqft108 Preakness Dr, Mullica Hill, NJ 08062For Sale
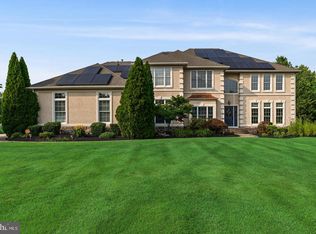 MLS ID #NJGL2078202, John Williams, EXP Realty, LLC. Bright MLS
 - $949,9994 bd4 ba4k sqft106 Hilltop Ct, Mullica Hill, NJ 08062For Sale
 MLS ID #NJGL2077268, Robert Bornstein, 1-2-3, REALTORS. Bright MLS
 - $1,200,0005 bd6 ba5.5k sqft410 Harvest Mill Way, Mullica Hill, NJ 08062For Sale
 MLS ID #NJGL2076374, Nancy Kowalik, LPT Realty, LLC. Bright MLS
 - $995,0004 bd5 ba4.6k sqft36 Winding Way, Mullica Hill, NJ 08062For SaleMLS ID #NJGL2072270, Michael Brown, RE/MAX ONE Realty-Moorestown. Bright MLS
- $849,9004 bd3 ba4.6k sqft10 Lange Ct, Mullica Hill, NJ 08062For SaleMLS ID #NJGL2078072, Patricia Settar, BHHS Fox & Roach-Mullica Hill South. Bright MLS
- $989,9004 bd4 ba4.2k sqft313 Belmont Ct, Mullica Hill, NJ 08062For SaleMLS ID #NJGL2077176, Joanna Papadaniil, BHHS Fox & Roach-Mullica Hill South. Bright MLS
- $1,425,0004 bd4 ba5k sqft304 Salarno Ct, Mullica Hill, NJ 08062For SaleMLS ID #NJGL2078460, Emily Woods, Compass New Jersey, LLC - Haddon Township. Bright MLS
- $1,425,0005 bd4 ba9k sqft325 Harrisonville Rd, Mullica Hill, NJ 08062For SaleMLS ID #NJGL2076018, Gazi Ataseven, HomeSmart Realty Advisors. Bright MLS
- $750,0004 bd5 ba5.4k sqft15 Hollybrook Rd, Mullica Hill, NJ 08062For SaleMLS ID #NJGL2073606, Haley DeStefano, Real Broker, LLC. Bright MLS
- $775,0004 bd4 ba4k sqft2 Greenbriar Rd, Mullica Hill, NJ 08062For SaleMLS ID #NJGL2073652, Matthew Humphrey, EXP Realty, LLC. Bright MLS
- $1,549,0006 bd7 ba7.1k sqft114 Preakness Dr, Mullica Hill, NJ 08062For SaleMLS ID #NJGL2073902, Zach Sette, Homestarr Realty. Bright MLS
- $1,059,9004 bd3 ba4.4k sqft487 Mullica Hill Rd #6, Mullica Hill, NJ 08062New ConstructionMLS ID #NJGL2067294, William L. Banks, Paparone Communities Inc.. Bright MLS
- $1,300,0004 bd4 ba6.9k sqft39 Fox Haven Ln, Mullica Hill, NJ 08062New ConstructionMLS ID #NJGL2071600, Danielle Dupont, Ovation Realty LLC. Bright MLS
- $1,399,0004 bd5 ba5.5k sqft201 Churchill Way, Mullica Hill, NJ 08062For SaleMLS ID #NJGL2077406, Lynne Stamm, BHHS Fox & Roach-Mullica Hill South. Bright MLS
- $899,9994 bd3 ba3.7k sqft710 Nicole Dr, Mickleton, NJ 08056For SaleMLS ID #NJGL2074844, Fred Colon, Ace Street Realty. Bright MLS
- $659,0004 bd4 ba4.2k sqft615 Fox Run Rd, Deptford, NJ 08096For SaleMLS ID #NJGL2078678, Eli Qarkaxhia, Compass RE. Bright MLS
- $1,395,0005 bd6 ba5.6k sqft228 Munn Ln, Cherry Hill, NJ 08034For SaleMLS ID #NJCD2128688, Melissa Connell, Keller Williams Realty - Cherry Hill. Bright MLS
- $1,200,0004 bd3 ba4.3k sqft1445 Catawba Ave, Newfield, NJ 08344For SaleMLS ID #NJGL2079230, Sherri Westervelt, BHHS Fox & Roach-Vineland. Bright MLS
