Skip main navigation
Off market
  • $867,700

    104 Hilltop Ct, Mullica Hill, NJ 08062

    4beds
    3,117sqft
    SingleFamily
    Built in 2000
    1.01 Acres Lot
    $867,700 Zestimate®
    $278/sqft
    $4,429 Estimated rent

    Home value

    $867,700

    $824,000 - $911,000

    $4,429/mo

    Zestimate® history
    Loading
    Loading...

    Owner options

    List your home for rent

    $4,429/mo

    Rent Zestimate®

    Find your next renter with Zillow Rental Manager. Plus, with online applications, you can quickly screen prospective tenants – for free.

    Learn more

    $4,429/mo

    Rent Zestimate®

    Refinance and save

    $6,294/mo

    Est. payment

    Refinancing to a lower rate could help reduce your monthly payments and save thousands over the life of the loan.

    See today's rates

    $6,294/mo

    Est. payment

    Explore your selling options

    Work with a Zillow partner agent

    Leverage their expertise and Zillow's premium Showcase listings to get your home seen by more buyers.

    Get started

    List with your own agent

    Get your home in front of millions of buyers by listing it on Zillow.

    Learn how to do it

    Sell it yourself

    Take full control of how buyers see your home on Zillow by listing For Sale by Owner (FSBO).

    List your home

    What's special

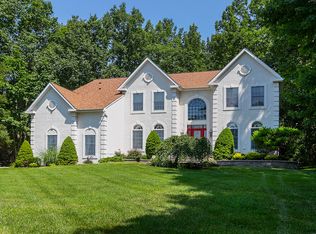
    Welcome Home! 4400 square feet of living space in this custom home on a professionally landscaped, partially wooded acre in an executive style neighborhood. The home you have been looking for! You will be instantly attracted by the magnificent curb appeal of this stucco beauty sitting on a quiet cul-de-sac. The inviting 2-story foyer with hard wood flooring and open design welcomes you. Living room with timeless elegance and spacious home office with gorgeous built-ins on either side as you view the winding staircase that leads to the four generous size bedrooms. Master bath complete with relaxing soaking tub. The second bedroom has a sitting area to create a unique second office, playroom or craft room. Plenty of closet space too! Enter into the heart of the home, the kitchen. This gourmet kitchen boasts 42" cherry cabinets, ceramic stove top, Corian counter tops, wall oven and microwave. The gourmet look is finished by integrated refrigerator and dishwasher that matches the cabinets. Enjoy your meals and entertaining in the large dining room or eat in kitchen that steps down into the sunny, luxurious family room drenched with natural light from numerous oversized 60" windows and skylights. The wood fireplace completes the room. Additional entertaining and living space downstairs in 1200+ square feet professionally finished basement! FULL BATH, surround sound, wet bar, recessed lighting for the media area, bar area, poker area and gym area - more than your average finished basement. Plenty of storage too! Walk out the French doors into the fully fenced in backyard lined with mature trees. Flag stone patio, trex deck, hot tub and fire pit that look out over the heated gunite pool with colored pool lights. This backyard has it all! Don't miss your opportunity to see this executive home waiting in the CLEARVIEW and HARRISON TWP school districts. 1 year warranty included. Call to view this property in person.

    This property is not currently displayed as for sale or rent on Zillow. This may be different from what's on other websites or public sources.

    Facts & features

    Interior

    Bedrooms & bathrooms
    • Bedrooms: 4
    • Bathrooms: 4
    • Full bathrooms: 3
    • 1/2 bathrooms: 1
    Heating
    • Gas
    Cooling
    • Central
    Appliances
    • Included: Dishwasher, Garbage disposal, Microwave, Range / Oven, Refrigerator
    Features
    • Master Bath(s), Wet/Dry Bar, CeilngFan(s), Dining Area, Kitchen - Island, Butlers Pantry, Stall Shower
    • Flooring: Carpet, Hardwood
    • Has fireplace: Yes
    Interior area
    • Total interior livable area: 3,117 sqft

    Property

    Parking
    • Total spaces: 2
    • Parking features: Off-street
    Features
    • Exterior features: Stucco, Vinyl
    Lot
    • Size: 1.01 Acres
    Details
    • Parcel number: 08000340100012

    Construction

    Type & style
    • Home type: SingleFamily
    • Architectural style: Colonial
    Condition
    • Year built: 2000

    Community & HOA

    Location
    • Region: Mullica Hill

    Financial & listing details

    • Price per square foot: $278/sqft
    • Tax assessed value: $524,800
    • Annual tax amount: $16,804

    Price history

    DateEventPrice
    6/9/2018Sold$520,000-3.5%$167/sqft
    Source: Public Record Report a problem
    11/22/2017Price change$539,000-3.8%$173/sqft
    Source: BHHS Fox & Roach-Mullica Hill-South #7087625 Report a problem
    10/16/2017Price change$560,000-1.7%$180/sqft
    Source: BHHS Fox & Roach-Mullica Hill #6989869 Report a problem
    5/24/2017Listed for sale$569,900+9.3%$183/sqft
    Source: BHHS Fox & Roach-Mullica Hill #6989869 Report a problem
    4/22/2005Sold$521,450+5.3%$167/sqft
    Source: Public Record Report a problem
    11/6/2003Sold$495,000+46.7%$159/sqft
    Source: Public Record Report a problem
    12/10/1999Sold$337,408$108/sqft
    Source: Public Record Report a problem

    Public tax history

    YearProperty taxesTax assessment
    2025$16,804 $524,800
    2024$16,804 -1.1%$524,800
    2023$16,983 +1%$524,800
    2022$16,815 +2.4%$524,800
    2021$16,426 +5.1%$524,800
    2020$15,629 +2.8%$524,800
    2019$15,198 $524,800
    2018$15,198 +23.3%$524,800
    2017$12,325 +2.9%$524,800 +27.3%
    2016$11,974 +4.2%$412,200
    2015$11,488 +2.2%$412,200
    2014$11,245 +3.6%$412,200
    2013$10,857 +2.1%$412,200
    2012$10,637 -0.3%$412,200 +0.9%
    2011$10,666 -8.9%$408,500 +4.4%
    2010$11,708 -0.8%$391,100 +33.4%
    2009$11,801 $293,200
    2008-- $293,200 -11.3%
    2007-- $330,400
    2006-- $330,400
    2005-- $330,400
    2004-- $330,400 +1.9%
    2003-- $324,200
    2002-- $324,200
    2001-- $324,200
    Find assessor info on the county website

    Neighborhood: 08062

    Nearby schools

    GreatSchools rating
    Schools provided by the listing agent
    • Elementary: PLEASANT VALLEY SCHOOL
    • Middle: Clearview Regional
    • High: Clearview Regional
    • District: Clearview Regional Schools

    Source: The MLS. This data may not be complete. We recommend contacting the local school district to confirm school assignments for this home.

    Get a cash offer in 3 minutes
    Find out how much your home could sell for in as little as 3 minutes with a no-obligation cash offer.
    Estimated market value
    $867,700
    Get a cash offer in 3 minutes
    Find out how much your home could sell for in as little as 3 minutes with a no-obligation cash offer.
    Estimated market value
    $867,700