Welcome to this amazing custom 4 bedroom, three bathroom 4,369 sf. home that sits on a well groomed 8.35 acres. This property offers charm and functionality as well as comfort and modern living making it an ideal haven for those seeking a peaceful retreat. The spacious layout provides endless possibilities for customization, allowing you to design your dream space tailored to your unique style. Meals can be served in the spacious dining room or a quick bite in the cozy breakfast nook. In the gathering room with a wet bar along with the seperate living room boasting a beautiful fire place, you will have ample room for hosting parties and entertaining. Off the living room you can relax and enjoy the sun in the large atrium and appreciate looking at the picturesque back yard. Enjoy the luxury of a personal pool with seperate hottub where you can unwind and soak up the sun in your private oasis. Have a drink from your pool bar where you can relax while you admire the fish in your pond. With ample outdoor space, you will be entertaining and barbequing with your outdoor kitchen. Upstairs is the rec room which is great for hosting a friendly game of pool, cards, or any board game, just to name a few. This property also offers a 4000 Sq foot steel warehouse that includes 3 large drive in doors with two lofts and one office. A 3000 Sq foot 6 bay covered truck port with no doors provideds additional storage/shelter. The premises was a concrete manufacturing mill which was closed approximately 2 years ago. Tower is not part of this sale.
For sale
Price cut: $101K (6/1)
$1,299,000
1445 Catawba Ave, Newfield, NJ 08344
4beds
4,369sqft
:
Get pre-qualified$9,293/mo
Single Family Residence
Built in 1975
8.35 Acres Lot
$-- Zestimate®
$297/sqft
$-- HOA
What's special
Pool barBeautiful fire placeRec roomFriendly game of poolPrivate oasisFish in your pondPersonal pool
- 334 days |
- 297 |
- 14 |
Zillow last checked:
Listing updated:
Listed by:
Kevin Dooley 609-805-2199,
RE/MAX Preferred - Vineland
Source: Bright MLS,MLS#: NJGL2061726
Facts & features
Interior
Bedrooms & bathrooms
- Bedrooms: 4
- Bathrooms: 3
- Full bathrooms: 3
- Main level bathrooms: 1
Heating
- Hot Water, Natural Gas
Cooling
- Central Air, Electric
Appliances
- Included: Gas Water Heater
- Laundry: Main Level
Features
- Basement: Full
- Number of fireplaces: 5
Interior area
- Total structure area: 4,369
- Total interior livable area: 4,369 sqft
- Finished area above ground: 4,369
Property
Parking
- Total spaces: 11
- Parking features: Storage, Garage Faces Rear, Inside Entrance, Asphalt, Driveway, Garage
- Garage spaces: 1
- Uncovered spaces: 10
Accessibility
- Accessibility features: 2+ Access Exits, Accessible Entrance
Features
- Levels: Two
- Stories: 2
- Patio & porch: Brick, Enclosed, Patio
- Exterior features: Barbecue, Extensive Hardscape, Underground Lawn Sprinkler
- Has private pool: Yes
- Pool features: In Ground, Private
- Spa features: Hot Tub
Lot
- Size: 8.35 Acres
- Features: Backs to Trees, Front Yard, Landscaped, Level, Not In Development, Pond, Poolside, Rear Yard
Details
- Additional structures: Above Grade, Outbuilding
- Parcel number: 050710200025
- Zoning: RA
- Special conditions: Standard
- Other equipment: Intercom
Construction
Type & style
- Home type: SingleFamily
- Architectural style: Colonial
- Property subtype: Single Family Residence
Materials
- Brick Front
- Foundation: Block
- Roof: Shingle
Condition
- New construction: No
- Year built: 1975
Utilities & green energy
- Sewer: Septic Exists
- Water: Well
Community & HOA
Community
- Subdivision: None
HOA
- Has HOA: No
Location
- Region: Newfield
- Municipality: FRANKLIN TWP
Financial & listing details
- Price per square foot: $297/sqft
- Tax assessed value: $676,500
- Annual tax amount: $26,041
- Date on market: 8/26/2025
- Listing agreement: Exclusive Right To Sell
- Listing terms: Cash,Conventional
- Ownership: Fee Simple
- Road surface type: Black Top
Estimated market value
Not available
Estimated sales range
Not available
Not available
Price history
| Date | Event | Price |
|---|---|---|
| 6/1/2026 | Price change | $1,299,000-7.2%$297/sqft |
Source:  Bright MLS #NJGL2061726 Report a problem Bright MLS #NJGL2061726 Report a problem | ||
| 3/31/2026 | Price change | $1,400,000-9.7%$320/sqft |
Source: Bright MLS #NJGL2061726 Report a problem | ||
| 8/26/2025 | Listed for sale | $1,550,000+19.2%$355/sqft |
Source: Bright MLS #NJGL2061726 Report a problem | ||
| 8/25/2025 | Listing removed | $1,300,000$298/sqft |
Source: Bright MLS #NJGL2042226 Report a problem | ||
| 6/7/2024 | Contingent | $1,300,000$298/sqft |
Source: Bright MLS #NJGL2042226 Report a problem | ||
| 5/6/2024 | Listed for sale | $1,300,000$298/sqft |
Source: Bright MLS #NJGL2042226 Report a problem | ||
Public tax history
Tax history is unavailable.
Monthly payment
Est. payment
Payment breakdown
Explore the cost of this home by adjusting the details. Changes won't be saved.Climate risks
Neighborhood: 08344
Nearby schools
GreatSchools rating
- 6/10Main Road SchoolGrades: 3-4Distance: 0.8 mi
- 5/10Delsea Regional Middle SchoolGrades: 7-8Distance: 5.9 mi
- 4/10Delsea Regional High SchoolGrades: 9-12Distance: 5.9 mi
Schools provided by the listing agent
- Middle: Delsea Regional
- High: Delsea Regional
- District: Delsea Regional High School
Source: Bright MLS. This data may not be complete. We recommend contacting the local school district to confirm school assignments for this home.
- $846,200-- bd-- ba4.9k sqft1485 Catawba Ave, Newfield, NJ 08344Off Market
- $435,6003 bd2 ba1.6k sqft1421 Catawba Ave, Newfield, NJ 08344Off Market
- $--3 bd2 ba1.2k sqft1025 Harding Hwy #A, Newfield, NJ 08344Off Market
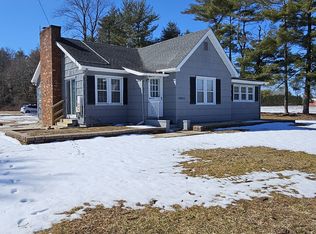
- $--1 bd1 ba700 sqft1025 Harding Hwy #B, Newfield, NJ 08344Off Market

- $336,3003 bd1 ba1.1k sqft1399 Catawba Ave, Newfield, NJ 08344Off Market
- $424,1003 bd3 ba2k sqft1373 Catawba Ave, Newfield, NJ 08344Off Market
- $434,9003 bd1 ba2.4k sqft1400 Catawba Ave, Newfield, NJ 08344Off Market
- $372,8003 bd2 ba1.2k sqft1351 Catawba Ave, Newfield, NJ 08344Off Market
A local agent can set up tours, give advice and negotiate with sellers.
Similar homes
- $809,0004 bd2 ba2.9k sqft2646 Tuckahoe Rd, Franklinville, NJ 08322For Sale

 MLS ID #NJGL2074658, Andrew Baus, BHHS Fox & Roach-Washington-Gloucester. Bright MLS
 - $999,9997 bd7 ba6.4k sqft1545 Maurice River Pkwy, Vineland, NJ 08360For Sale
 MLS ID #NJCB2029526, Bonnie Nikituk, Marchese Real Estate LLC. Bright MLS
 - $1,200,0006 bd3 ba2.7k sqft433 Lincoln Rd, Pilesgrove, NJ 08098For Sale
 MLS ID #NJSA2019020, Paul Viereck, Compass New Jersey, LLC - Moorestown. Bright MLS
 - $699,9004 bd5 ba3.7k sqft3635 Maple Ave, Vineland, NJ 08361For Sale
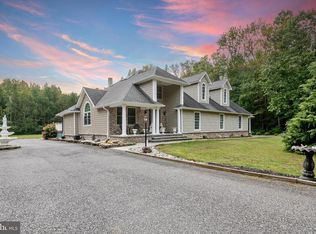 MLS ID #NJCB2030400, Mike DePalma, DePalma Realty. Bright MLS
 - $899,9003 bd3 ba3k sqft811 Darmstadt Ave, Egg Harbor City, NJ 08215For SaleMLS ID #NJAC2025740, George Frick, Century 21 Frick Realtors. Bright MLS
- $799,0003 bd3 ba2.8k sqft658 Irving Ave, Bridgeton, NJ 08302For Sale
 MLS ID #610093, Maria Bracall, KELLER WILLIAMS REALTY ATLANTIC SHORE-BRIGANTINE. SJSRMLS
 - $750,0004 bd4 ba3.2k sqft14 Laielli Ct, Vineland, NJ 08360For SaleMLS ID #NJAC2024166, Jason Myers, Collini Real Estate, LLC. Bright MLS
- $1,200,0005 bd3 ba2.4k sqft1818 Route 45, Mullica Hill, NJ 08062For SaleMLS ID #NJGL2074602, Andrew Ware, Real Broker, LLC. Bright MLS
- $685,0004 bd3 ba3k sqft1544 Marshall Mill Rd, Franklinville, NJ 08322For SaleMLS ID #NJGL2072996, Tracy Ramos, Keller Williams Prime Realty. Bright MLS
- $1,250,0004 bd4 ba4.7k sqft402 Timber Ln, Mullica Hill, NJ 08062For SaleMLS ID #NJGL2073280, Michael Brown, RE/MAX ONE Realty-Moorestown. Bright MLS
- $849,9004 bd5 ba5k sqft814 Rachel Drive, Franklinville, NJ 08322For Sale
 MLS ID #22610151, Nativita Warner, Keller Williams Premier Office. MoreMLS
 - $789,0006 bd5 ba4.3k sqft815 Route 54, Williamstown, NJ 08094For SaleMLS ID #NJAC2023906, Jennean Veale, BHHS Fox & Roach-Marlton. Bright MLS
- $675,0004 bd4 ba3.5k sqft1192 Riviera Blvd, Vineland, NJ 08361For SaleMLS ID #NJCB2030464, Tara Clay, A R Fanucci Real Estate Inc. Bright MLS
- $1,099,9005 bd5 ba4.1k sqft215 Sherwin Rd, Mullica Hill, NJ 08062For SaleMLS ID #NJGL2071618, Beth English, BHHS Fox & Roach-Mullica Hill South. Bright MLS
- $1,200,0005 bd5 ba4.7k sqft83 Maple Ave, Mays Landing, NJ 08330For SaleMLS ID #NJAC2022484, Brian Collini, Collini Real Estate LLC. Bright MLS
- $899,0004 bd3 ba2.7k sqft1701 Hanover Ave, Egg Harbor City, NJ 08215For SaleMLS ID #607217, PETER ADAMS, Compass New Jersey-Ocean City (O463E). SJSRMLS
- $685,0004 bd2 ba2.2k sqft812 Garden Rd, Pittsgrove, NJ 08318For SaleMLS ID #NJSA2012944, Loretta DeTetta-Aureli, BHHS Fox & Roach-Vineland. Bright MLS
- $965,0004 bd4 ba3.4k sqft129 Earlington Ct, Mullica Hill, NJ 08062New ConstructionMLS ID #NJGL2075478, Dina Massari-Fitzsimmons, Russo Realty Group LLC. Bright MLS
- $749,0004 bd4 ba3.9k sqft213 Cherry Tree Ct, Franklinville, NJ 08322For SaleMLS ID #NJGL2074020, Christine Stucke, BHHS Fox & Roach-Washington-Gloucester. Bright MLS
- $915,0005 bd5 ba6.3k sqft203 Cherry Tree Ct, Franklinville, NJ 08322For SaleMLS ID #NJGL2074468, Danelle Errig, Lamb Realty. Bright MLS
