Welcome to 203 Cherry Tree Court, a one-owner home in Washington Oaks offering over 6,100 square feet of finished living space on a beautifully landscaped .96-acre lot. From the moment you arrive, it’s clear this home has been exceptionally cared for. The original owners have maintained and updated the property with pride, creating a home that is as functional as it is impressive. Inside you’ll find 5 bedrooms, 5 full bathrooms, a private mother-in-law suite, spacious formal and casual living areas, and a primary suite complete with a sitting area and updated bath. The heart of the home is the large kitchen with abundant cabinetry, center island, and breakfast area overlooking the backyard. Whether you’re hosting holiday gatherings or everyday family dinners, there’s room for everyone! The finished walkout basement is an entertainer’s dream featuring a custom-built bar, home theater, recreation area, fitness room, and multiple finished rooms that offer potential for additional bedrooms, offices, hobby spaces, or guest accommodations. The home is also equipped with 400-amp electrical service and newer HVAC systems. Additional highlights include a full-yard sprinkler system, outdoor lighting that creates a beautiful evening setting, an oversized attached garage, and a matching detached storage building that complements the home perfectly. Outside, enjoy the privacy of a wooded setting, mature landscaping, and an expansive deck overlooking the backyard. If you’ve been searching for space, flexibility, and a home that has been lovingly maintained from day one, this is one you won’t want to miss.
Pending
$915,000
203 Cherry Tree Ct, Franklinville, NJ 08322
5beds
6,386sqft
Single Family Residence
Built in 2006
0.96 Acres Lot
$-- Zestimate®
$143/sqft
$-- HOA
What's special
Private mother-in-law suiteMatching detached storage buildingOversized attached garageFitness roomHome theaterFinished walkout basementRecreation area
- 83 days
- 213
- 3
Zillow last checked:
Listing updated:
Listed by:
Danelle Errig 856-466-1726,
Lamb Realty
Source: Bright MLS,MLS#: NJGL2074468
Facts & features
Interior
Bedrooms & bathrooms
- Bedrooms: 5
- Bathrooms: 5
- Full bathrooms: 5
- Main level bathrooms: 1
- Main level bedrooms: 1
Rooms
- Room types: Living Room, Dining Room, Primary Bedroom, Sitting Room, Bedroom 2, Bedroom 3, Bedroom 4, Kitchen, Family Room, Breakfast Room, Exercise Room, In-Law/auPair/Suite, Laundry, Office, Recreation Room, Bathroom 1, Bonus Room
Primary bedroom
- Features: Soaking Tub, Primary Bedroom - Sitting Area
- Level: Upper
- Area: 475 Square Feet
- Dimensions: 25 X 19
Bedroom 2
- Features: Attached Bathroom
- Level: Upper
- Area: 182 Square Feet
- Dimensions: 14 X 13
Bedroom 3
- Features: Jack and Jill Bathroom
- Level: Upper
- Area: 169 Square Feet
- Dimensions: 13 X 13
Bedroom 4
- Features: Jack and Jill Bathroom
- Level: Upper
- Area: 273 Square Feet
- Dimensions: 21 X 13
Bathroom 1
- Features: Bathroom - Stall Shower
- Level: Main
- Area: 63 Square Feet
- Dimensions: 9 X 7
Bathroom 1
- Features: Bathroom - Walk-In Shower
- Level: Lower
- Area: 40 Square Feet
- Dimensions: 8 X 5
Bonus room
- Level: Lower
- Area: 228 Square Feet
- Dimensions: 12 X 19
Bonus room
- Level: Lower
- Area: 168 Square Feet
- Dimensions: 12 X 14
Breakfast room
- Features: Breakfast Room, Breakfast Bar
- Level: Main
- Area: 252 Square Feet
- Dimensions: 12 X 21
Dining room
- Level: Main
- Area: 264 Square Feet
- Dimensions: 22 X 12
Exercise room
- Level: Lower
- Area: 192 Square Feet
- Dimensions: 12 X 16
Family room
- Features: Cathedral/Vaulted Ceiling, Ceiling Fan(s), Fireplace - Electric
- Level: Main
- Area: 475 Square Feet
- Dimensions: 25 X 19
Other
- Features: Attached Bathroom, Ceiling Fan(s), Fireplace - Electric, Primary Bedroom - Sitting Area
- Level: Main
- Area: 208 Square Feet
- Dimensions: 16 X 13
Kitchen
- Features: Double Sink, Kitchen Island, Eat-in Kitchen, Kitchen - Gas Cooking, Pantry
- Level: Main
- Area: 357 Square Feet
- Dimensions: 17 X 21
Laundry
- Level: Main
- Area: 66 Square Feet
- Dimensions: 6 X 11
Living room
- Level: Main
- Area: 286 Square Feet
- Dimensions: 22 X 13
Office
- Level: Lower
- Area: 156 Square Feet
- Dimensions: 12 X 13
Recreation room
- Features: Basement - Finished
- Level: Lower
- Area: 1221 Square Feet
- Dimensions: 33 X 37
Sitting room
- Features: Fireplace - Electric, Window Treatments
- Level: Main
- Area: 300 Square Feet
- Dimensions: 20 X 15
Heating
- Forced Air, Natural Gas
Cooling
- Central Air, Electric
Appliances
- Included: Microwave, Dishwasher, Dryer, Energy Efficient Appliances, Oven/Range - Gas, Refrigerator, Double Oven, Tankless Water Heater, Washer, Gas Water Heater
- Laundry: Main Level, Laundry Room
Features
- Bar, Attic, Attic/House Fan
- Windows: Double Pane Windows
- Basement: Walk-Out Access,Concrete
- Number of fireplaces: 1
- Fireplace features: Electric
Interior area
- Total structure area: 6,386
- Total interior livable area: 6,386 sqft
- Finished area above ground: 4,540
- Finished area below ground: 1,846
Video & virtual tour
Property
Parking
- Total spaces: 12
- Parking features: Garage Faces Side, Asphalt, Driveway, On Street, Attached
- Attached garage spaces: 2
- Uncovered spaces: 10
Accessibility
- Accessibility features: Accessible Hallway(s)
Features
- Levels: Three
- Stories: 3
- Patio & porch: Deck
- Exterior features: Lighting, Lawn Sprinkler
- Pool features: None
Lot
- Size: 0.96 Acres
Details
- Additional structures: Above Grade, Below Grade
- Parcel number: 050090300006
- Zoning: RA
- Special conditions: Standard
Construction
Type & style
- Home type: SingleFamily
- Architectural style: Colonial
- Property subtype: Single Family Residence
Materials
- Vinyl Siding
- Foundation: Block
Condition
- New construction: No
- Year built: 2006
Utilities & green energy
- Sewer: Private Septic Tank
- Water: Well
Community & HOA
Community
- Security: Carbon Monoxide Detector(s)
- Subdivision: Washington Oaks
HOA
- Has HOA: No
Location
- Region: Franklinville
- Municipality: FRANKLIN TWP
Financial & listing details
- Price per square foot: $143/sqft
- Tax assessed value: $436,300
- Annual tax amount: $16,914
- Date on market: 6/17/2026
- Listing agreement: Exclusive Right To Sell
- Listing terms: Cash,Conventional,FHA,VA Loan
- Inclusions: All Existing Appliances Including Fridge, Washer And Dryer, And Window Treatments
- Exclusions: Shelving In Basement
- Ownership: Fee Simple
Estimated market value
Not available
Estimated sales range
Not available
Not available
Price history
| Date | Event | Price |
|---|---|---|
| 8/4/2026 | Pending sale | $915,000$143/sqft |
Source:  Bright MLS #NJGL2074468 Report a problem Bright MLS #NJGL2074468 Report a problem | ||
| 7/30/2026 | Contingent | $915,000$143/sqft |
Source: Bright MLS #NJGL2074468 Report a problem | ||
| 6/17/2026 | Listed for sale | $915,000+83.3%$143/sqft |
Source: Bright MLS #NJGL2074468 Report a problem | ||
| 1/16/2007 | Sold | $499,225$78/sqft |
Source: Public Record Report a problem | ||
Public tax history
| Year | Property taxes | Tax assessment |
|---|---|---|
| 2025 | $15,934 | $436,300 |
| 2024 | $15,934 -0.9% | $436,300 |
| 2023 | $16,082 +2.7% | $436,300 |
| 2022 | $15,663 +1.4% | $436,300 |
| 2021 | $15,445 +2.4% | $436,300 |
| 2020 | $15,079 +1.3% | $436,300 |
| 2019 | $14,878 | $436,300 |
| 2018 | $14,878 +6.7% | $436,300 +4.2% |
| 2017 | $13,944 +4.2% | $418,600 |
| 2016 | $13,383 +3.9% | $418,600 |
| 2015 | $12,885 -1.7% | $418,600 |
| 2014 | $13,105 +12.8% | $418,600 -4.1% |
| 2013 | $11,619 +1.1% | $436,400 +67.3% |
| 2012 | $11,495 -15.4% | $260,900 +1.1% |
| 2011 | $13,595 +2.9% | $258,100 -18.1% |
| 2010 | $13,214 +2% | $315,000 |
| 2009 | $12,953 | $315,000 |
| 2008 | -- | $315,000 |
Find assessor info on the county website
Monthly payment
Est. payment
Payment breakdown
Explore the cost of this home by adjusting the details. Changes won't be saved.Climate risks
Neighborhood: 08322
Nearby schools
Schools provided by the listing agent
- Elementary: Main Road E.s.
- Middle: Delsea Regional M.s.
- High: Delsea Regional H.s.
- District: Franklin Township Public Schools
Source: Bright MLS. This data may not be complete. We recommend contacting the local school district to confirm school assignments for this home.
- $682,1004 bd3 ba3.7k sqft204 Cherry Tree Ct, Franklinville, NJ 08322Off Market

- $768,700-- bd-- ba4.2k sqft205 Cherry Tree Ct, Franklinville, NJ 08322Off Market
- $695,3004 bd3 ba3.5k sqft201 Cherry Tree Ct, Franklinville, NJ 08322Off Market
- $569,5004 bd3 ba3.8k sqft204 Stephanie Ct, Franklinville, NJ 08322Off Market
Similar homes
- $749,0004 bd4 ba3.9k sqft213 Cherry Tree Ct, Franklinville, NJ 08322For Sale

 MLS ID #NJGL2074020, Christine Stucke, BHHS Fox & Roach-Washington-Gloucester. Bright MLS
 - $951,5004 bd3 ba4.5k sqft3466 Tuckahoe Rd, Franklinville, NJ 08322For Sale
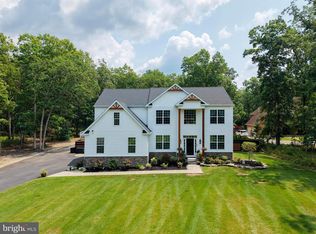 MLS ID #NJGL2076328, Lisa J Romano, Keller Williams Prime Realty. Bright MLS
 - $889,9004 bd3 ba3.9k sqft11 Turtle Creek Dr, Mullica Hill, NJ 08062For Sale
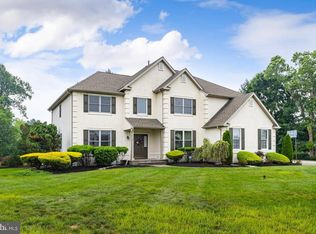 MLS ID #NJGL2076076, Patricia Settar, BHHS Fox & Roach-Mullica Hill South. Bright MLS
 - $849,0004 bd5 ba5k sqft482 Bethel Mill Rd, Sewell, NJ 08080For Sale
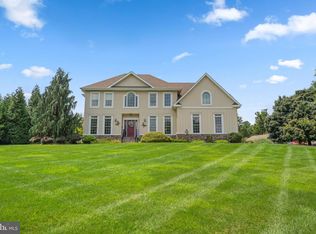 MLS ID #NJGL2076346, Ms. Nicole Peranteau, Real Broker, LLC. Bright MLS
 - $725,0003 bd3 ba3.3k sqft464 N 2nd Rd, Hammonton, NJ 08037For SaleMLS ID #NJAC2026318, Ricky Mauriello, RE/MAX Community-Williamstown. Bright MLS
- $820,0005 bd4 ba4.8k sqft10 Tara Dr, Sewell, NJ 08080For SaleMLS ID #NJGL2076688, Ron Bruce, BHHS Fox & Roach-Mullica Hill South. Bright MLS
- $685,0004 bd4 ba7k sqft619 Sun Haven Dr, Clayton, NJ 08312For SaleMLS ID #NJGL2073898, Brian Eachus, Young Realty. Bright MLS
- $899,0004 bd4 ba3.9k sqft1103 Jasmine Ct, Mullica Hill, NJ 08062For SaleMLS ID #NJGL2075124, Bob Krupa, Ovation Realty LLC. Bright MLS
- $979,9004 bd3 ba5.4k sqft301 Long Meadow Dr, Mullica Hill, NJ 08062For SaleMLS ID #NJGL2074814, Patricia Settar, BHHS Fox & Roach-Mullica Hill South. Bright MLS
- $925,0004 bd3 ba3.7k sqft710 Nicole Dr, Mickleton, NJ 08056For SaleMLS ID #NJGL2074844, Fred Colon, Ace Street Realty. Bright MLS
- $999,9997 bd7 ba6.4k sqft1545 Maurice River Pkwy, Vineland, NJ 08360For SaleMLS ID #NJCB2029526, Bonnie Nikituk, Marchese Real Estate LLC. Bright MLS
- $885,0005 bd4 ba3.7k sqft1869 Whispering Woods Way, Vineland, NJ 08360For SaleMLS ID #NJCB2027984, Cynthia Parker, Fathom Realty NJ, LLC. Bright MLS
- $899,9005 bd5 ba4.7k sqft12 Hessian Way, Cherry Hill, NJ 08003For SaleMLS ID #NJCD2119314, Jim Falvey, Lisa Wolschina & Associates, Inc.. Bright MLS
- $849,0004 bd7 ba4.1k sqft276 Greentree Rd, Sewell, NJ 08080For SaleMLS ID #NJGL2076400, Arthur Carr, Keller Williams Realty - Washington Township. Bright MLS
- $710,0004 bd3 ba3.3k sqft106 Millstone Way, Monroeville, NJ 08343For SaleMLS ID #NJGL2077602, Nicholas Barbetta, HOF Realty. Bright MLS
- $750,0004 bd5 ba5.4k sqft15 Hollybrook Rd, Mullica Hill, NJ 08062For SaleMLS ID #NJGL2073606, Haley DeStefano, Real Broker, LLC. Bright MLS
- $679,9004 bd3 ba3.3k sqft5 High Pointe Rdg, Sicklerville, NJ 08081For SaleMLS ID #NJCD2125558, Angela Barnshaw, Agent06 LLC. Bright MLS
- $1,125,0005 bd6 ba7.5k sqft24 Winding Way, Mullica Hill, NJ 08062For SaleMLS ID #NJGL2075220, Arthur Carr, Keller Williams Realty - Washington Township. Bright MLS
- $749,9004 bd4 ba3.2k sqft14 Laielli Ct, Vineland, NJ 08360For SaleMLS ID #NJAC2025996, Brian Collini, Collini Real Estate LLC. Bright MLS
- $1,099,9005 bd5 ba4.1k sqft215 Sherwin Rd, Mullica Hill, NJ 08062For SaleMLS ID #NJGL2071618, Beth English, BHHS Fox & Roach-Mullica Hill South. Bright MLS
