Skip main navigation
Sold for $799,000
  • $799,000

    207 Cherry Tree Ct, Franklinville, NJ 08322

    4beds
    5,092sqft
    Single Family Residence
    Built in 2007
    0.95 Acres Lot
    $806,200 Zestimate®
    $157/sqft
    $5,505 Estimated rent

    Home value

    $806,200

    $734,000 - $887,000

    $5,505/mo

    Zestimate® history
    Loading
    Loading...

    Owner options

    List your home for rent

    $5,505/mo

    Rent Zestimate®

    Find your next renter with Zillow Rental Manager. Plus, with online applications, you can quickly screen prospective tenants – for free.

    Learn more

    $5,505/mo

    Rent Zestimate®

    Refinance and save

    $5,722/mo

    Est. payment

    Refinancing to a lower rate could help reduce your monthly payments and save thousands over the life of the loan.

    See today's rates

    $5,722/mo

    Est. payment

    Explore your selling options

    Work with a Zillow partner agent

    Leverage their expertise and Zillow's premium Showcase listings to get your home seen by more buyers.

    Get started

    List with your own agent

    Get your home in front of millions of buyers by listing it on Zillow.

    Learn how to do it

    Sell it yourself

    Take full control of how buyers see your home on Zillow by listing For Sale by Owner (FSBO).

    List your home

    What's special

    Basketball courtRecessed lightsLarge walk in closetWooded viewIn-ground trampolineTurf play areaHis and her vanities
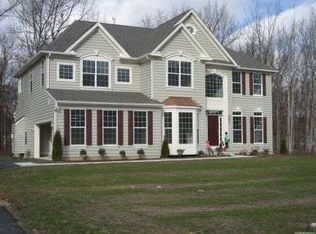
    Welcome to 207 Cherry Tree Ct. This is a fantastic family home for all ages. Private neighborhood in the Delsea Regional School District. This home has so many things to offer, 4 bedrooms and 3.5 baths. The main house features 4 beds and 3 full baths with an upper level laundry room. Main bedroom features tray ceilings. extra sitting room, large walk in closet, huge tile bathroom with jacuzzi tub, stand up shower and his and her vanities. The upper floor also consists of a Jack and Jill set up with full bath and the 4th spare has its own full private bath room. The main floor offers a semi open floor plan with a huge eat in kitchen with island eating/work space. Custom cabinets with granite countertops. Enjoy the morning room that overlooks woods and this amazing back yard. Other rooms include a formal living room, formal dining room with tray ceilings, powder room and a family room with a stone gas fired fire place. Great place to raise a family and entertain for all occasions. The entire first floor features hardwood floors and ceramic title throughout. Ceiling fans, recessed lights and a central vac system throughout the entire home. The lower level is finished with an unfinished storage area for utilities. Lower level has a playroom, private office, gym area and sitting room. The lower level also features a powder room and full walk out basement with French doors leading to the rear yard. Now let's talk about the property. This home is equipped with a 3 car attached garage with door openers. The entire rear yard is fenced in with vinyl and aluminum fencing. The kids will love the turf play area, in-ground trampoline, basketball court, full sized kidney shaped in-ground gunnite swimming pool with water slide and tanning shelf, concrete slab that was once a batting cage with electric ran for a pitching machine. Large grass play area and a wooded view. Super large paver patio which wraps around the pool area and a set up for an outdoor pool house, gazebo or whatever you want to do with the space. Also entertain at night because the rear yard is completely lit up with outdoor lighting. Please call to get more information. This is truly a families dream home with so many features.

    Zillow last checked:

    Listing updated:

    Listed by:

    John Andrie 609-929-8390,

    HomeSmart First Advantage Realty

    Bought with:

    Jennifer Riches, 1752690

    EXP Realty, LLC

    Source: Bright MLS,MLS#: NJGL2068582MLS Logo

    Facts & features

    Interior

    Bedrooms & bathrooms
    • Bedrooms: 4
    • Bathrooms: 5
    • Full bathrooms: 3
    • 1/2 bathrooms: 2
    • Main level bathrooms: 1
    Rooms
    • Room types: Living Room, Dining Room, Kitchen, Family Room, Den, Breakfast Room, Exercise Room, Laundry, Office, Storage Room
    Breakfast room
    • Level: Main
    Den
    • Level: Lower
    Dining room
    • Level: Main
    Exercise room
    • Level: Lower
    Family room
    • Level: Main
    Kitchen
    • Level: Main
    Laundry
    • Level: Upper
    Living room
    • Level: Main
    Office
    • Level: Lower
    Storage room
    • Level: Lower
    Heating
    • Forced Air, Natural Gas
    Cooling
    • Central Air, Electric
    Appliances
    • Included: Gas Water Heater
    • Laundry: Upper Level, Laundry Room
    Features
    • 9'+ Ceilings, Dry Wall
    • Flooring: Ceramic Tile, Hardwood, Carpet, Luxury Vinyl
    • Basement: Full
    • Number of fireplaces: 1
    • Fireplace features: Gas/Propane, Glass Doors, Heatilator, Mantel(s), Stone
    Interior area
    • Total structure area: 5,092
    • Total interior livable area: 5,092 sqft
    • Finished area above ground: 3,592
    • Finished area below ground: 1,500

    Property

    Parking
    • Total spaces: 3
    • Parking features: Garage Faces Side, Garage Door Opener, Asphalt, Attached
    • Attached garage spaces: 3
    • Has uncovered spaces: Yes
    Accessibility
    • Accessibility features: None
    Features
    • Levels: Two
    • Stories: 2
    • Has private pool: Yes
    • Pool features: Private
    Lot
    • Size: 0.95 Acres
    Details
    • Additional structures: Above Grade, Below Grade
    • Parcel number: 050090300008
    • Zoning: RA
    • Special conditions: Standard

    Construction

    Type & style
    • Home type: SingleFamily
    • Architectural style: Colonial,Contemporary
    • Property subtype: Single Family Residence
    Materials
    • Frame
    • Foundation: Concrete Perimeter
    • Roof: Architectural Shingle
    Condition
    • New construction: No
    • Year built: 2007

    Utilities & green energy

    • Electric: 200+ Amp Service
    • Sewer: On Site Septic
    • Water: Well

    Community & HOA

    Community
    • Subdivision: Washington Oaks
    HOA
    • Has HOA: No
    Location
    • Region: Franklinville
    • Municipality: FRANKLIN TWP

    Financial & listing details

    • Price per square foot: $157/sqft
    • Tax assessed value: $374,100
    • Annual tax amount: $14,503
    • Date on market: 1/24/2026
    • Listing agreement: Exclusive Right To Sell
    • Inclusions: Kitchen Appliances. Ceiling Fans And Light Fixtures. Pool Equipment.
    • Exclusions: Garage Freezer. Garage Shelving. Personal Property
    • Ownership: Fee Simple

    Price history

    DateEventPrice
    2/27/2026Sold$799,000$157/sqft
    Source: Bright MLS #NJGL2068582 Report a problem
    2/1/2026Pending sale$799,000$157/sqft
    Source: Bright MLS #NJGL2068582 Report a problem
    1/24/2026Listed for sale$799,000+111.4%$157/sqft
    Source: Bright MLS #NJGL2068582 Report a problem
    11/10/2014Sold$378,000-11.1%$74/sqft
    Source: Public Record Report a problem
    8/18/2014Listed for sale$425,000-38%$83/sqft
    Source: AR PUESI, LLC #434205 Report a problem
    8/31/2007Sold$685,680$135/sqft
    Source: Public Record Report a problem

    Public tax history

    YearProperty taxesTax assessment
    2025$13,662 $374,100
    2024$13,662 -0.9%$374,100
    2023$13,789 +2.7%$374,100
    2022$13,430 +1.4%$374,100
    2021$13,243 +2.4%$374,100
    2020$12,929 +1.3%$374,100
    2019$12,757 $374,100
    2018$12,757 -3.1%$374,100
    2017$13,161 +10.3%$374,100 +0.3%
    2016$11,928 +3.9%$373,100
    2015$11,484 +2.5%$373,100
    2014$11,204 +8.1%$373,100
    2013$10,369 +0.2%$373,100 +58.9%
    2012$10,345 -16.1%$234,800
    2011$12,327 +2.9%$234,800 -17.8%
    2010$11,981 +2%$285,600
    2009$11,744 $285,600
    2008-- $285,600
    Find assessor info on the county website

    Neighborhood: 08322

    Nearby schools

    GreatSchools rating
    Schools provided by the listing agent
    • Elementary: Mary F. Janvier E.s.
    • Middle: Delsea Regional M.s.
    • High: Delsea Regional H.s.
    • District: Franklin Township Public Schools

    Source: Bright MLS. This data may not be complete. We recommend contacting the local school district to confirm school assignments for this home.

    Get a cash offer in 3 minutes
    Find out how much your home could sell for in as little as 3 minutes with a no-obligation cash offer.
    Estimated market value
    $806,200
    Get a cash offer in 3 minutes
    Find out how much your home could sell for in as little as 3 minutes with a no-obligation cash offer.
    Estimated market value
    $806,200