Skip main navigation
Off market
  • $673,700

    208 Cherry Tree Ct, Franklinville, NJ 08322

    4beds
    3baths
    3,462sqft
    SingleFamily
    Built in 2006
    1.18 Acres Lot
    $673,700 Zestimate®
    $195/sqft
    $3,977 Estimated rent

    Home value

    $673,700

    $640,000 - $707,000

    $3,977/mo

    Zestimate® history
    Loading
    Loading...

    Owner options

    List your home for rent

    $3,977/mo

    Rent Zestimate®

    Find your next renter with Zillow Rental Manager. Plus, with online applications, you can quickly screen prospective tenants – for free.

    Learn more

    $3,977/mo

    Rent Zestimate®

    Refinance and save

    $4,877/mo

    Est. payment

    Refinancing to a lower rate could help reduce your monthly payments and save thousands over the life of the loan.

    See today's rates

    $4,877/mo

    Est. payment

    Explore your selling options

    Work with a Zillow partner agent

    Leverage their expertise and Zillow's premium Showcase listings to get your home seen by more buyers.

    Get started

    List with your own agent

    Get your home in front of millions of buyers by listing it on Zillow.

    Learn how to do it

    Sell it yourself

    Take full control of how buyers see your home on Zillow by listing For Sale by Owner (FSBO).

    List your home

    What's special

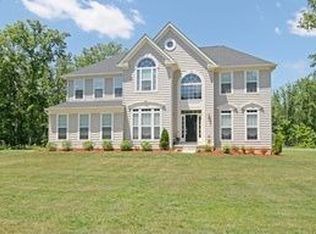
    Looking for the perfect balance between new home construction and an established neighborhood? This home sits on the best lot in the neighborhood, and is ready to be YOUR DREAM HOME. This property features a desirable corner lot (#40 on plan) in a new private development on a 1.18 acre home site (51,325 sq ft, 211' x 291') with natural wooded buffers, a wooded lot and sidewalks. An open floor plan with two story foyer and plenty of Monticello-style windows provides the home with an abundance of natural sunlight. This home was built with many upgrades, including cherry wood floors, gourmet kitchen, expanded family room, decorative lighting, and a whole house technology upgrade. The huge gourmet kitchen starts with 42" cherry cabinets surrounding a curved center island, and adjoins the family room and sun room. The formal dining room is accented by a tray ceiling and runs seamlessly into the formal living room separated by two grand pillars. On the upper level, an extra wide hallway overlooks the foyer and provides access to all four bedrooms, as well as the conveniently-located laundry room. The oversized master suite is complimented by a sitting room, a generous walk in closet, and a master bath featuring a Jacuzzi tub, large stall shower and private toilet. Two additional bedrooms share a "jack-and-jill" full bath Rounding out the upper floor is a fourth "guest" bedroom featuring its own full bath. The finished basement offers four rooms: a large recreational area, a den ready for your home theater, and two unfinished utility spaces containing mechanicals and plenty of room for storage. The lawn is irrigated by a newly installed sprinkler system. Additional negotible features include a brand new children's playset surrounded by safe and maintenance-free rubber playground mulch and an Amish-built 10x18 wood/vinyl shed with front/side entrances. Call/email motivated sellers for more information and pictures.

    This property is off market, which means it's not currently listed for sale or rent on Zillow. This may be different from what's available on other websites or public sources.

    Facts & features

    Interior

    Bedrooms & bathrooms
    • Bedrooms: 4
    • Bathrooms: 3.5
    Features
    • Flooring: Tile, Carpet
    • Has fireplace: Yes
    Interior area
    • Total interior livable area: 3,462 sqft

    Property

    Parking
    • Total spaces: 2
    Features
    • Exterior features: Wood
    • Has spa: Yes
    Lot
    • Size: 1.18 Acres
    Details
    • Parcel number: 0500903000000020

    Construction

    Type & style
    • Home type: SingleFamily
    • Architectural style: Colonial
    Materials
    • Frame
    Condition
    • Year built: 2006

    Community & HOA

    Location
    • Region: Franklinville

    Financial & listing details

    • Price per square foot: $195/sqft
    • Tax assessed value: $364,400
    • Annual tax amount: $13,308

    Price history

    DateEventPrice
    7/7/2017Sold$375,000+15.4%$108/sqft
    Source: Public Record Report a problem
    10/5/2011Sold$325,000-0.6%$94/sqft
    Source: Public Record Report a problem
    7/21/2011Listed for sale$327,000-1.8%$94/sqft
    Source: Re/Max Connection Turnersville #5827359 Report a problem
    4/22/2011Listing removed$333,128$96/sqft
    Source: RE/MAX Connection #5827359 Report a problem
    4/1/2011Price change$333,128+5.1%$96/sqft
    Source: RE/MAX Connection #5827359 Report a problem
    3/4/2011Price change$317,000-3.1%$92/sqft
    Source: RE/MAX Connection #5827359 Report a problem
    1/31/2011Price change$327,000-5.8%$94/sqft
    Source: RE/MAX Connection #5827359 Report a problem
    1/23/2011Price change$347,000-7.5%$100/sqft
    Source: RE/MAX Connection #5827359 Report a problem
    11/21/2010Listed for sale$375,000-18.5%$108/sqft
    Source: Century 21 Town & Country Realty #5802331 Report a problem
    1/12/2007Sold$460,000$133/sqft
    Source: Public Record Report a problem

    Public tax history

    YearProperty taxesTax assessment
    2025$13,308 $364,400
    2024$13,308 -0.9%$364,400
    2023$13,432 +5.1%$364,400 +2.4%
    2022$12,780 +1.4%$356,000
    2021$12,602 +2.4%$356,000
    2020$12,303 +1.3%$356,000
    2019$12,140 $356,000
    2018$12,140 +2.4%$356,000
    2017$11,858 +4.2%$356,000
    2016$11,381 +3.9%$356,000
    2015$10,958 +2.5%$356,000
    2014$10,691 +6.1%$356,000
    2013$10,077 +0.2%$356,000 +56%
    2012$10,055 -16%$228,200
    2011$11,973 +2.9%$228,200 -17.7%
    2010$11,637 +2%$277,400
    2009$11,407 $277,400
    2008-- $277,400
    Find assessor info on the county website

    Neighborhood: 08322

    Nearby schools

    GreatSchools rating
    Schools provided by the listing agent
    • District: Franklin Twp

    Source: The MLS. This data may not be complete. We recommend contacting the local school district to confirm school assignments for this home.

    Get a cash offer in 3 minutes
    Find out how much your home could sell for in as little as 3 minutes with a no-obligation cash offer.
    Estimated market value
    $673,700
    Get a cash offer in 3 minutes
    Find out how much your home could sell for in as little as 3 minutes with a no-obligation cash offer.
    Estimated market value
    $673,700