3635 Maple Avenue is a private 17.7-acre, 4 bedroom, 4.5 bathroom estate defined by its scale, seclusion, and custom design. Set back from the road by its grand driveway, this 3,756 sqft custom Cape Cod delivers a rare blend of privacy, functionality, and elevated living. Inside, you will find extremely high ceilings, starting with a dramatic two-story foyer opening to an expansive, light-filled layout with hardwood flooring, clean architectural lines, a statement staircase going upstairs featuring custom stainless steel handrails, 3 seperate laundry areas, a natural flow designed for both everyday living and entertaining, and heated flooring in the kitchen as well as the in-law suite bathroom. As well, the main living spaces connect seamlessly to a beautifully appointed kitchen featuring extensive cabinetry, stone surfaces, and a large center island that anchors the home. One of the many standout features this home provides is the full in-law suite, complete with its own kitchen, full bathroom, and laundry area—offering flexibility for extended living, complete guest accommodations, or a private workspace. The bedroom spaces are also a true highlight, offering both comfort and versatility. The primary suite feels like a retreat of its own, with generous proportions, natural light, and a well-appointed en-suite bath featuring a soaking tub, separate shower, and dual vanity setup that balances function with relaxation. Additional bedrooms are spacious and adaptable—perfect for guests, home offices, or multi-use living—with unique architectural lines and ceiling angles that add character while still maintaining practical layouts. Bathrooms throughout the home are well-designed and thoughtfully finished, offering a clean, modern feel with quality cabinetry, stone countertops, and plenty of space for daily routines. The overall design leans into comfort and usability without sacrificing style. Above and beyond the beauty of the home, the true standout feature of this property is the land itself—an expansive, private setting that offers a rare blend of open space and wooded retreat which can also be zoned as farmland. Stretching far beyond what most homes in the area can offer, the grounds create a lifestyle, not just a homesite. A wide, cleared yard provides room for recreation, gatherings, and future possibilities, while the surrounding woods open the door to outdoor adventure—perfect for riding ATVs, exploring your own trails, or enjoying the natural habitat with plenty of wildlife that makes this lot ideal for hunting. Tucked toward the rear of the property, a private pond adds a quiet, scenic element and a sense of escape that’s hard to replicate. The setup is already equipped for fun and function alike, with a basketball court area, outbuildings, and plenty of space to expand or personalize. The two oversized driveway areas allow for extensive parking for as many guests as you can imagine. It’s the kind of property where you can spend entire weekends without ever needing to leave—offering both freedom and privacy in a way that’s increasingly hard to find. In addition, this property borders a 22-acre preserve, providing privacy and a sense of seclusion. For those needing serious utility or work space, the oversized garage features 10-foot garage doors, 12-foot ceilings and epoxy flooring, ideal for hobbyists, collectors, or workshop use along with a place to store your vehicles or other transportation. A property of this scale, flexibility, and privacy presents a rare opportunity to own a true estate setting with the space to live, work, and entertain, all in a secluded yet convenient part of Vineland. Do not miss this one!
For sale
Price cut: $50.1K (6/29)
$699,900
3635 Maple Ave, Vineland, NJ 08361
4beds
3,756sqft
Single Family Residence
Built in 1900
17.7 Acres Lot
$-- Zestimate®
$186/sqft
$-- HOA
What's special
Extremely high ceilingsBasketball court areaClean architectural linesStone surfacesExpansive light-filled layoutLarge center islandExtensive cabinetry
- 123 days
- 613
- 39
Zillow last checked:
Listing updated:
Listed by:
Mike DePalma 609-501-4162,
DePalma Realty
Source: Bright MLS,MLS#: NJCB2030400
Facts & features
Interior
Bedrooms & bathrooms
- Bedrooms: 4
- Bathrooms: 5
- Full bathrooms: 4
- 1/2 bathrooms: 1
- Main level bathrooms: 2
- Main level bedrooms: 1
Rooms
- Room types: Living Room, Dining Room, Primary Bedroom, Sitting Room, Bedroom 2, Bedroom 3, Kitchen, Foyer, In-Law/auPair/Suite, Laundry, Loft, Recreation Room, Storage Room, Bathroom 1, Bathroom 2, Bathroom 3, Bonus Room, Primary Bathroom
Primary bedroom
- Level: Upper
Bedroom 2
- Level: Upper
Bedroom 3
- Level: Upper
Primary bathroom
- Level: Upper
Bathroom 1
- Level: Upper
Bathroom 1
- Level: Main
Bathroom 2
- Level: Upper
Bathroom 3
- Level: Upper
Bonus room
- Level: Upper
Dining room
- Level: Main
Foyer
- Level: Main
Other
- Level: Main
Kitchen
- Level: Main
Laundry
- Level: Main
Living room
- Level: Main
Loft
- Level: Upper
Recreation room
- Level: Main
Sitting room
- Level: Upper
Storage room
- Level: Main
Heating
- Forced Air, Natural Gas
Cooling
- Central Air, Electric
Appliances
- Included: Dishwasher, Dryer, Microwave, Refrigerator, Washer, Water Heater, Gas Water Heater
- Laundry: Main Level, Laundry Room
Features
- Kitchenette, Attic, Bathroom - Stall Shower, Bathroom - Tub Shower, Ceiling Fan(s), Kitchen Island, Pantry, Primary Bath(s), Walk-In Closet(s), Wine Storage, Recessed Lighting, Dry Wall
- Flooring: Ceramic Tile, Hardwood
- Windows: Storm Window(s), Screens
- Basement: Interior Entry,Partial,Unfinished
- Has fireplace: No
Interior area
- Total structure area: 3,756
- Total interior livable area: 3,756 sqft
- Finished area above ground: 3,756
Property
Parking
- Total spaces: 22
- Parking features: Garage Faces Side, Inside Entrance, Storage, Oversized, Asphalt, Attached, Driveway
- Attached garage spaces: 2
- Uncovered spaces: 20
- Details: Garage Sqft: 819
Accessibility
- Accessibility features: None
Features
- Levels: Two
- Stories: 2
- Patio & porch: Deck, Patio, Porch
- Has private pool: Yes
- Pool features: Private
- Has spa: Yes
- Spa features: Hot Tub
- Has view: Yes
- View description: Trees/Woods
Lot
- Size: 17.7 Acres
- Features: Backs to Trees
Details
- Additional structures: Above Grade
- Parcel number: 140330400019
- Zoning: 01
- Special conditions: Standard
Construction
Type & style
- Home type: SingleFamily
- Architectural style: Cape Cod
- Property subtype: Single Family Residence
Materials
- Stone, Vinyl Siding
- Foundation: Slab, Stone
- Roof: Asphalt,Shingle
Condition
- New construction: No
- Year built: 1900
- Major remodel year: 2011
Utilities & green energy
- Sewer: On Site Septic
- Water: Well
Community & HOA
Community
- Subdivision: None
HOA
- Has HOA: No
Location
- Region: Vineland
- Municipality: VINELAND CITY
Financial & listing details
- Price per square foot: $186/sqft
- Tax assessed value: $383,800
- Annual tax amount: $12,699
- Date on market: 5/9/2026
- Listing agreement: Exclusive Right To Sell
- Listing terms: Cash,Conventional,VA Loan
- Inclusions: All Major Appliances, Fixed Items And Utility Systems.
- Exclusions: Shed (already Moved) But In Photos.
- Ownership: Fee Simple
Estimated market value
Not available
Estimated sales range
Not available
$3,930/mo
Price history
| Date | Event | Price |
|---|---|---|
| 9/1/2026 | Listed for sale | $699,900$186/sqft |
Source:  Bright MLS #NJCB2030400 Report a problem Bright MLS #NJCB2030400 Report a problem | ||
| 7/29/2026 | Contingent | $699,900$186/sqft |
Source: Bright MLS #NJCB2030400 Report a problem | ||
| 6/29/2026 | Price change | $699,900-6.7%$186/sqft |
Source: Bright MLS #NJCB2030400 Report a problem | ||
| 6/12/2026 | Price change | $750,000-3.2%$200/sqft |
Source: Bright MLS #NJCB2030400 Report a problem | ||
| 5/9/2026 | Listed for sale | $775,000-1.9%$206/sqft |
Source: Bright MLS #NJCB2030400 Report a problem | ||
| 4/10/2026 | Listing removed | $789,900$210/sqft |
Source: Bright MLS #NJCB2026450 Report a problem | ||
| 10/28/2025 | Price change | $789,900-9.2%$210/sqft |
Source: Bright MLS #NJCB2026450 Report a problem | ||
| 9/26/2025 | Listed for sale | $869,700+464.7%$232/sqft |
Source: Bright MLS #NJCB2026450 Report a problem | ||
| 9/9/2005 | Sold | $154,000-0.3%$41/sqft |
Source: Public Record Report a problem | ||
| 10/27/2004 | Sold | $154,500$41/sqft |
Source: Public Record Report a problem | ||
Public tax history
| Year | Property taxes | Tax assessment |
|---|---|---|
| 2025 | $9,189 | $288,600 |
| 2024 | $9,189 +0.7% | $288,600 |
| 2023 | $9,128 +3.1% | $288,600 |
| 2022 | $8,857 +1.9% | $288,600 |
| 2021 | $8,696 +11.6% | $288,600 +8.5% |
| 2020 | $7,789 +88.2% | $266,100 |
| 2019 | $4,139 | $266,100 +37.8% |
| 2018 | $4,139 -16.8% | $193,100 |
| 2017 | $4,974 +3.8% | $193,100 |
| 2016 | $4,791 -1.3% | $193,100 |
| 2015 | $4,856 +3.3% | $193,100 -6.7% |
| 2014 | $4,699 +84.1% | $207,000 +237.7% |
| 2012 | $2,552 -0.8% | $61,300 |
| 2011 | $2,573 -2.3% | $61,300 |
| 2010 | $2,634 +0.2% | $61,300 |
| 2009 | $2,629 +4.8% | $61,300 |
| 2008 | $2,507 | $61,300 |
Find assessor info on the county website
Monthly payment
Est. payment
Payment breakdown
Explore the cost of this home by adjusting the details. Changes won't be saved.Climate risks
Neighborhood: 08361
Similar homes
- $599,9004 bd5 ba3.7k sqft2900 Eagles Ct, Vineland, NJ 08361For Sale

 MLS ID #NJCB2032656, Susanna Philippoussis, BHHS Fox & Roach-Vineland. Bright MLS
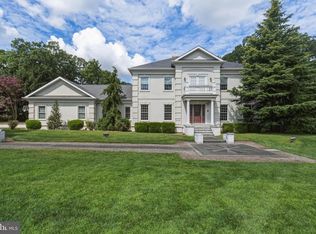
 - $719,9004 bd4 ba3.8k sqft1880 Brookfield St, Vineland, NJ 08361For Sale
 MLS ID #NJCB2032150, Donna Costello, Keller Williams Prime Realty. Bright MLS
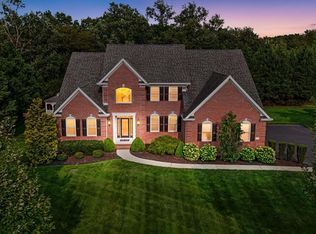
 - $749,9004 bd4 ba3.2k sqft14 Laielli Ct, Vineland, NJ 08360For Sale
 MLS ID #NJAC2025996, Brian Collini, Collini Real Estate LLC. Bright MLS
 - $539,9003 bd4 ba3.2k sqft1659 E Walnut Rd, Vineland, NJ 08361For Sale
 MLS ID #NJCB2032298, Jill Falcone, Coldwell Banker Argus Real Estate. Bright MLS
 - $479,0005 bd3 ba2.2k sqft1869 Monarch Ln, Vineland, NJ 08361For SaleMLS ID #NJCB2032682, Saverio Brunetti, Atlas Real Estate. Bright MLS
- $625,0004 bd3 ba2.5k sqft683 S Blue Bell Rd, Vineland, NJ 08360For SaleMLS ID #NJGL2077224, Pam Kotter, BHHS Fox & Roach-Mullica Hill South. Bright MLS
- $749,9003 bd5 ba2.8k sqft646 Albertson Rd, Winslow, NJ 08095For SaleMLS ID #NJCD2124916, Ricky Mauriello, RE/MAX Community-Williamstown. Bright MLS
- $550,0004 bd3 ba3.1k sqft2729 Bethpage Ct, Vineland, NJ 08361For SaleMLS ID #NJCB2032688, Mark Scarpa, Jr., Township Realty. Bright MLS
- $375,0003 bd1 ba3.1k sqft3044 E Chestnut Ave, Vineland, NJ 08361For SaleMLS ID #NJCB2031524, Jane Grant-Damminger, Better Homes and Gardens Real Estate Maturo. Bright MLS
- $614,9994 bd3 ba2.9k sqft309 E Weymouth Rd, Vineland, NJ 08360For SaleMLS ID #NJGL2075554, Diane Cavagnaro, Fathom Realty NJ, LLC. Bright MLS
- $625,0004 bd4 ba2.8k sqft107 Bryan Way, Newfield, NJ 08344For SaleMLS ID #NJGL2077570, Katrinka Stinson, Better Homes and Gardens Real Estate Maturo. Bright MLS
- $809,0004 bd2 ba2.9k sqft2646 Tuckahoe Rd, Franklinville, NJ 08322For SaleMLS ID #NJGL2074658, Andrew Baus, BHHS Fox & Roach-Washington-Gloucester. Bright MLS
- $725,0003 bd3 ba3.3k sqft464 N 2nd Rd, Hammonton, NJ 08037For SaleMLS ID #NJAC2026318, Ricky Mauriello, RE/MAX Community-Williamstown. Bright MLS
- $449,9003 bd3 ba1.9k sqft2524 Brookfield St, Vineland, NJ 08361For SaleMLS ID #NJCB2032136, Saverio Brunetti, Atlas Real Estate. Bright MLS
- $885,0005 bd4 ba3.7k sqft1869 Whispering Woods Way, Vineland, NJ 08360For SaleMLS ID #NJCB2027984, Cynthia Parker, Fathom Realty NJ, LLC. Bright MLS
- $650,0003 bd2 ba2.1k sqft364 Fork Bridge Rd, Pittsgrove, NJ 08318For SaleMLS ID #NJSA2019670, Nick Borrero, Jr., Keller Williams Prime Realty. Bright MLS
- $585,0004 bd3 ba2.1k sqft104 1st Ave, Sicklerville, NJ 08081For SaleMLS ID #NJCD2125276, Patricia Abraldes, Weichert Realtors-Cherry Hill. Bright MLS
- $573,0004 bd4 ba2.5k sqft812 W Malaga Rd, Williamstown, NJ 08094For SaleMLS ID #NJGL2073970, Kevin Nguyen, Kay and Jay Realty Inc. Bright MLS
- $799,0003 bd3 ba3.3k sqft625 Irving Ave, Bridgeton, NJ 08302For SaleMLS ID #NJCB2030304, Sarah Johnson, Keller Williams Prime Realty. Bright MLS
