Skip main navigation
Off market
Street View
  • $970,400

    28 Winding Way, Mullica Hill, NJ 08062

    4beds
    3,702sqft
    SingleFamily
    Built in 1999
    1.32 Acres Lot
    $970,400 Zestimate®
    $262/sqft
    $5,154 Estimated rent

    Home value

    $970,400

    $912,000 - $1.03M

    $5,154/mo

    Zestimate® history
    Loading
    Loading...

    Owner options

    List your home for rent

    $5,154/mo

    Rent Zestimate®

    Find your next renter with Zillow Rental Manager. Plus, with online applications, you can quickly screen prospective tenants – for free.

    Learn more

    $5,154/mo

    Rent Zestimate®

    Refinance and save

    $6,978/mo

    Est. payment

    Refinancing to a lower rate could help reduce your monthly payments and save thousands over the life of the loan.

    See today's rates

    $6,978/mo

    Est. payment

    Explore your selling options

    Work with a Zillow partner agent

    Leverage their expertise and Zillow's premium Showcase listings to get your home seen by more buyers.

    Get started

    List with your own agent

    Get your home in front of millions of buyers by listing it on Zillow.

    Learn how to do it

    Sell it yourself

    Take full control of how buyers see your home on Zillow by listing For Sale by Owner (FSBO).

    List your home

    What's special

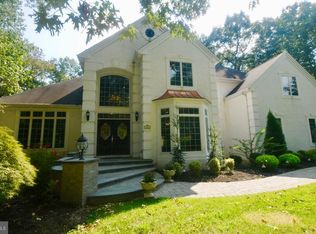
    This MAGNIFICENT semi-custom home is absolutely gorgeous from the extensive professional hardscape and landscaping to the totally private wooded rear home site everything inside and out has been impeccably cared for! The gracious paver walk way and custom front door are just the beginning! Enter into an impressive grand entry with turned wooden staircase, newly finished hardwoods and auto lift for chandelier! The formal living and dining rooms are elegant with custom designer paints, lighting, moldings and marble flooring! The grand great room is vaulted, streaming with natural light and invites you in with panoramic views of nature! This fabulous room features designer paints, skylights, marble fireplace, wall sconces and tile flooring! You'll LOVE to entertain is beautiful open concept floor plan that features a true GOURMET kitchen with large center island, a double wall oven, glass display cabinetry, roll outs, tumbled marble custom back splash, recessed lighting and of course GRANITE! The VAULTED breakfast room features skylights and slider to the large deck and paver patio! The VAULTED Estate room is just lovely with fireplace, hardwood flooring, skylights and french doors to the living room! The impressive master bedroom is a place to retreat by the double sided fireplace with sitting room and brand new carpeting! Relax in your lavish tiled bath with jacuzzi and separate vanities! All new carpeting and ceiling fans through out the additional bedrooms! Bring on the FUN in the wonderful FINISHED walk-out lower level that offers something for everyone as it includes a fireplace, tile flooring, FULL bath with laundry facility, separate room for gym and another for home office or play room! This very special home is situated on a perfect lush private lot in one of the most desirable communities in historic Mullica Hill; Forrest Walk. Serviced by Clearview Schools, just 25 min. to Phila. and quick convenient access to the N.J. turpike. Don't miss this EXCEPTIONAL property!!

    This property is off market, which means it's not currently listed for sale or rent on Zillow. This may be different from what's available on other websites or public sources.

    Facts & features

    Interior

    Bedrooms & bathrooms
    • Bedrooms: 4
    • Bathrooms: 4
    • Full bathrooms: 3
    • 1/2 bathrooms: 1
    Heating
    • Other, Gas
    Cooling
    • Central
    Appliances
    • Included: Range / Oven, Refrigerator
    Features
    • Flooring: Tile, Carpet, Hardwood
    • Basement: Finished
    • Has fireplace: Yes
    Interior area
    • Total interior livable area: 3,702 sqft

    Property

    Parking
    • Total spaces: 3
    • Parking features: Garage - Attached, Off-street
    Features
    • Exterior features: Stucco, Wood
    Lot
    • Size: 1.32 Acres
    Details
    • Parcel number: 08000340100026

    Construction

    Type & style
    • Home type: SingleFamily
    • Architectural style: Colonial
    Materials
    • Frame
    • Roof: Shake / Shingle
    Condition
    • Year built: 1999

    Community & neighborhood

    Location
    • Region: Mullica Hill

    HOA & financial

    HOA
    • Has HOA: Yes
    • HOA fee: $20 monthly

    Price history

    DateEventPrice
    7/8/2016Sold$565,000+2.7%$153/sqft
    Source: Public Record Report a problem
    3/21/2016Price change$550,000-5%$149/sqft
    Source: BHHS Fox & Roach #6592446 Report a problem
    11/17/2015Price change$579,000-3.2%$156/sqft
    Source: BHHS Fox & Roach #6592446 Report a problem
    10/22/2015Price change$598,000-1.2%$162/sqft
    Source: BHHS Fox & Roach #6592446 Report a problem
    9/13/2015Price change$605,000-2.1%$163/sqft
    Source: BHHS Fox & Roach #6592446 Report a problem
    7/30/2015Price change$618,000-1.7%$167/sqft
    Source: BHHS Fox & Roach #6592446 Report a problem
    6/13/2015Listed for sale$629,000+49.5%$170/sqft
    Source: BHHS Fox & Roach #6592446 Report a problem
    3/2/1999Sold$420,845$114/sqft
    Source: Public Record Report a problem

    Public tax history

    YearProperty taxesTax assessment
    2025$18,114 $565,700
    2024$18,114 -1.1%$565,700
    2023$18,306 +1%$565,700
    2022$18,125 +2.4%$565,700
    2021$17,706 +5.1%$565,700
    2020$16,847 +2.8%$565,700
    2019$16,383 $565,700
    2018$16,383 +10.2%$565,700
    2017$14,860 +2.9%$565,700 +13.8%
    2016$14,438 +4.2%$497,000
    2015$13,851 +2.2%$497,000
    2014$13,558 +3.6%$497,000
    2013$13,091 +2.1%$497,000
    2012$12,823 -1.2%$497,000
    2011$12,977 -14.6%$497,000
    2010$15,193 -0.8%$497,000 +30.6%
    2009$15,315 $380,500
    2008-- $380,500 -4.2%
    2007-- $397,200
    2006-- $397,200
    2005-- $397,200
    2004-- $397,200
    2003-- $397,200
    2002-- $397,200
    2001-- $397,200

    Find assessor info on the county website

    Neighborhood: 08062

    Nearby schools

    GreatSchools rating
    Schools provided by the listing agent
    • Elementary: HARRISON TOWNSHIP E.S.
    • Middle: CLEARVIEW REGIONAL M.S.
    • High: CLEARVIEW REGIONAL H.S.
    • District: Clearview Regional

    Source: The MLS. This data may not be complete. We recommend contacting the local school district to confirm school assignments for this home.

    Get pre-qualified for a loan
    At Zillow Home Loans, we can pre-qualify you in as little as 5 minutes with no impact to your credit score.

    An equal housing lender. NMLS #10287.