Skip main navigation
Sold for $820,000
  • $820,000

    30 Winding Way, Mullica Hill, NJ 08062

    4beds
    3,064sqft
    Single Family Residence
    Built in 1999
    1.29 Acres Lot
    $958,200 Zestimate®
    $268/sqft
    $5,079 Estimated rent

    Home value

    $958,200

    $910,000 - $1.01M

    $5,079/mo

    Zestimate® history
    Loading
    Loading...

    Owner options

    List your home for rent

    $5,079/mo

    Rent Zestimate®

    Find your next renter with Zillow Rental Manager. Plus, with online applications, you can quickly screen prospective tenants – for free.

    Learn more

    $5,079/mo

    Rent Zestimate®

    Refinance and save

    $6,230/mo

    Est. payment

    Refinancing to a lower rate could help reduce your monthly payments and save thousands over the life of the loan.

    See today's rates

    $6,230/mo

    Est. payment

    Explore your selling options

    Work with a Zillow partner agent

    Leverage their expertise and Zillow's premium Showcase listings to get your home seen by more buyers.

    Get started

    List with your own agent

    Get your home in front of millions of buyers by listing it on Zillow.

    Learn how to do it

    Sell it yourself

    Take full control of how buyers see your home on Zillow by listing For Sale by Owner (FSBO).

    List your home

    What's special

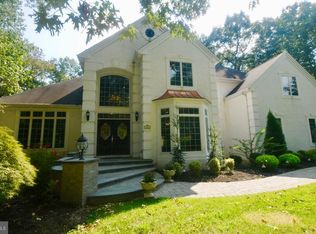
    Nestled in the upscale Forest Walk community of Mullica Hill, this spectacular 4 bed, 3.5 bath with 2 car garage is the home that TRULY has it all. 24 years young, nearly every inch of this 1+ acre property has been upgraded, no stone unturned. Exterior has gorgeous copper box bay windows, and brand new siding. First floor features an expansive entryway, Brazilian cherry hardwood floors along with new Smartstrand carpet and premium padding throughout. Starting on the left is a private home office with French doors for privacy, a powder room, followed by a play area, leading into the great room with a massive stone wall fireplace. Kitchen has granite countertops, updated cabinetry and new top of the line appliances including an induction cooktop, recessed lighting, and new glass slider. Dining room features a stunning Italian handmade chandelier with crown molding and chair rails. Finished garage features an epoxy floor and cabinetry. The upstairs boasts 4 generous bedrooms. #3 and #4 share a full bath, while bedroom #2 has an ensuite with a stall shower. The master bedroom is most impressive of all, with walkthrough closets featuring customized shoe cabinets along with an enormous walk-in closet. Finally the master bath features granite jack and jill sinks, jacuzzi tub and heated travertine flooring tiles, upgraded ventilation system, oil rubbed fixtures. Walkout basement features a family room plus mini-bar.. A personal dance studio, complete with sprung flooring also doubles as a home gym. A bonus is your very own wine cellar with a matching Italian chandelier, with access to vast unfinished storage space. The home is dual zoned: 1st floor high efficiency HVAC; heat pump 2021, humidifier, UV and electric filter, 2nd floor HVAC 2023. The walkout basement leads to a backyard oasis with all the bells and whistles! Brand new iron fencing, new tiered Trex deck with upgraded railings, illuminated steps and post caps, outdoor speakers, and lighting. Heated pool has a baby fence, removable for winter storage. Brand new Bullfrog A7 series spa with interchangeable jet packs, Amish built shed for storage, and brand new children’s playset are all icing on the cake. The backyard is decorated with beautiful perennials, fruit trees, and gets full sun: a gardener’s dream!

    Zillow last checked:

    Listing updated:

    Listed by:

    Mark Hebert 856-589-4848,

    RE/MAX Preferred - Sewell

    Bought with:

    Nancy Kowalik, 0571544

    Nancy Kowalik Real Estate Group

    Source: Bright MLS,MLS#: NJGL2031978MLS Logo

    Facts & features

    Interior

    Bedrooms & bathrooms
    • Bedrooms: 4
    • Bathrooms: 4
    • Full bathrooms: 3
    • 1/2 bathrooms: 1
    • Main level bathrooms: 4
    • Main level bedrooms: 4
    Basement
    • Area: 0
    Heating
    • Forced Air, Zoned, Natural Gas
    Cooling
    • Central Air, Ceiling Fan(s), Electric
    Appliances
    • Included: Cooktop, Dishwasher, Disposal, Double Oven, Oven, Stainless Steel Appliance(s), Refrigerator, Washer, Dryer, Microwave, Gas Water Heater
    • Laundry: Dryer In Unit, Washer In Unit
    Features
    • Flooring: Carpet, Ceramic Tile, Engineered Wood, Laminate, Hardwood
    • Doors: Sliding Glass, French Doors
    • Windows: Bay/Bow, Insulated Windows
    • Basement: Finished
    • Number of fireplaces: 2
    • Fireplace features: Gas/Propane, Stone
    Interior area
    • Total structure area: 3,064
    • Total interior livable area: 3,064 sqft
    • Finished area above ground: 3,064
    • Finished area below ground: 0

    Property

    Parking
    • Total spaces: 2
    • Parking features: Garage Door Opener, Oversized, Inside Entrance, Attached
    • Attached garage spaces: 2
    Accessibility
    • Accessibility features: Other
    Features
    • Levels: Two
    • Stories: 2
    • Patio & porch: Deck, Patio
    • Exterior features: Lighting, Extensive Hardscape, Flood Lights, Lawn Sprinkler, Play Area, Underground Lawn Sprinkler, Barbecue
    • Has private pool: Yes
    • Pool features: Filtered, In Ground, Private
    • Spa features: Hot Tub
    • Fencing: Full
    Lot
    • Size: 1.29 Acres
    Details
    • Additional structures: Above Grade, Below Grade
    • Parcel number: 0800034 0100027
    • Zoning: R1
    • Special conditions: Standard

    Construction

    Type & style
    • Home type: SingleFamily
    • Architectural style: Colonial
    • Property subtype: Single Family Residence
    Materials
    • Frame
    • Foundation: Concrete Perimeter
    • Roof: Shingle,Pitched
    Condition
    • Excellent
    • New construction: No
    • Year built: 1999

    Utilities & green energy

    • Sewer: Septic Exists
    • Water: Public

    Community & neighborhood

    Location
    • Region: Mullica Hill
    • Subdivision: Forest Walk
    • Municipality: HARRISON TWP

    HOA & financial

    HOA
    • Has HOA: Yes
    • HOA fee: $350 annually

    Other

    Other facts
    • Listing agreement: Exclusive Right To Sell
    • Ownership: Fee Simple

    Price history

    DateEventPrice
    9/14/2023Sold$820,000+2.6%$268/sqft
    Source: Bright MLS #NJGL2031978 Report a problem
    8/10/2023Pending sale$799,000$261/sqft
    Source: Bright MLS #NJGL2031978 Report a problem
    8/3/2023Contingent$799,000$261/sqft
    Source: Bright MLS #NJGL2031978 Report a problem
    7/29/2023Listed for sale$799,000+49.8%$261/sqft
    Source: Bright MLS #NJGL2031978 Report a problem
    4/1/2020Sold$533,500+1.6%$174/sqft
    Source: Public Record Report a problem
    2/26/2020Pending sale$525,000$171/sqft
    Source: BHHS Fox & Roach Mullica Hill #NJGL238948 Report a problem
    1/28/2020Price change$525,000-0.9%$171/sqft
    Source: BHHS Fox & Roach Mullica Hill #NJGL238948 Report a problem
    9/26/2019Price change$530,000-1.8%$173/sqft
    Source: BHHS Fox & Roach Mullica Hill #NJGL238948 Report a problem
    8/19/2019Price change$539,900-1.7%$176/sqft
    Source: BHHS Fox & Roach Mullica Hill #NJGL238948 Report a problem
    6/14/2019Price change$549,000-2%$179/sqft
    Source: BHHS Fox & Roach Mullica Hill #NJGL238948 Report a problem
    5/14/2019Price change$560,000-2.6%$183/sqft
    Source: BHHS Fox & Roach Mullica Hill #NJGL238948 Report a problem
    4/13/2019Listed for sale$574,900+5.5%$188/sqft
    Source: BHHS Fox & Roach-Mullica Hill South #NJGL238948 Report a problem
    8/7/2013Sold$545,000-0.7%$178/sqft
    Source: Agent Provided Report a problem
    4/24/2013Listed for sale$549,000+6.6%$179/sqft
    Source: Prudential Fox and Roach #6205855 Report a problem
    10/17/2005Sold$515,000+65.3%$168/sqft
    Source: Public Record Report a problem
    10/19/1998Sold$311,500+227.9%$102/sqft
    Source: Public Record Report a problem
    6/23/1998Sold$95,000$31/sqft
    Source: Public Record Report a problem

    Public tax history

    YearProperty taxesTax assessment
    2025$16,910 $528,100
    2024$16,910 -0.1%$528,100 +0.9%
    2023$16,934 +1%$523,300
    2022$16,767 +2.4%$523,300
    2021$16,379 +5.1%$523,300
    2020$15,584 +2.8%$523,300
    2019$15,155 $523,300
    2018$15,155 +24.1%$523,300
    2017$12,214 +2.9%$523,300 +28.1%
    2016$11,867 +4.2%$408,500
    2015$11,385 +2.2%$408,500
    2014$11,144 +3.6%$408,500
    2013$10,760 +2.1%$408,500
    2012$10,539 -1.2%$408,500
    2011$10,666 -16.2%$408,500 +3.8%
    2010$12,726 -0.8%$393,500 +23.5%
    2009$12,828 $318,700
    2008-- $318,700
    2007-- $318,700
    2006-- $318,700
    2005-- $318,700
    2004-- $318,700
    2003-- $318,700
    2002-- $318,700
    2001-- $318,700

    Find assessor info on the county website

    Neighborhood: 08062

    Nearby schools

    GreatSchools rating
    Schools provided by the listing agent
    • Middle: Clearview Regional M.s.
    • High: Clearview Regional H.s.
    • District: Clearview Regional Schools

    Source: Bright MLS. This data may not be complete. We recommend contacting the local school district to confirm school assignments for this home.

    Get a cash offer in 3 minutes
    Find out how much your home could sell for in as little as 3 minutes with a no-obligation cash offer.
    Estimated market value
    $958,200
    Get a cash offer in 3 minutes
    Find out how much your home could sell for in as little as 3 minutes with a no-obligation cash offer.
    Estimated market value
    $958,200