Skip main navigation
Sold for $650,000
  • $650,000

    21 Winding Way, Mullica Hill, NJ 08062

    4beds
    4,202sqft
    Single Family Residence
    Built in 1998
    1.02 Acres Lot
    $801,900 Zestimate®
    $155/sqft
    $4,834 Estimated rent

    Home value

    $801,900

    $762,000 - $842,000

    $4,834/mo

    Zestimate® history
    Loading
    Loading...

    Owner options

    List your home for rent

    $4,834/mo

    Rent Zestimate®

    Find your next renter with Zillow Rental Manager. Plus, with online applications, you can quickly screen prospective tenants – for free.

    Learn more

    $4,834/mo

    Rent Zestimate®

    Refinance and save

    $5,092/mo

    Est. payment

    Refinancing to a lower rate could help reduce your monthly payments and save thousands over the life of the loan.

    See today's rates

    $5,092/mo

    Est. payment

    Explore your selling options

    Work with a Zillow partner agent

    Leverage their expertise and Zillow's premium Showcase listings to get your home seen by more buyers.

    Get started

    List with your own agent

    Get your home in front of millions of buyers by listing it on Zillow.

    Learn how to do it

    Sell it yourself

    Take full control of how buyers see your home on Zillow by listing For Sale by Owner (FSBO).

    List your home

    What's special

    Executive style homeNatural lightingHome gymTurned wood staircaseWall ovenFrench doorsHalf bath
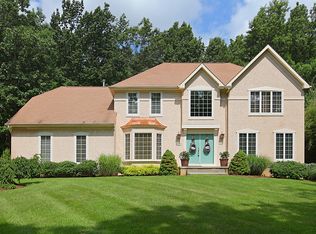
    This executive style home is tucked into a private home site in the upscale development of Forest Walk in Mullica Hill. The setting is absolutely gorgeous with extensive professional landscaping and beautiful natural laurels. The entry is most impressive with it's paver walk way and steps and custom front door. The grand foyer features a turned wood staircase and warm hardwoods that carry into the front office through the French doors. The living and dining rooms offer crown and chair rail moldings and are very spacious and open to each other making it a great space for entertaining! Of course there is a GOUMET kitchen with beautiful cabinets and so much space making meal prep a snap! The kitchen includes a center island, large pantry, wall oven, gas cooktop, recessed lighting, tile back splash, inlaid ceramic tile flooring and beautiful GRANITE counter tops! The bright breakfast room features a walk out to the trex style decking with awning so that you can enjoy your morning tea and dine al fresco in this beautiful peaceful setting! The VAULTED family room is streaming with natural lighting and gorgeous views of course there is a fireplace for those chilly evenings too. The fireplace is flanked with circle top windows making this room so very pretty and it offers a convenient back staircase! The first floor includes a half bath and a nice size laundry room. The Primary bedroom is so very spacious and will be a lovely place to retreat to with a sitting area and 3 closets one is a walk in. The en-suite is tiled and includes a spa like tub and large vanities! The additional bedrooms are all generous in size and 2 include a walk in closet. The basement is huge and finished making it a great space for a home gym and or great room, plus still plenty of room for storage. Additional BONUS features about this home; NEWER roof ( 2 years old), central vac system, the foyer light has an electric lift for easy bulb changing and cleaning. Sprinkler and alarm systems and ZONED hvac. The home is just down the road from the award winning William Heritage winery and the NEW Inpira hospital. Come and experience Mullica Hill living with it's quaint historic down town that features plenty of events and the outstanding Clearview School district.

    Zillow last checked:

    Listing updated:

    Listed by:

    Patricia Settar 856-297-5790,

    BHHS Fox & Roach-Mullica Hill South

    Bought with:

    Erin Lewandowski, 0572203

    BHHS Fox & Roach-Moorestown

    Source: Bright MLS,MLS#: NJGL2032572MLS Logo

    Facts & features

    Interior

    Bedrooms & bathrooms
    • Bedrooms: 4
    • Bathrooms: 3
    • Full bathrooms: 2
    • 1/2 bathrooms: 1
    • Main level bathrooms: 1
    Basement
    • Area: 938
    Heating
    • Forced Air, Natural Gas
    Cooling
    • Central Air, Electric
    Appliances
    • Included: Gas Water Heater
    • Laundry: Laundry Room
    Features
    • Flooring: Carpet, Ceramic Tile, Hardwood
    • Basement: Full,Partially Finished
    • Has fireplace: No
    Interior area
    • Total structure area: 4,202
    • Total interior livable area: 4,202 sqft
    • Finished area above ground: 3,264
    • Finished area below ground: 938

    Property

    Parking
    • Total spaces: 2
    • Parking features: Garage Faces Side, Attached, Driveway
    • Attached garage spaces: 2
    • Has uncovered spaces: Yes
    Accessibility
    • Accessibility features: None
    Features
    • Levels: Two
    • Stories: 2
    • Pool features: None
    Lot
    • Size: 1.02 Acres
    Details
    • Additional structures: Above Grade, Below Grade
    • Parcel number: 0800034 0200011
    • Zoning: R1
    • Special conditions: Standard

    Construction

    Type & style
    • Home type: SingleFamily
    • Architectural style: Colonial
    • Property subtype: Single Family Residence
    Materials
    • Frame
    • Foundation: Block
    • Roof: Architectural Shingle
    Condition
    • Very Good
    • New construction: No
    • Year built: 1998

    Utilities & green energy

    • Sewer: On Site Septic
    • Water: Public

    Community & neighborhood

    Location
    • Region: Mullica Hill
    • Subdivision: Forest Walk
    • Municipality: HARRISON TWP

    HOA & financial

    HOA
    • Has HOA: Yes
    • HOA fee: $450 annually
    • Association name: FOREST WALK HOA

    Other

    Other facts
    • Listing agreement: Exclusive Right To Sell
    • Listing terms: Conventional,FHA,VA Loan,Cash
    • Ownership: Fee Simple

    Price history

    DateEventPrice
    11/1/2023Sold$650,000-3.7%$155/sqft
    Source: Bright MLS #NJGL2032572 Report a problem
    8/30/2023Pending sale$674,900$161/sqft
    Source: Berkshire Hathaway HomeServices Fox & Roach, REALTORS #NJGL2032572 Report a problem
    8/29/2023Contingent$674,900$161/sqft
    Source: Bright MLS #NJGL2032572 Report a problem
    8/7/2023Listed for sale$674,900+208.2%$161/sqft
    Source: Bright MLS #NJGL2032572 Report a problem
    2/15/2018Listing removed$219,000$52/sqft
    Source: PREMIER PROPERTIES DAMIANO GROUP #3426780 Report a problem
    12/13/2017Listed for sale$219,000$52/sqft
    Source: PREMIER PROPERTIES DAMIANO GROUP #3426780 Report a problem
    12/13/2017Pending sale$219,000-53.4%$52/sqft
    Source: PREMIER PROPERTIES DAMIANO GROUP #3426780 Report a problem
    10/27/2017Sold$470,000-5.1%$112/sqft
    Source: Public Record Report a problem
    10/11/2017Pending sale$495,000$118/sqft
    Source: Weichert Realtors #7047680 Report a problem
    9/5/2017Listed for sale$495,000$118/sqft
    Source: Weichert Realtors #7047680 Report a problem
    8/2/2017Listing removed$495,000$118/sqft
    Source: Weichert Realtors #6960577 Report a problem
    7/5/2017Price change$495,000-5.7%$118/sqft
    Source: Weichert Realtors #6960577 Report a problem
    6/6/2017Price change$525,000-3.7%$125/sqft
    Source: Weichert Realtors #6960577 Report a problem
    4/10/2017Listed for sale$545,000-2.7%$130/sqft
    Source: Weichert Realtors #6960577 Report a problem
    8/3/2005Sold$560,000+67.5%$133/sqft
    Source: Public Record Report a problem
    6/8/1999Sold$334,406$80/sqft
    Source: Public Record Report a problem

    Public tax history

    YearProperty taxesTax assessment
    2025$15,005 $468,600
    2024$15,005 -1.1%$468,600
    2023$15,164 +1%$468,600
    2022$15,014 +2.4%$468,600
    2021$14,667 +5.1%$468,600
    2020$13,955 +2.8%$468,600
    2019$13,571 $468,600
    2018$13,571 +20.2%$468,600
    2017$11,285 +3%$468,600 +21.5%
    2016$10,957 +4.3%$385,800
    2015$10,502 +2.2%$385,800
    2014$10,275 +3.7%$385,800
    2013$9,912 +2.1%$385,800
    2012$9,704 -1.2%$385,800
    2011$9,823 -23.7%$385,800
    2010$12,875 -0.8%$385,800 +17.4%
    2009$12,980 $328,700
    2008-- $328,700
    2007-- $328,700
    2006-- $328,700
    2005-- $328,700
    2004-- $328,700
    2003-- $328,700
    2002-- $328,700 +3%
    2001-- $319,200

    Find assessor info on the county website

    Neighborhood: 08062

    Nearby schools

    GreatSchools rating
    Schools provided by the listing agent
    • Elementary: Harrison Township E.s.
    • Middle: Clearview Regional M.s.
    • High: Clearview Regional H.s.
    • District: Clearview Regional Schools

    Source: Bright MLS. This data may not be complete. We recommend contacting the local school district to confirm school assignments for this home.

    Get a cash offer in 3 minutes
    Find out how much your home could sell for in as little as 3 minutes with a no-obligation cash offer.
    Estimated market value
    $801,900
    Get a cash offer in 3 minutes
    Find out how much your home could sell for in as little as 3 minutes with a no-obligation cash offer.
    Estimated market value
    $801,900