Skip main navigation
Off market
Street View
  • $820,500

    27 Winding Way, Mullica Hill, NJ 08062

    4beds
    2,970sqft
    SingleFamily
    Built in 2000
    1.4 Acres Lot
    $820,500 Zestimate®
    $276/sqft
    $4,909 Estimated rent

    Home value

    $820,500

    $771,000 - $870,000

    $4,909/mo

    Zestimate® history
    Loading
    Loading...

    Owner options

    List your home for rent

    $4,909/mo

    Rent Zestimate®

    Find your next renter with Zillow Rental Manager. Plus, with online applications, you can quickly screen prospective tenants – for free.

    Learn more

    $4,909/mo

    Rent Zestimate®

    Refinance and save

    $5,901/mo

    Est. payment

    Refinancing to a lower rate could help reduce your monthly payments and save thousands over the life of the loan.

    See today's rates

    $5,901/mo

    Est. payment

    Explore your selling options

    Work with a Zillow partner agent

    Leverage their expertise and Zillow's premium Showcase listings to get your home seen by more buyers.

    Get started

    List with your own agent

    Get your home in front of millions of buyers by listing it on Zillow.

    Learn how to do it

    Sell it yourself

    Take full control of how buyers see your home on Zillow by listing For Sale by Owner (FSBO).

    List your home

    What's special

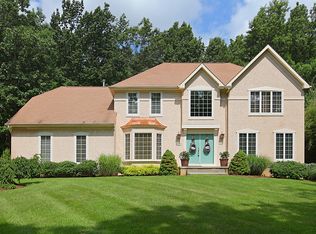
    This well maintained executive style home is absolutely impeccable. The roof and gutters are BRAND NEW ( gutter guards too) and the High efficiency HVAC is just a year old! The appeal of this beauty begins at the curb with it's gorgeous new custom front door with matching transom and side lights, custom paver walk way and steps, topped off with pretty copper roofing at the two front bay windows. The two story foyer features warm hardwoods that expand through out the dining room, kitchen and first floor study and staircase. The formal living room is the perfect place to snuggle up with a good book at the gas marble fireplace. This room is so pretty and features a bay window and crown moldings. The dining room will make every event special with it's warm hardwoods, crown and chair rail moldings. The kitchen is crisp and bright with staggered white cabinetry accented with a corner display cabinet. The kitchen includes recessed lighting, a stainless appliance package, pantry and a bright separate breakfast nook with walk out to a lovely patio! The VAULTED family room features a fireplace that's complimented with 2 pretty circle top windows with the most beautiful views! The first floor office is a generous size and includes a closet. The laundry room includes a sink and walk out, the half bath completes the first floor. The owners bedroom has been freshly painted and features a tray ceiling, new carpeting and a fabulous custom organizers in the WALK-IN closet! The en-suite features a relaxing spa like tub with a large double bowl vanity , tile flooring and stall shower. The additional bedrooms are generous in size plus the 2nd floor hall features hardwood flooring! The professionally FINISHED basement includes a FULL BATH and a wet bar, separate work out area and or playroom and a large recreational area to watch the big game! Retreat to your private rear yard with large patio and mature trees! Forest Walk is a sought after community of beautiful executive style homes located just minutes to Inspira hospital and William Heritage Winery . Mullica Hill features a walkable historic downtown with shops and dining. Serviced by Clearview School district. Don't miss this impeccable well maintained beauty! 2020-12-16

    This property is off market, which means it's not currently listed for sale or rent on Zillow. This may be different from what's available on other websites or public sources.

    Facts & features

    Interior

    Bedrooms & bathrooms
    • Bedrooms: 4
    • Bathrooms: 4
    • Full bathrooms: 3
    • 1/2 bathrooms: 1
    Heating
    • Forced air, Gas
    Cooling
    • Central
    Appliances
    • Included: Dishwasher, Dryer, Microwave, Range / Oven, Washer
    Features
    • Ceiling Fan(s), Kitchen Island, Pantry, Recessed Lighting, Walk-In Closet(s), Dining Area, Eat-in Kitchen, Soaking Tub, Crown Molding, Carpet, Wood Floors, Upgraded Countertops, Family Room Off Kitchen, Chair Railings, Store/Office, Stall Shower, Attic/House Fan, Primary Bath(s)
    • Flooring: Carpet, Hardwood
    • Basement: Finished
    • Has fireplace: Yes
    Interior area
    • Total interior livable area: 2,970 sqft
    • Finished area below ground: 925

    Property

    Parking
    • Total spaces: 4
    • Parking features: Garage - Attached, Off-street
    Features
    • Exterior features: Stucco
    • Has view: Yes
    • View description: Territorial
    Lot
    • Size: 1.40 Acres
    Details
    • Parcel number: 08000340200014
    • Special conditions: Standard

    Construction

    Type & style
    • Home type: SingleFamily
    • Architectural style: Colonial
    Materials
    • Roof: Asphalt
    Condition
    • Year built: 2000

    Community & neighborhood

    Location
    • Region: Mullica Hill
    • Municipality: HARRISON TWP

    HOA & financial

    HOA
    • Has HOA: Yes
    • HOA fee: $29 monthly

    Other

    Other facts
    • Heating: Forced Air
    • Appliances: Dishwasher, Built-in Microwave, Self Cleaning Oven, Stainless Steel Appliance(s), Built-In Range
    • AssociationYN: true
    • FireplaceYN: true
    • InteriorFeatures: Ceiling Fan(s), Kitchen Island, Pantry, Recessed Lighting, Walk-In Closet(s), Dining Area, Eat-in Kitchen, Soaking Tub, Crown Molding, Carpet, Wood Floors, Upgraded Countertops, Family Room Off Kitchen, Chair Railings, Store/Office, Stall Shower, Attic/House Fan, Primary Bath(s)
    • GarageYN: true
    • AttachedGarageYN: true
    • HeatingYN: true
    • CoolingYN: true
    • StructureType: Detached
    • ConstructionMaterials: Stucco
    • StoriesTotal: 2
    • ArchitecturalStyle: Colonial
    • SpecialListingConditions: Standard
    • ParkingFeatures: Driveway, Attached Garage, Garage Door Opener, Garage Faces Side, Inside Entrance
    • CoveredSpaces: 2
    • Cooling: Central Air
    • BelowGradeFinishedArea: 925
    • MlsStatus: Pending
    • Municipality: HARRISON TWP
    • TaxAnnualAmount: 14935.0

    Price history

    DateEventPrice
    4/7/2021Sold$515,000$173/sqft
    Source: Public Record Report a problem
    12/28/2020Sold$515,000-4.6%$173/sqft
    Source: Agent Provided Report a problem
    11/18/2020Pending sale$539,900$182/sqft
    Source: BHHS Fox & Roach-Mullica Hill South #NJGL265454 Report a problem
    10/3/2020Listed for sale$539,900+58%$182/sqft
    Source: BHHS Fox & Roach-Mullica Hill South #NJGL265454 Report a problem
    12/29/1999Sold$341,811$115/sqft
    Source: Public Record Report a problem

    Public tax history

    YearProperty taxesTax assessment
    2025$16,346 $510,500
    2024$16,346 +3.4%$510,500 +4.5%
    2023$15,808 +1%$488,500
    2022$15,652 +2.8%$488,500 +0.4%
    2021$15,227 +5.1%$486,500
    2020$14,488 +2.8%$486,500
    2019$14,089 $486,500
    2018$14,089 +18.1%$486,500
    2017$11,927 +2.9%$486,500 +22%
    2016$11,588 +4.2%$398,900
    2015$11,117 +2.2%$398,900
    2014$10,882 +3.6%$398,900
    2013$10,507 $398,900

    Find assessor info on the county website

    Neighborhood: 08062

    Nearby schools

    GreatSchools rating
    Schools provided by the listing agent
    • District: CLEARVIEW REGIONAL SCHOOLS

    Source: The MLS. This data may not be complete. We recommend contacting the local school district to confirm school assignments for this home.

    Get a cash offer in 3 minutes
    Find out how much your home could sell for in as little as 3 minutes with a no-obligation cash offer.
    Estimated market value
    $820,500
    Get a cash offer in 3 minutes
    Find out how much your home could sell for in as little as 3 minutes with a no-obligation cash offer.
    Estimated market value
    $820,500