Skip main navigation
Off market
  • $993,300

    305 Fox Run Ct, Mullica Hill, NJ 08062

    4beds
    4,035sqft
    SingleFamily
    Built in 2002
    1.17 Acres Lot
    $993,300 Zestimate®
    $246/sqft
    $5,395 Estimated rent

    Home value

    $993,300

    $944,000 - $1.05M

    $5,395/mo

    Zestimate® history
    Loading
    Loading...

    Owner options

    List your home for rent

    $5,395/mo

    Rent Zestimate®

    Find your next renter with Zillow Rental Manager. Plus, with online applications, you can quickly screen prospective tenants – for free.

    Learn more

    $5,395/mo

    Rent Zestimate®

    Refinance and save

    $7,134/mo

    Est. payment

    Refinancing to a lower rate could help reduce your monthly payments and save thousands over the life of the loan.

    See today's rates

    $7,134/mo

    Est. payment

    Explore your selling options

    Work with a Zillow partner agent

    Leverage their expertise and Zillow's premium Showcase listings to get your home seen by more buyers.

    Get started

    List with your own agent

    Get your home in front of millions of buyers by listing it on Zillow.

    Learn how to do it

    Sell it yourself

    Take full control of how buyers see your home on Zillow by listing For Sale by Owner (FSBO).

    List your home

    What's special

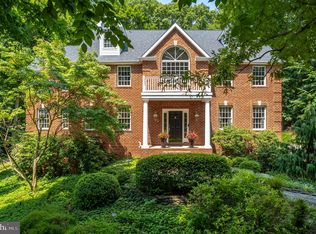
    Spectacular 4 bedroom 4 bath CUSTOM home situated on over 1 acre, on a quiet cul-de-sac in desirable Fox Haven Farms. This home has it all! Beautiful curb appeal with brick facade, professional landscaping and extensive hardscaping. The grand entry features a dramatic split staircase and custom moldings. Elegant formal living room and dining room with custom millwork, demi-lune top windows perfect for formal occasions. The two-story family room boasts coffered ceilings, woodburning fireplace and newer carpeting. The kitchen is simply gorgeous with designer custom cabinetry, Granite beveled edge countertops, Viking 6 burner cooktop, double ovens, huge island with prep sink, tile flooring and backsplash, a large eat-in area that opens to the deck and a family-friendly second staircase off the kitchen leading to the second floor. Off the family room, glass French doors open to a study/den with large casement window. The main floor also features a nice-sized laundry room that has separate entry to the deck and an elegant powder room. Upstairs you will be stunned by the gorgeous Owners suite with double-sided gas fireplace, sitting room, tray ceiling and massive walk in closet with custom dressing island. Owners bathroom features custom built ins, tiled frameless steam shower and jetted spa tub. The 3 addtional bedrooms are well-sized with ample closet space, hardwood flooring and ceiling fans. The finished walkout out, daylight basement adds over 1000 sq of living space is just a masterpiece! Perfect for entertaining. The focal point is the custom stonework wet bar area with granite counters, cabinets, complete with wine fridge and dishwasher. Basement also features a full bath and 2 storage rooms for plenty of storage. The piece de resistance is the private backyard oasis! Enormous composite deck with lighting leading to pavered patio area with fire pit and stunning saltwater heated pool with waterfall slide! This home also features: NEW SEPTIC installed 2018 with additional 1000 gallon tank, fully fenced backyard, 10x14 shed, irrigation system, 2018 HVAC, gutter guards on roof perimeter, intercom and wired surround sound, auto-lift foyer chandelier and much more! Conveniently located just minutes to shopping, restaurants and major routes 55, N.J Trnpk. Do not wait, book your appointment today!

    This property is off market, which means it's not currently listed for sale or rent on Zillow. This may be different from what's available on other websites or public sources.
    Facts & features

    Interior

    Bedrooms & bathrooms
    • Bedrooms: 4
    • Bathrooms: 4
    • Full bathrooms: 3
    • 1/2 bathrooms: 1
    Heating
    • Forced air, Gas
    Cooling
    • Central
    Appliances
    • Included: Dishwasher, Range / Oven
    Features
    • Master Bath(s), CeilngFan(s), Attic/House Fan, Dining Area, Kitchen - Island, Butlers Pantry, Stall Shower
    • Flooring: Tile, Hardwood
    Interior area
    • Total interior livable area: 4,035 sqft

    Property

    Parking
    • Total spaces: 3
    • Parking features: Garage - Attached
    Features
    • Exterior features: Vinyl, Brick
    Lot
    • Size: 1.17 Acres
    Details
    • Parcel number: 1600007010000720

    Construction

    Type & style
    • Home type: SingleFamily
    Materials
    • Frame
    Condition
    • Year built: 2002

    Community & HOA

    Location
    • Region: Mullica Hill

    Financial & listing details

    • Price per square foot: $246/sqft
    • Tax assessed value: $554,900
    • Annual tax amount: $17,041

    Price history

    DateEventPrice
    7/16/2021Sold$762,500-1%$189/sqft
    Source: Bright MLS #NJGL274736 Report a problem
    5/1/2021Pending sale$769,900$191/sqft
    Source: Bright MLS #NJGL274736 Report a problem
    4/28/2021Listed for sale$769,900+49.5%$191/sqft
    Source: Bright MLS #NJGL274736 Report a problem
    10/5/2018Sold$515,000-1.9%$128/sqft
    Source: Public Record Report a problem
    6/27/2018Pending sale$525,000$130/sqft
    Source: BHHS Fox & Roach - Mullica Hill #1000356459 Report a problem
    3/26/2018Price change$525,000-3.7%$130/sqft
    Source: BHHS Fox & Roach-Mullica Hill-South #6828744 Report a problem
    10/30/2017Price change$545,000-3.2%$135/sqft
    Source: BHHS Fox & Roach-Mullica Hill #6828744 Report a problem
    9/29/2017Price change$563,000-0.4%$140/sqft
    Source: BHHS Fox & Roach-Mullica Hill #6828744 Report a problem
    5/26/2017Price change$565,000-5%$140/sqft
    Source: BHHS Fox & Roach-Mullica Hill #6828744 Report a problem
    7/15/2016Listed for sale$595,000+808.4%$147/sqft
    Source: Berkshire Hathaway HomeServices Fox & Roach #6828744 Report a problem
    10/21/1999Sold$65,500-29.6%$16/sqft
    Source: Public Record Report a problem
    10/10/1995Sold$93,000$23/sqft
    Source: Public Record Report a problem

    Public tax history

    YearProperty taxesTax assessment
    2025$17,041 +5.1%$554,900 +5.1%
    2024$16,218 +1.6%$528,100
    2023$15,959 +2.5%$528,100
    2022$15,568 +0.8%$528,100
    2021$15,452 -0.9%$528,100
    2020$15,595 +4.5%$528,100 +2.9%
    2019$14,918 $513,000
    2018$14,918 +2.5%$513,000
    2017$14,549 +0.6%$513,000
    2016$14,456 +4.5%$513,000
    2015$13,836 +8.6%$513,000
    2014$12,741 +4.1%$513,000 -4.1%
    2013$12,239 +2.5%$534,900
    2012$11,939 +6%$534,900
    2011$11,260 +1%$534,900
    2010$11,153 +0.4%$534,900 +71.6%
    2009$11,106 $311,800
    2008-- $311,800
    2007-- $311,800
    2006-- $311,800
    2005-- $311,800 +3.6%
    2004-- $300,900
    2003-- $300,900
    Find assessor info on the county website

    Neighborhood: 08062

    Nearby schools

    GreatSchools rating
    Schools provided by the listing agent
    • Elementary: SOUTH HARRISON E.S.
    • Middle: KINGSWAY REGIONAL M.S.
    • High: KINGSWAY REGIONAL
    • District: Kingsway Regional

    Source: The MLS. This data may not be complete. We recommend contacting the local school district to confirm school assignments for this home.

    Get a cash offer in 3 minutes
    Find out how much your home could sell for in as little as 3 minutes with a no-obligation cash offer.
    Estimated market value
    $993,300
    Get a cash offer in 3 minutes
    Find out how much your home could sell for in as little as 3 minutes with a no-obligation cash offer.
    Estimated market value
    $993,300