Skip main navigation
Off market
  • $1,262,900

    308 Fox Run Ct, Mullica Hill, NJ 08062

    5beds
    5,420sqft
    SingleFamily
    Built in 2003
    1.86 Acres Lot
    $1,262,900 Zestimate®
    $233/sqft
    $6,555 Estimated rent

    Home value

    $1,262,900

    $1.17M - $1.38M

    $6,555/mo

    Zestimate® history
    Loading
    Loading...

    Owner options

    List your home for rent

    $6,555/mo

    Rent Zestimate®

    Find your next renter with Zillow Rental Manager. Plus, with online applications, you can quickly screen prospective tenants – for free.

    Learn more

    $6,555/mo

    Rent Zestimate®

    Refinance and save

    $9,133/mo

    Est. payment

    Refinancing to a lower rate could help reduce your monthly payments and save thousands over the life of the loan.

    See today's rates

    $9,133/mo

    Est. payment

    Explore your selling options

    Work with a Zillow partner agent

    Leverage their expertise and Zillow's premium Showcase listings to get your home seen by more buyers.

    Get started

    List with your own agent

    Get your home in front of millions of buyers by listing it on Zillow.

    Learn how to do it

    Sell it yourself

    Take full control of how buyers see your home on Zillow by listing For Sale by Owner (FSBO).

    List your home

    What's special

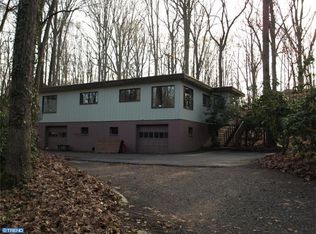
    Wow, look at this stately Colonial that is located in one of the most of coveted developments in Gloucester County, located on one of the most coveted lots in Fox Haven Farms. Some many amenities make this home stand out versus other homes. The first, the location, which is in the back of cul-de-sac neighbored by other well pointed homes. The driveway winds up on a slope, which gives the home a great view from atop. Come in through the front door, and your eyes will notice the difference. Grand foyer with wooden floors, absolutely stunning, retractable chandelier, hard-to-find, custom trim for both the office and dining room entrances, and open front staircase. The foyer will lead you to an open floor plan of the home, where great room and kitchen are all within your view point. The kitchen is an entertainers dream, granite countertops with an enormous island, custom cabinets, double ovens, warming tray, two pantries, and yes, a great view of the 400 gallon salt water tank, custom built with the glass imported from Texas, that is literally your very own aquarium. The family room, or Florida room, or wine room (a lot of ways you can use this room) is directly back of the kitchen with a more than generous supply of natural light, created by the four skylights and large windows that offer great views of the backyard. The backyard is one of a kind too. This includes a gunite, in-ground pool with waterfall and hot tub, stamped concrete, absolute privacy with the natural surroundings of the woods. Also for entertainment convenience, full bathroom with it's own outside entrance. When you go through the double doors on the second floor, you will have arrived to the master bedroom, which is how a master bedroom should make you feel. There are three walk-in closets, with one that can be a changing room for a wedding party because of it's size, a sitting area, and the striking master bathroom with a brand new tile shower that ou will never want to leave. The list

    This property is off market, which means it's not currently listed for sale or rent on Zillow. This may be different from what's available on other websites or public sources.

    Facts & features

    Interior

    Bedrooms & bathrooms
    • Bedrooms: 5
    • Bathrooms: 6
    • Full bathrooms: 5
    • 1/2 bathrooms: 1
    Heating
    • Forced air, Gas
    Cooling
    • Central
    Appliances
    • Included: Refrigerator
    Features
    • Master Bath(s), Central Vacuum, CeilngFan(s), Water Treat System, Kitchen - Eat-In, Kitchen - Island, Butlers Pantry
    • Flooring: Hardwood
    Interior area
    • Total interior livable area: 5,420 sqft

    Property

    Parking
    • Parking features: Garage - Attached
    Features
    • Exterior features: Wood
    Lot
    • Size: 1.86 Acres
    Details
    • Parcel number: 1600007010000718

    Construction

    Type & style
    • Home type: SingleFamily
    Materials
    • Frame
    Condition
    • Year built: 2003

    Community & neighborhood

    Location
    • Region: Mullica Hill

    Other

    Other facts
    • Appliances: Oven - Double, Oven - Self Cleaning
    • Heating YN: Y
    • Property Type: Residential
    • Bathrooms Half: 1
    • Ownership Interest: Fee Simple
    • Structure Type: Detached
    • Interior Features: Master Bath(s), Central Vacuum, CeilngFan(s), Water Treat System, Kitchen - Eat-In, Kitchen - Island, Butlers Pantry
    • Bathrooms Full: 5
    • Construction Materials: Stone, Stucco
    • Above Grade Fin SQFT: 5420
    • Tax Annual Amount: 19891.0
    • Standard Status: Active
    • Type of Parking: Driveway, Other
    • Garage Features: Garage Door Opener, Inside Access, Oversized
    • Total SQFT Source: Assessor
    • Tax Lot: 00007 18

    Price history

    DateEventPrice
    8/8/2019Sold$735,000-2%$136/sqft
    Source: Public Record Report a problem
    7/31/2019Listed for sale$749,900$138/sqft
    Source: RE/MAX Preferred #1009940360 Report a problem
    4/2/2019Pending sale$749,900$138/sqft
    Source: RE/MAX Preferred #1009940360 Report a problem
    10/16/2018Listed for sale$749,900-17.6%$138/sqft
    Source: RE/MAX Preferred-Mullica Hill #1009940360 Report a problem
    9/15/2005Sold$910,000+983.3%$168/sqft
    Source: Public Record Report a problem
    9/22/1995Sold$84,000$15/sqft
    Source: Public Record Report a problem

    Public tax history

    YearProperty taxesTax assessment
    2025$21,039 $685,100
    2024$21,039 +1.6%$685,100
    2023$20,704 +2.5%$685,100
    2022$20,197 +0.9%$685,100 +0.2%
    2021$20,014 -0.9%$684,000
    2020$20,199 +1.5%$684,000
    2019$19,891 $684,000
    2018$19,891 +2.5%$684,000
    2017$19,398 +0.6%$684,000
    2016$19,275 +4.5%$684,000
    2015$18,447 +6.1%$684,000
    2014$17,381 +4.1%$684,000 -6.3%
    2013$16,696 +2.5%$729,700
    2012$16,287 +6%$729,700
    2011$15,360 -6.1%$729,700
    2010$16,354 +0.4%$729,700 +59.6%
    2009$16,286 $457,200
    2008-- $457,200
    2007-- $457,200
    2006-- $457,200

    Find assessor info on the county website

    Neighborhood: 08062

    Nearby schools

    GreatSchools rating
    Schools provided by the listing agent
    • Elementary: S.Harrison
    • Middle: Kingsway Regional M.S.
    • High: Kingsway Regional H.S.
    • District: Kingsway Regional High

    Source: The MLS. This data may not be complete. We recommend contacting the local school district to confirm school assignments for this home.

    Get a cash offer in 3 minutes
    Find out how much your home could sell for in as little as 3 minutes with a no-obligation cash offer.
    Estimated market value
    $1,262,900
    Get a cash offer in 3 minutes
    Find out how much your home could sell for in as little as 3 minutes with a no-obligation cash offer.
    Estimated market value
    $1,262,900