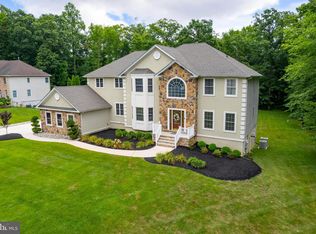
Experience unparalleled CUSTOM luxury in this exquisite residence, tucked into a very private peaceful cul-de-sac. Spanning over 5,500 square feet of finish space on 1.37 acres of beautifully landscaped grounds, this home offers a unique blend of privacy and sophistication. Upon your arrival this exquisite property will capture you from the curb with it's impressive architectural columns and bridge that grace this classic brick front. Step inside to find the most inviting floor plan with custom finishes throughout. The warm hardwoods are flawless and span the formal living and dining rooms, foyer and kitchen. The updated gourmet kitchen is just gorgeous and incredibly well designed for the culinary enthusiast and those who love to entertain! It's equipped with top-of-the-line appliances, including a Thermador six-burner gas stove, Bosch dishwasher and a Sub-Zero refrigerator/freezer. The extended island makes meal prep a snap and enjoyable with it's beautiful granite counter tops, display cabinetry and walk-in pantry! The bright breakfast room is just as stunning with a built in buffet server with wine refrigerator and ample cabinetry. The family room is perfect for unwinding, featuring a custom Mendota fireplace with granite surround hearth and lovely convenient built in bar ( stools included) Every room has been meticulously updated, with fresh paints, and moldings. The formal dining and living rooms offer warm hardwoods and custom window treatments making every occasion memorable. The first floor includes a handsome home office with newer flooring and lighting. There is also a wonderful laundry room and half bath on the first floor. Upstairs, the primary suite is a retreat unto itself, boasting a romantic corner fireplace, a separate sitting room and a DREAM walk-in closet with custom California shelving. The luxurious en-suite features thermostat-controlled heated floors, separate vanities and a dual-head shower with multiple sprays for a spa-like experience! Three additional bedrooms one with it's own private bath, another that is very spacious and is currently set up as an office, plus another full bathroom and bedroom providing ample space for family and guests. The ground level walk out basement offers a beautiful space complete with windows and sliding doors, featuring a spacious gym area with gym flooring and a half bath, perfect for fitness enthusiasts. The 3.5-car garage and expansive driveway offer ample parking for multiple vehicles. Outside, enjoy the beautifully landscaped grounds, including a new well, a new roof, and new retaining walls. Conveniently located near downtown Mullica Hill, this home combines serenity with accessibility. Additional features include a high-ceiling, fully-floored attic with extensive storage and a new Dual-Zone HVAC system for effortless climate control. This residence is a testament to exquisite custom living. Your dream home is ready and waiting at the top of the cul-de-sac. ( Bonus feature list available in attached documents, home was previously under contract and all certifications are available!) Located just minutes from historic downtown Mullica Hill with plenty of events, shops and dining. Only 15 minutes to the NEW Inspira Hospital and the award winning William Heritage Winery. Quick access to the N.J. turnpike and Route 295. Serviced by Kingsway Regional School. Come and experience the ultimate in luxury living! This GORGEOUS home is ready to go!!! It was under contract for 4 months and now it's back on the market. We have septic, well, and termite certifications!
Sold for $875,000
Zillow last checked:
Listing updated:
Bought with:
Dot Pellegrino, RS-0038902
Weichert Realtors-Haddonfield
Source: Bright MLS,MLS#: NJGL2045766
Price history
| Date | Event | Price |
|---|---|---|
| 12/18/2024 | Sold | $875,000-7.9%$159/sqft |
Source:  Bright MLS #NJGL2045766 Report a problem Bright MLS #NJGL2045766 Report a problem | ||
| 12/13/2024 | Pending sale | $949,900$173/sqft |
Source: Bright MLS #NJGL2045766 Report a problem | ||
| 8/3/2024 | Listed for sale | $949,9000%$173/sqft |
Source: Bright MLS #NJGL2045766 Report a problem | ||
| 8/2/2024 | Listing removed | -- |
Source: Bright MLS #NJGL2038796 Report a problem | ||
| 7/2/2024 | Listed for sale | $949,999-4.9%$173/sqft |
Source: Bright MLS #NJGL2038796 Report a problem | ||
| 5/16/2024 | Contingent | $999,000$182/sqft |
Source: Bright MLS #NJGL2038796 Report a problem | ||
| 2/9/2024 | Listed for sale | $999,000+101.8%$182/sqft |
Source: Bright MLS #NJGL2038796 Report a problem | ||
| 6/26/2003 | Sold | $495,000+22.2%$90/sqft |
Source: Public Record Report a problem | ||
| 12/11/2000 | Sold | $405,000-2.4%$74/sqft |
Source: Public Record Report a problem | ||
| 8/26/1998 | Sold | $415,000+4.7%$75/sqft |
Source: Public Record Report a problem | ||
| 2/20/1996 | Sold | $396,399$72/sqft |
Source: Public Record Report a problem | ||
Get a cash offer in 3 minutes
Find out how much your home could sell for in as little as 3 minutes with a no-obligation cash offer.
Estimated market value
$1,032,100
