Don't miss out on this beautiful 3954 sq ft 4-Bedroom, 4 full bath home with a 3-car side entry garage and an extra high full walkout English daylight basement, situated on a 1.24-acre lot in the custom-built neighborhood of Fox Haven Farms. Built in 2004, this one owner home shows pride of ownership throughout the exterior and interior of the beautiful home. The stately stone and stucco front facade and beautiful landscaping really gives this home great cub appeal. You will love the over-sized driveway leading to the 3-car side entry garage with auto openers. Step into the welcoming 2-story entry foyer with the upgraded oak railing & stairs to the lofted 2nd floor hallway. The upgraded oak hardwood flooring continues throughout most of the entire first floor. Through the double french doors into the formal living room with crown molding, recessed lighting, custom-built cabinetry and shelving, currently being used as a home office. The spacious formal dining room with custom trim work and a bumped-out bay window. Perfect for hosting those formal gatherings. The huge eat in kitchen that is highlighted with 42-inch maple cabinetry, tile back splash, center island breakfast bar, BRAND NEW QUARTZ countertops, built in desk area, wire rack and the existing stainless-steel appliances. The spacious dining area features a slider that steps out to a newer 20-foot Trex type deck with vinyl railings that overlooks the huge open backyard with bordering trees on property lines. Perfect set up for hosting those summer barbecues with plenty of space for volleyball. Back inside the open family room off the kitchen is a great space. This two-story space features the open second floor lofted hallway above, four circle top windows and a gas log fireplace. Perfect spot to snuggle up to on those cold winter days. The massive first floor also features two separate home offices with hardwood flooring for those who work remotely. Many possible uses for these two rooms. Two bonus features on the first floor are the convenient first floor laundry room with wash sink, as well as a totally remodeled first floor full upgraded tile bath with all new fixtures and an upgraded tiled shower with upgraded frameless shower enclosure and freshly painted walls. The second floor features the four bedrooms & three of the four full baths. You will love the second-floor lofted hallway that overlooks the front foyer & family room areas below. The primary bedroom features double entry doors into the spacious room that is highlighted with a vaulted ceiling, recessed lighting, built in speakers, double doors into a dressing room, two separate walk-in closets as well as its own private spa-like bathroom. The dressing room features all custom built-in cabinetry for clothes and shoes as well as a makeup area. Also featured are two additional walk-in closets w/custom built cabinetry in each for your clothes and shoes. You will love the tiled spa-like bath, dual vanity/sinks, two-person soaking tub, private shower and water closet area with a newer upgraded tiled shower with frameless shower enclosure. Bedroom #2 is super spacious and also features a walk-in closet and its own private freshly painted princess suite tiled bathroom. Bedrooms three and four share the hall tiled bathroom. Another bonus feature is the full extra high English daylight basement with windows, and a ground level slider that steps out to the rear yard and patio. This great space is ready to be finished. The basement also houses one of the two HVAC systems, one in the basement and one in the attic for the second floor. Also featured is the water treatment system, 200-amp electric service panel box, sump pump, radon pipe, and the central vacuum system. This home is so conveniently located to schools, shopping, restaurants, Rt 45, Rt 55, NJ Turnpike and Rt 295 North and south to be in Delaware, The City and The Jersey Shore within minutes. Hurry before this one is Gone.
Sold for $889,000
$889,000
301 Fox Run Ct, Mullica Hill, NJ 08062
4beds
3,954sqft
Single Family Residence
Built in 2004
1.24 Acres Lot
$947,900 Zestimate®
$225/sqft
$4,437 Estimated rent
Home value
$947,900
$853,000 - $1.05M
$4,437/mo
Zestimate® history
Owner options
List your home for rent
$4,437/mo
Rent Zestimate®
Find your next renter with Zillow Rental Manager. Plus, with online applications, you can quickly screen prospective tenants – for free.
$4,437/mo
Rent Zestimate®
Refinance and save
$6,785/mo
Est. payment
Refinancing to a lower rate could help reduce your monthly payments and save thousands over the life of the loan.
$6,785/mo
Est. payment
Explore your selling options
Work with a Zillow partner agent
Leverage their expertise and Zillow's premium Showcase listings to get your home seen by more buyers.
Get startedList with your own agent
Get your home in front of millions of buyers by listing it on Zillow.
Learn how to do itSell it yourself
Take full control of how buyers see your home on Zillow by listing For Sale by Owner (FSBO).
List your homeWhat's special
Zillow last checked:
Listing updated:
Listed by:
Ron Bruce 609-221-4961,
BHHS Fox & Roach-Mullica Hill South
Bought with:
Kim Phillips, 0895678
Keller Williams Realty - Washington Township
Source: Bright MLS,MLS#: NJGL2051506
Facts & features
Interior
Bedrooms & bathrooms
- Bedrooms: 4
- Bathrooms: 4
- Full bathrooms: 4
- Main level bathrooms: 1
Rooms
- Room types: Living Room, Dining Room, Primary Bedroom, Bedroom 2, Bedroom 3, Bedroom 4, Kitchen, Family Room, Den, Basement, Foyer, Laundry, Office, Bonus Room, Primary Bathroom, Full Bath
Primary bedroom
- Features: Cathedral/Vaulted Ceiling
- Level: Upper
- Area: 300 Square Feet
- Dimensions: 20 x 15
Bedroom 2
- Features: Attached Bathroom, Walk-In Closet(s)
- Level: Upper
- Area: 285 Square Feet
- Dimensions: 19 x 15
Bedroom 3
- Level: Upper
- Area: 143 Square Feet
- Dimensions: 13 x 11
Bedroom 4
- Level: Upper
- Area: 143 Square Feet
- Dimensions: 13 x 11
Primary bathroom
- Features: Flooring - Ceramic Tile, Soaking Tub, Attached Bathroom
- Level: Upper
Basement
- Features: Basement - Unfinished
- Level: Lower
Bonus room
- Features: Primary Bedroom - Dressing Area, Built-in Features, Walk-In Closet(s)
- Level: Upper
- Area: 143 Square Feet
- Dimensions: 13 x 11
Den
- Features: Flooring - HardWood
- Level: Main
- Area: 143 Square Feet
- Dimensions: 13 x 11
Dining room
- Features: Flooring - HardWood, Chair Rail, Crown Molding
- Level: Main
- Area: 225 Square Feet
- Dimensions: 15 x 15
Family room
- Features: Flooring - HardWood, Fireplace - Gas
- Level: Main
- Area: 375 Square Feet
- Dimensions: 25 x 15
Foyer
- Features: Flooring - HardWood
- Level: Main
- Area: 180 Square Feet
- Dimensions: 15 x 12
Other
- Features: Flooring - Ceramic Tile
- Level: Main
Other
- Features: Attached Bathroom, Flooring - Ceramic Tile, Bathroom - Tub Shower
- Level: Upper
Other
- Features: Flooring - Ceramic Tile, Bathroom - Tub Shower
- Level: Upper
Kitchen
- Features: Flooring - HardWood, Kitchen Island, Granite Counters
- Level: Main
- Area: 432 Square Feet
- Dimensions: 24 x 18
Laundry
- Features: Flooring - Ceramic Tile
- Level: Main
- Area: 81 Square Feet
- Dimensions: 9 x 9
Living room
- Features: Flooring - HardWood, Crown Molding, Built-in Features
- Level: Main
- Area: 195 Square Feet
- Dimensions: 15 x 13
Office
- Features: Flooring - HardWood
- Level: Main
- Area: 143 Square Feet
- Dimensions: 13 x 11
Heating
- Forced Air, Zoned, Propane
Cooling
- Central Air, Zoned, Electric
Appliances
- Included: Microwave, Central Vacuum, Cooktop, Dishwasher, Dryer, Double Oven, Oven/Range - Gas, Refrigerator, Stainless Steel Appliance(s), Washer, Water Conditioner - Owned, Water Heater
- Laundry: Main Level, Washer In Unit, Dryer In Unit, Laundry Room
Features
- Attic, Breakfast Area, Built-in Features, Ceiling Fan(s), Central Vacuum, Chair Railings, Crown Molding, Dining Area, Family Room Off Kitchen, Formal/Separate Dining Room, Eat-in Kitchen, Kitchen Island, Primary Bath(s), Recessed Lighting, Soaking Tub, Bathroom - Stall Shower, Bathroom - Tub Shower, Upgraded Countertops, Walk-In Closet(s), Pantry, Additional Stairway, 2 Story Ceilings, 9'+ Ceilings, Vaulted Ceiling(s)
- Flooring: Carpet, Ceramic Tile, Hardwood, Wood
- Doors: French Doors, Sliding Glass
- Windows: Double Pane Windows
- Basement: Full,English,Interior Entry,Sump Pump,Unfinished,Walk-Out Access,Windows
- Number of fireplaces: 1
- Fireplace features: Gas/Propane
Interior area
- Total structure area: 6,080
- Total interior livable area: 3,954 sqft
- Finished area above ground: 3,954
- Finished area below ground: 0
Property
Parking
- Total spaces: 11
- Parking features: Garage Faces Side, Garage Door Opener, Inside Entrance, Concrete, Attached, Driveway
- Attached garage spaces: 3
- Uncovered spaces: 8
- Details: Garage Sqft: 660
Accessibility
- Accessibility features: None
Features
- Levels: Two
- Stories: 2
- Patio & porch: Deck, Patio, Porch
- Exterior features: Bump-outs, Flood Lights, Underground Lawn Sprinkler
- Pool features: None
- Has view: Yes
- View description: Garden
Lot
- Size: 1.24 Acres
- Features: Backs to Trees, Corner Lot, Cul-De-Sac, Front Yard, Rear Yard, SideYard(s), Corner Lot/Unit, Unknown Soil Type
Details
- Additional structures: Above Grade, Below Grade
- Parcel number: 1600007 0100007 21
- Zoning: RESIDENTIAL
- Special conditions: Standard
- Other equipment: Negotiable
Construction
Type & style
- Home type: SingleFamily
- Architectural style: Colonial
- Property subtype: Single Family Residence
Materials
- Frame, Stone, Stucco, Vinyl Siding
- Foundation: Block
- Roof: Pitched,Shingle
Condition
- Very Good
- New construction: No
- Year built: 2004
Utilities & green energy
- Electric: 200+ Amp Service, Circuit Breakers
- Sewer: On Site Septic
- Water: Well
- Utilities for property: Underground Utilities
Community & HOA
Community
- Security: Security System
- Subdivision: Fox Haven Farms
HOA
- Has HOA: No
Location
- Region: Mullica Hill
- Municipality: SOUTH HARRISON TWP
Financial & listing details
- Price per square foot: $225/sqft
- Tax assessed value: $504,600
- Annual tax amount: $15,496
- Date on market: 1/9/2025
- Listing agreement: Exclusive Right To Sell
- Listing terms: Cash,Conventional,FHA,VA Loan
- Inclusions: Stainless Steel Cook Top, Stainless Steel Double Oven, Stainless Steel Microwave, Stainless Steel Dishwasher, Stainless Steel Refrigerator, Washer, Dryer, Basement Refrigerator / Freezer, Security System
- Exclusions: Personal Property
- Ownership: Fee Simple
- Road surface type: Black Top
Price history
| Date | Event | Price |
|---|---|---|
| 4/30/2025 | Sold | $889,000+1%$225/sqft |
Source:  Bright MLS #NJGL2051506 Report a problem Bright MLS #NJGL2051506 Report a problem | ||
| 3/19/2025 | Pending sale | $879,900$223/sqft |
Source: Bright MLS #NJGL2051506 Report a problem | ||
| 1/9/2025 | Price change | $879,900-2.2%$223/sqft |
Source: Bright MLS #NJGL2051506 Report a problem | ||
| 7/15/2024 | Listed for sale | $899,900+50%$228/sqft |
Source: Bright MLS #NJGL2045092 Report a problem | ||
| 12/13/2004 | Sold | $600,000$152/sqft |
Source: Public Record Report a problem | ||
Public tax history
| Year | Property taxes | Tax assessment |
|---|---|---|
| 2026 | $16,682 +7.7% | $504,600 |
| 2025 | $15,496 | $504,600 |
| 2024 | $15,496 +1.6% | $504,600 |
| 2023 | $15,249 +2.5% | $504,600 |
| 2022 | $14,876 +0.8% | $504,600 |
| 2021 | $14,765 -0.9% | $504,600 |
| 2020 | $14,901 +1.5% | $504,600 |
| 2019 | $14,674 | $504,600 |
| 2018 | $14,674 +2.5% | $504,600 |
| 2017 | $14,310 +0.6% | $504,600 |
| 2016 | $14,220 +4.5% | $504,600 |
| 2015 | $13,609 +4.8% | $504,600 |
| 2014 | $12,991 +4.1% | $504,600 -7.5% |
| 2013 | $12,479 +2.5% | $545,400 |
| 2012 | $12,173 +6% | $545,400 |
| 2011 | $11,481 | $545,400 |
Find assessor info on the county website
Neighborhood: 08062
Nearby homes
- $1,300,0004 bd4 ba6.9k sqft39 Fox Haven Ln, Mullica Hill, NJ 08062New Construction
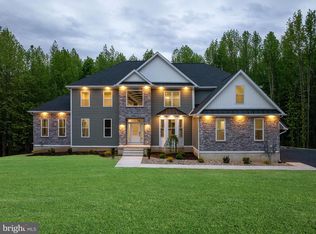
- $897,0004 bd3 ba6.1k sqft35 Fox Haven Ln, Mullica Hill, NJ 08062Off Market
- $568,200-- bd-- ba960 sqft300 Fox Run Ct, Mullica Hill, NJ 08062Off Market
- $875,0004 bd5 ba5.5k sqft306 Fox Run Ct, Mullica Hill, NJ 08062Sold
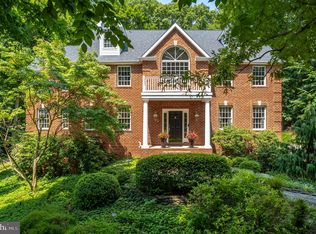
- $988,0004 bd4 ba4k sqft305 Fox Run Ct, Mullica Hill, NJ 08062Off Market
- $1,394,7005 bd4 ba4.7k sqft1199 Capstan Dr, Forked River, NJ 08731Off Market
- $759,9004 bd3 ba3.1k sqft33 Fox Haven Ln, Mullica Hill, NJ 08062Off Market
- $1,422,300-- bd-- ba6.3k sqft30 Fox Haven Ln, Mullica Hill, NJ 08062Off Market
Nearby schools
GreatSchools rating
- 5/10South Harrison Elementary SchoolGrades: PK-6Distance: 1.8 mi
- 5/10Kingsway Regional Middle SchoolGrades: 7-8Distance: 5 mi
- 8/10Kingsway Regional High SchoolGrades: 9-12Distance: 4.9 mi
Schools provided by the listing agent
- Elementary: South Harrison E.s.
- Middle: Kingsway Regional M.s.
- High: Kingsway Regional H.s.
- District: South Harrison Township Public Schools
Source: Bright MLS. This data may not be complete. We recommend contacting the local school district to confirm school assignments for this home.
Get a cash offer in 3 minutes
Find out how much your home could sell for in as little as 3 minutes with a no-obligation cash offer.
Estimated market value
$947,900
Get a cash offer in 3 minutes
Find out how much your home could sell for in as little as 3 minutes with a no-obligation cash offer.
Estimated market value
$947,900
- New Jersey
- Gloucester County
- Mullica Hill
- 08062
- 301 Fox Run Ct
