Skip main navigation
Off market
  • $1,198,500

    207 Deer Run Ct, Mullica Hill, NJ 08062

    4beds
    4baths
    4,200sqft
    SingleFamily
    Built in 2004
    1.78 Acres Lot
    $1,198,500 Zestimate®
    $285/sqft
    $5,249 Estimated rent

    Home value

    $1,198,500

    $1.13M - $1.27M

    $5,249/mo

    Zestimate® history
    Loading
    Loading...

    Owner options

    List your home for rent

    $5,249/mo

    Rent Zestimate®

    Find your next renter with Zillow Rental Manager. Plus, with online applications, you can quickly screen prospective tenants – for free.

    Learn more

    $5,249/mo

    Rent Zestimate®

    Refinance and save

    $7,254/mo

    Est. payment

    Refinancing to a lower rate could help reduce your monthly payments and save thousands over the life of the loan.

    See today's rates

    $7,254/mo

    Est. payment

    Explore your selling options

    Work with a Zillow partner agent

    Leverage their expertise and Zillow's premium Showcase listings to get your home seen by more buyers.

    Get started

    List with your own agent

    Get your home in front of millions of buyers by listing it on Zillow.

    Learn how to do it

    Sell it yourself

    Take full control of how buyers see your home on Zillow by listing For Sale by Owner (FSBO).

    List your home

    What's special

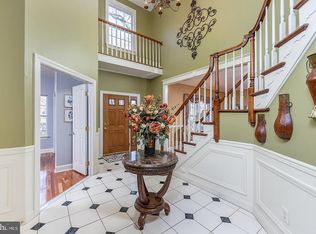

    A rare CUSTOM treasure in Fox Haven Woods located in South Harrison Township. This Gorgeous Custom built Home BOAST over 4,000 sq ft. and is Nestled in on picturesque 1.78 acre lot with a Custom Oasis Gunite In-Ground Heated Pool Brand New August 2000 that BACKS TO WOODS on a cul-de-sac. Here an exceptional floor plan offers elegant and functional day to day living space. Entering you will find a Grand Foyer with 18-ft Soaring Ceilings, glistening chandelier with Genie lift, Gorgeous Curved refinished Winding Staircase with Iron balusters and Hardwood Flooring that flows mostly throughout the home. The Dining Room is formal with a Chandelier that?s simply striking and sure to catch your eye! As you pass into the Kitchen you will notice the Butlers Pantry that?s complete with custom cabinetry graced with marble countertops, wine rack and & wet bar for entertaining! The Oversized Bright and Elegant Chefs Kitchen Boast Professional WOLF Appliances except for the ASKO dishwasher and desirable SUB-ZERO Refrigerator/ Freezer, Custom WOOD-MODE CABINETRY with soft close drawers, Black MARBLE COUNTERTOPS, under the cabinet lighting, tumbled marble backsplash, large pull out pantry and massive Black MARBLE ISLAND with 2 sparkling chandeliers. There is a sitting area with a gas Fireplace to enjoy! The breakfast area has a stunning view of your yard and Pool or just walkout to enjoy your COVERED VERANDA with Architectural Features, Boasting BLUESTONE Flooring this is sure to be one of your favorite spots to where you feel like your on vacation. The Great Room is most impressive with Soaring 18 ft. Coffered Ceilings, gas fireplace, built ins, wainscoting and double Anderson French doors with expansive views of your yard & in ground Pool. Off to the right in a quiet area is an Office which feature?s wainscoting. The 1st floor Master Suite has 2 walk-in closets with organizers, a walkout to your PRIVATE Covered VERANDA which boast BLUESTONE FLOORING to enjoy peace & tranquility while having your morning coffee. Also your Beautiful Master Bath featuring tile flooring and tile surround with a Koehler Jetted tub, custom double vanity, built-ins , separate commode and separate Tile shower. The Laundry Room features cabinets, counter space, tile flooring and the washer and dryer stay and in this area there is a half bath too! This completes the main floor. Head up the back stair case which features full custom wall of wainscoting and built-ins. Head over the bridge to a nook area that features built-ins with book shelving that over looks your Great Room. This 2nd floor consist of a PRINCESS SUITE with a chandelier, Walk-in closet with organizer and a Private Full Bath. The 2 other Bedrooms both having their own walk-in closets one is a Cedar Closet along with a Jack & Jill Bathroom. There is a 3 Car attached Garage with Custom Epoxy Floors, Separate Staircase leading to the Basement and Garage Smart Operators. Other amenities here include Upgraded Smart lighting throughout, Christmas lighting package on timers, Smart Audio surround sound inside and out, New Gas Outside Built-in Grill costing 5k, Fire-pit, State of the art LANDSCAPING & outside Landscaping LED Smart lighting package, In-Ground GUNITE Salt Water HEATED POOL with WATERFALLS. The Home has Dual Zoned HVAC, Surveillance Security System, ANDERSON WINDOWS & Doors 400 series with Low-E Glass , Dual Zone Tankless Water Heater, Touch water Kitchen Faucet, Custom Coffer Ceilings, Custom Trim, Stucco Upgrades, New Paint, all this and wait there?s more the seller to supply Full Architectural Plans Completed with 3,500 sq. ft for a Custom Bar, Movie Theatre, tons of living space and a full Bath with an acceptable offer!! .. There is also a transferable warranty with the Pool too! All this and so much more call for your personal tour today! 2020-12-16

    This property is off market, which means it's not currently listed for sale or rent on Zillow. This may be different from what's available on other websites or public sources.

    Facts & features

    Interior

    Bedrooms & bathrooms
    • Bedrooms: 4
    • Bathrooms: 4
    Heating
    • Forced air, Gas
    Cooling
    • Central
    Appliances
    • Included: Dishwasher, Dryer, Microwave, Range / Oven, Refrigerator
    Features
    • Kitchen Island, Window Treatments, Pantry, Recessed Lighting, Walk-In Closet(s), Built-Ins, Crown Molding, Open Floorplan, Wood Floors, Butlers Pantry, Wet/Dry Bar, Wainscotting, Entry Level Bedroom, Formal/Separate Dining Room, Breakfast Area, Upgraded Countertops, Kitchen - Table Space, Kitchen - Gourmet, Family Room Off Kitchen, Curved Staircase, WhirlPool/HotTub, Water Treat System, Stall Shower, Tub Shower, Additional Stairway, Primary Bath(s)
    • Flooring: Hardwood
    Interior area
    • Total interior livable area: 4,200 sqft
    • Finished area below ground: 0

    Property

    Parking
    • Total spaces: 3
    • Parking features: Garage - Attached
    Features
    • Exterior features: Stucco
    • Pool features: Private
    Lot
    • Size: 1.78 Acres
    Details
    • Parcel number: 1600007010000713
    • Special conditions: Standard

    Construction

    Type & style
    • Home type: SingleFamily
    • Architectural style: Contemporary
    Materials
    • Frame
    Condition
    • Year built: 2004

    Community & HOA

    Location
    • Region: Mullica Hill
    • Municipality: SOUTH HARRISON TWP

    Financial & listing details

    • Price per square foot: $285/sqft
    • Tax assessed value: $579,200
    • Annual tax amount: $17,787

    Price history

    DateEventPrice
    12/21/2020Sold$885,000-1.1%$211/sqft
    Source: Berkshire Hathaway HomeServices Fox & Roach #NJGL262766_08062 Report a problem
    9/30/2020Pending sale$895,000$213/sqft
    Source: BHHS Fox & Roach-Mullica Hill North #NJGL262766 Report a problem
    9/17/2020Price change$895,000-2.2%$213/sqft
    Source: BHHS Fox & Roach-Mullica Hill North #NJGL262766 Report a problem
    8/28/2020Price change$915,000-1.1%$218/sqft
    Source: BHHS Fox & Roach-Mullica Hill North #NJGL262766 Report a problem
    8/15/2020Listed for sale$925,000+37%$220/sqft
    Source: BHHS Fox & Roach-Mullica Hill North #NJGL262766 Report a problem
    2/8/2017Sold$675,000-3.4%$161/sqft
    Source: Public Record Report a problem
    11/7/2016Listing removed$699,000$166/sqft
    Source: Nancy Kowalik Real Estate Group #6842725 Report a problem
    8/11/2016Listed for sale$699,000-0.1%$166/sqft
    Source: Nancy Kowalik Real Estate Group #6842725 Report a problem
    9/12/2011Sold$700,000+566.7%$167/sqft
    Source: Public Record Report a problem
    5/16/2001Sold$105,000$25/sqft
    Source: Public Record Report a problem

    Public tax history

    YearProperty taxesTax assessment
    2025$17,787 $579,200
    2024$17,787 +1.6%$579,200
    2023$17,503 +2.5%$579,200
    2022$17,075 +0.8%$579,200
    2021$16,947 +2.8%$579,200 +3.8%
    2020$16,481 +1.5%$558,100
    2019$16,230 $558,100
    2018$16,230 +2.5%$558,100
    2017$15,828 -8.6%$558,100
    2016$17,325 +4.5%$558,100 -9.2%
    2015$16,581 +11.7%$614,800
    2014$14,849 +4.1%$614,800 -1.4%
    2013$14,263 $623,400
    Find assessor info on the county website

    Neighborhood: 08062

    Nearby schools

    GreatSchools rating
    Schools provided by the listing agent
    • Elementary: SOUTH HARRISON E.S.
    • Middle: KINGSWAY REGIONAL M.S.
    • High: KINGSWAY REGIONAL H.S.
    • District: KINGSWAY REGIONAL HIGH

    Source: The MLS. This data may not be complete. We recommend contacting the local school district to confirm school assignments for this home.

    Get a cash offer in 3 minutes
    Find out how much your home could sell for in as little as 3 minutes with a no-obligation cash offer.
    Estimated market value
    $1,198,500
    Get a cash offer in 3 minutes
    Find out how much your home could sell for in as little as 3 minutes with a no-obligation cash offer.
    Estimated market value
    $1,198,500