Roll Out the Red Carpet – Your Kingdom Awaits! Welcome to this impressive 4-bedroom, 5-bath home offering over 5,000 square feet of living space, perfectly situated on a quiet cul-de-sac. Designed for both comfort and style, this residence features expansive room sizes, abundant natural light, and endless possibilities. Inside, you’ll find multiple living and entertaining areas, including a grand family room, formal dining space, and a chef’s kitchen with generous counter space. The oversized primary suite is a true retreat, complete with a private sitting area, spa-like bathroom, and walk-in closet. The partially finished lower level adds even more versatility — perfect for a home theater, gym, or game room. Outside, the private backyard offers the perfect setting for relaxing, gardening, or hosting gatherings. This home is being offered in as-is condition, with a reduced price that reflects its incredible potential. Bring your vision and creativity to make it truly your own — the size, location, and layout provide the perfect foundation for your dream home. As an added bonus, with an acceptable offer the seller will provide a Weichert One-Year Home Warranty for extra peace of mind as you settle into your new kingdom. Located in a sought-after neighborhood with minimal traffic, you’ll enjoy both privacy and convenience, just minutes from local shops, dining, and major highways.
Sold for $830,000
$830,000
206 Deer Run Ct, Mullica Hill, NJ 08062
4beds
5,471sqft
Single Family Residence
Built in 2002
1.19 Acres Lot
$1,075,200 Zestimate®
$152/sqft
$6,150 Estimated rent
Home value
$1,075,200
$978,000 - $1.19M
$6,150/mo
Zestimate® history
Owner options
List your home for rent
$6,150/mo
Rent Zestimate®
Find your next renter with Zillow Rental Manager. Plus, with online applications, you can quickly screen prospective tenants – for free.
$6,150/mo
Rent Zestimate®
Refinance and save
$6,023/mo
Est. payment
Refinancing to a lower rate could help reduce your monthly payments and save thousands over the life of the loan.
$6,023/mo
Est. payment
Explore your selling options
Work with a Zillow partner agent
Leverage their expertise and Zillow's premium Showcase listings to get your home seen by more buyers.
Get startedList with your own agent
Get your home in front of millions of buyers by listing it on Zillow.
Learn how to do itSell it yourself
Take full control of how buyers see your home on Zillow by listing For Sale by Owner (FSBO).
List your homeWhat's special
Private backyardPartially finished lower levelPrivate sitting areaSpa-like bathroomAbundant natural lightWalk-in closetExpansive room sizes
Zillow last checked:
Listing updated:
Listed by:
Kristy Hicks 856-796-3318,
Weichert Realtors-Mullica Hill
Bought with:
Mike Ruehle, 1757629
Keller Williams Realty - Moorestown
Source: Bright MLS,MLS#: NJGL2061360
Facts & features
Interior
Bedrooms & bathrooms
- Bedrooms: 4
- Bathrooms: 5
- Full bathrooms: 3
- 1/2 bathrooms: 2
- Main level bathrooms: 1
Basement
- Area: 0
Heating
- Central, Natural Gas
Cooling
- Central Air, Multi Units, Electric
Appliances
- Included: Dishwasher, Dryer, Intercom, Oven, Oven/Range - Gas, Refrigerator, Stainless Steel Appliance(s), Washer, Gas Water Heater
Features
- Ceiling Fan(s), Crown Molding, Dining Area, Double/Dual Staircase, Family Room Off Kitchen, Formal/Separate Dining Room, Kitchen Island, Pantry, Recessed Lighting, Walk-In Closet(s), Bar
- Flooring: Wood
- Basement: Partially Finished
- Number of fireplaces: 2
- Fireplace features: Double Sided
Interior area
- Total structure area: 5,471
- Total interior livable area: 5,471 sqft
- Finished area above ground: 5,471
- Finished area below ground: 0
Property
Parking
- Total spaces: 8
- Parking features: Garage Faces Side, Garage Door Opener, Inside Entrance, Oversized, Attached, Driveway
- Attached garage spaces: 3
- Uncovered spaces: 5
Accessibility
- Accessibility features: None
Features
- Levels: Two
- Stories: 2
- Pool features: None
- Has spa: Yes
- Spa features: Bath
- Fencing: Invisible,Partial,Wrought Iron
Lot
- Size: 1.19 Acres
Details
- Additional structures: Above Grade, Below Grade
- Parcel number: 1600007 0100007 12
- Zoning: AR
- Special conditions: Standard
- Other equipment: Intercom
Construction
Type & style
- Home type: SingleFamily
- Architectural style: Colonial
- Property subtype: Single Family Residence
Materials
- Frame
- Foundation: Block
Condition
- Very Good
- New construction: No
- Year built: 2002
Utilities & green energy
- Sewer: On Site Septic
- Water: Well
Community & HOA
Community
- Security: Fire Sprinkler System
- Subdivision: Fox Haven Farms
HOA
- Has HOA: No
Location
- Region: Mullica Hill
- Municipality: SOUTH HARRISON TWP
Financial & listing details
- Price per square foot: $152/sqft
- Tax assessed value: $626,300
- Annual tax amount: $19,233
- Date on market: 8/16/2025
- Listing agreement: Exclusive Right To Sell
- Inclusions: All Existing Appliances Being Sold In As-is Condition.
- Ownership: Fee Simple
Price history
| Date | Event | Price |
|---|---|---|
| 10/22/2025 | Sold | $830,000+1.2%$152/sqft |
Source:  Bright MLS #NJGL2061360 Report a problem Bright MLS #NJGL2061360 Report a problem | ||
| 8/28/2025 | Pending sale | $820,000$150/sqft |
Source: Bright MLS #NJGL2061360 Report a problem | ||
| 8/16/2025 | Listed for sale | $820,000+978.9%$150/sqft |
Source: Bright MLS #NJGL2061360 Report a problem | ||
| 5/7/2001 | Sold | $76,000$14/sqft |
Source: Public Record Report a problem | ||
Public tax history
| Year | Property taxes | Tax assessment |
|---|---|---|
| 2025 | $19,234 | $626,300 |
| 2024 | $19,234 +1.6% | $626,300 |
| 2023 | $18,927 +2.5% | $626,300 |
| 2022 | $18,463 +0.8% | $626,300 |
| 2021 | $18,326 -0.9% | $626,300 |
| 2020 | $18,495 +1.5% | $626,300 |
| 2019 | $18,213 | $626,300 |
| 2018 | $18,213 +2.5% | $626,300 |
| 2017 | $17,762 +0.6% | $626,300 |
| 2016 | $17,649 +4.5% | $626,300 |
| 2015 | $16,891 +10.9% | $626,300 |
| 2014 | $15,231 +4.1% | $626,300 -2% |
| 2013 | $14,630 +2.5% | $639,400 |
| 2012 | $14,271 +6% | $639,400 |
| 2011 | $13,459 -9.3% | $639,400 |
| 2010 | $14,845 +0.4% | $639,400 +54.1% |
| 2009 | $14,782 | $415,000 |
| 2008 | -- | $415,000 |
| 2007 | -- | $415,000 |
| 2006 | -- | $415,000 |
| 2005 | -- | $415,000 |
| 2004 | -- | $415,000 |
Find assessor info on the county website
Neighborhood: 08062
Nearby homes
- $655,5003 bd3 ba2.4k sqft204 Deer Run Ct, Mullica Hill, NJ 08062Off Market
- $1,009,5005 bd3 ba7k sqft10 Fox Haven Ln, Mullica Hill, NJ 08062Off Market
- $990,0004 bd5 ba10k sqft205 Deer Run Ct, Mullica Hill, NJ 08062Sold

- $959,8004 bd4 ba3.6k sqft8 Fox Haven Ln, Mullica Hill, NJ 08062Off Market
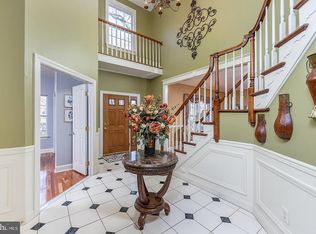
- $1,198,5004 bd4 ba4.2k sqft207 Deer Run Ct, Mullica Hill, NJ 08062Off Market
- $772,200-- bd-- ba3.2k sqft202 Deer Run Ct, Mullica Hill, NJ 08062Off Market
- $768,900-- bd-- ba3.9k sqft6 Fox Haven Ln, Mullica Hill, NJ 08062Off Market
- $769,0003 bd3 ba3.7k sqft12 Fox Haven Ln, Mullica Hill, NJ 08062Sold
Nearby schools
GreatSchools rating
- 5/10South Harrison Elementary SchoolGrades: PK-6Distance: 1.8 mi
- 5/10Kingsway Regional Middle SchoolGrades: 7-8Distance: 4.8 mi
- 8/10Kingsway Regional High SchoolGrades: 9-12Distance: 4.7 mi
Schools provided by the listing agent
- High: Kingsway Regional H.s.
- District: South Harrison Township Public Schools
Source: Bright MLS. This data may not be complete. We recommend contacting the local school district to confirm school assignments for this home.
Get a cash offer in 3 minutes
Find out how much your home could sell for in as little as 3 minutes with a no-obligation cash offer.
Estimated market value
$1,075,200
Get a cash offer in 3 minutes
Find out how much your home could sell for in as little as 3 minutes with a no-obligation cash offer.
Estimated market value
$1,075,200
- New Jersey
- Gloucester County
- Mullica Hill
- 08062
- 206 Deer Run Ct
Nearby cities
Nearby zip codes
Other Mullica Hill Topics
