Tucked away in a private and picturesque setting surrounded by mature trees, this truly exceptional home offers an extraordinary combination of privacy, natural beauty, sophisticated updates and exceptional attention to detail on a generous 2.23-acre homesite. From the curb, the property makes a beautiful first impression with extensive landscaping and tasteful uplighting that creates an especially striking setting at twilight. A new Therma-Tru front door welcomes you inside, where quality craftsmanship and thoughtful design are immediately evident. The interior is beautifully appointed with flawless premium hardwood flooring, a stunning turned-wood staircase with iron ballusters, custom millwork, architectural archways and high-end lighting and fixtures. Fresh, professionally applied neutral paint complements the home's elegant finishes throughout. The formal living room flows gracefully into the dining room, featuring hardwood flooring, crown molding, shadowbox molding and beautiful architectural details. A vaulted sunroom just off the living room offers Canova marble surround fireplace and a wonderful retreat filled with natural light and views of the surrounding landscape. The recently renovated kitchen is both beautiful and exceptionally well appointed, featuring gorgeous granite countertops, a Turkish mosaic backsplash, stainless steel smart appliances, wall oven, gas cooktop, included refrigerator and a convenient touch faucet. A bright breakfast nook provides a lovely spot for casual dining, with a walkout to the private elevated two-level Trex deck. The two-story family room is truly impressive, highlighted by a floor-to-ceiling ledger stone surround gas fireplace and a full wall of windows framing breathtaking views of the natural wooded setting. It is a room that beautifully showcases the changing seasons, allowing the surrounding landscape to become part of the home's everyday experience. A convenient back staircase, finished with newer designer carpeting, provides easy access to the second floor. French doors open to a spacious home office with a charming bump-out bay, creating a comfortable and inviting workspace. The first floor is completed by a convenient laundry room with included washer and dryer and laundry tub, along with a beautifully appointed powder room. Upstairs, the exceptional primary suite provides a private retreat with a vaulted sitting room, dedicated dressing area and vanity. Two walk-in closets provide generous storage, including one with custom organizer built-ins. The luxurious en-suite bath features a walk-in shower, separate vanities and a spa-like soaking tub. A wonderful junior suite offers a walk-in closet and its own private en-suite bath, while two additional bedrooms share a convenient Jack-and-Jill bath. Newer premium Karastan carpeting continues throughout the bedroom level, adding comfort and warmth. The home's thoughtful design continues into the spacious 9-foot-high walk-out basement, featuring a slider and windows that provide excellent natural light and offer tremendous flexibility for future use. Outside, the private two-level Trex deck overlooks the generous yard and peaceful woodland setting, providing a wonderful place to relax, dine or entertain while enjoying the privacy of the property. Beyond the beautiful finishes, this home is exceptionally well equipped with smart-home technology throughout. Features include dimmable lighting, Smart irrigation system, a smart-wired multi-zone audio system with theater surround sound, a smart whole-home water filtration system, monitored security system, window candle package and hard-wired high-speed network cabling in most rooms. A newer septic system was installed in 2021, and the three-car garage offers additional convenience with built-in shelving. Quality, lightly used newer furniture and electronics are also available for purchase, offering the opportunity to make this exceptional home truly turnkey.
For sale
$899,900
113 Erica Ct, Woolwich Township, NJ 08085
4beds
3,948sqft
Single Family Residence
Built in 2005
2.23 Acres Lot
$885,500 Zestimate®
$228/sqft
$-- HOA
What's special
Architectural archwaysBeautiful architectural detailsStainless steel smart appliancesFlawless premium hardwood flooringBeautifully appointed powder roomRecently renovated kitchenCustom millwork
- 25 days
- 2,244
- 156
Likely to sell faster than
Zillow last checked:
Listing updated:
Listed by:
Patricia Settar 856-297-5790,
BHHS Fox & Roach-Mullica Hill South
Source: Bright MLS,MLS#: NJGL2078508
Facts & features
Interior
Bedrooms & bathrooms
- Bedrooms: 4
- Bathrooms: 4
- Full bathrooms: 3
- 1/2 bathrooms: 1
- Main level bathrooms: 1
Rooms
- Room types: Living Room, Dining Room, Primary Bedroom, Bedroom 2, Bedroom 3, Bedroom 4, Kitchen, Family Room, Sun/Florida Room, Laundry, Office
Primary bedroom
- Features: Primary Bedroom - Sitting Area
- Level: Upper
- Area: 342 Square Feet
- Dimensions: 18 X 19
Bedroom 2
- Level: Upper
- Area: 150 Square Feet
- Dimensions: 10 X 15
Bedroom 3
- Level: Upper
- Area: 196 Square Feet
- Dimensions: 14 X 14
Bedroom 4
- Level: Upper
- Area: 224 Square Feet
- Dimensions: 14 X 16
Dining room
- Level: Main
- Area: 252 Square Feet
- Dimensions: 14 X 18
Family room
- Level: Main
- Area: 420 Square Feet
- Dimensions: 20 X 21
Kitchen
- Level: Main
- Area: 320 Square Feet
- Dimensions: 16 X 20
Laundry
- Level: Main
Living room
- Level: Main
- Area: 252 Square Feet
- Dimensions: 14 X 18
Office
- Level: Main
- Area: 168 Square Feet
- Dimensions: 12 X 14
Other
- Level: Main
- Area: 240 Square Feet
- Dimensions: 15 X 16
Heating
- Forced Air, Natural Gas
Cooling
- Central Air, Electric
Appliances
- Included: Water Heater
- Laundry: Main Level, Laundry Room
Features
- Basement: Full
- Number of fireplaces: 2
Interior area
- Total structure area: 5,904
- Total interior livable area: 3,948 sqft
- Finished area above ground: 3,948
- Finished area below ground: 0
Property
Parking
- Total spaces: 3
- Parking features: Garage Faces Side, Garage Door Opener, Inside Entrance, Asphalt, Attached
- Attached garage spaces: 3
- Has uncovered spaces: Yes
Accessibility
- Accessibility features: None
Features
- Levels: Two
- Stories: 2
- Exterior features: Extensive Hardscape, Lighting, Lawn Sprinkler
- Pool features: None
Lot
- Size: 2.23 Acres
- Features: Backs to Trees, Front Yard, Landscaped, Wooded, Premium, Private, Rear Yard
Details
- Additional structures: Above Grade, Below Grade
- Parcel number: 240005700004 01
- Zoning: RES
- Special conditions: Standard
Construction
Type & style
- Home type: SingleFamily
- Architectural style: Contemporary
- Property subtype: Single Family Residence
Materials
- Stucco, Vinyl Siding
- Foundation: Concrete Perimeter
Condition
- New construction: No
- Year built: 2005
Utilities & green energy
- Electric: 200+ Amp Service
- Sewer: On Site Septic
- Water: Well
Community & HOA
Community
- Subdivision: Natures Walk
HOA
- Has HOA: No
Location
- Region: Woolwich Township
- Municipality: WOOLWICH TWP
Financial & listing details
- Price per square foot: $228/sqft
- Tax assessed value: $481,200
- Annual tax amount: $16,250
- Date on market: 9/25/2026
- Listing agreement: Exclusive Right To Sell
- Listing terms: Cash,Conventional,FHA
- Inclusions: All Shades, Washer, Dryer, Refrigerator. Quality Furniture Is Available Too.
- Ownership: Fee Simple
Estimated market value
$885,500
$841,000 - $930,000
$4,573/mo
Price history
| Date | Event | Price |
|---|---|---|
| 9/25/2026 | Listed for sale | $899,900+42.2%$228/sqft |
Source:  Bright MLS #NJGL2078508 Report a problem | ||
| 11/12/2021 | Sold | $633,000+23%$160/sqft |
Source: Public Record Report a problem | ||
| 5/5/2005 | Sold | $514,523$130/sqft |
Source: Public Record Report a problem | ||
Public tax history
| Year | Property taxes | Tax assessment |
|---|---|---|
| 2026 | $16,250 +0.6% | $481,200 |
| 2025 | $16,159 | $481,200 |
| 2024 | $16,159 +1.8% | $481,200 |
| 2023 | $15,875 -2% | $481,200 |
| 2022 | $16,202 -2% | $481,200 |
| 2021 | $16,534 +4.7% | $481,200 |
| 2020 | $15,790 +0.4% | $481,200 +14.5% |
| 2019 | $15,727 | $420,400 |
| 2018 | $15,727 +3% | $420,400 |
| 2017 | $15,269 +2.3% | $420,400 |
| 2016 | $14,920 +5.2% | $420,400 |
| 2015 | $14,176 +4.1% | $420,400 |
| 2014 | $13,621 +4.5% | $420,400 |
| 2013 | $13,039 | $420,400 |
Find assessor info on the county website
Monthly payment
Est. payment
Payment breakdown
Explore the cost of this home by adjusting the details. Changes won't be saved.Climate risks
Neighborhood: 08085
Nearby schools
Schools provided by the listing agent
- Middle: Kingsway Regional M.s.
- High: Kingsway Reg
- District: Kingsway Regional High
Source: Bright MLS. This data may not be complete. We recommend contacting the local school district to confirm school assignments for this home.
- $1,074,3004 bd6 ba6.1k sqft116 Erica Ct, Woolwich Township, NJ 08085Off Market
- $758,7004 bd3 ba4.1k sqft110 Erica Ct, Woolwich Township, NJ 08085Off Market
- $784,700-- bd-- ba3.3k sqft121 Erica Ct, Woolwich Township, NJ 08085Off Market
- $707,5004 bd3 ba3.2k sqft124 Erica Ct, Woolwich Township, NJ 08085Off Market
Similar homes
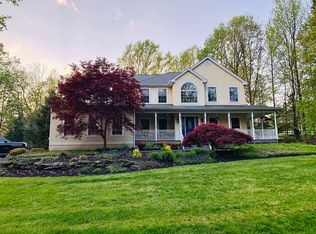
- $850,0004 bd5 ba3.5k sqft6 Sunset Ct, Woolwich Township, NJ 08085For Sale
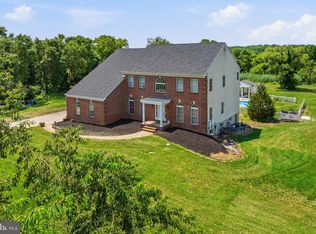
 MLS ID #NJGL2074220, Renee M Suriani, Keller Williams Hometown. Bright MLS
- $--4 bd3 ba2.8k sqft208 Burgundy Dr, Swedesboro, NJ 08085AuctionAuction.com 1
- $895,0004 bd3 ba3.4k sqft129 Earlington Ct, Mullica Hill, NJ 08062New Construction
 MLS ID #NJGL2078858, Dina Massari-Fitzsimmons, Russo Realty Group LLC. Bright MLS
- $624,9004 bd3 ba3k sqft373 Kings Hwy, Woolwich Township, NJ 08085For Sale
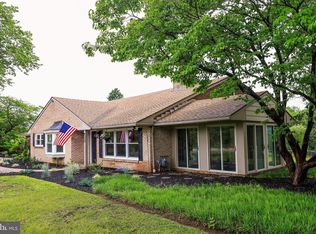 MLS ID #NJGL2073666, michelle Cobb, Keller Williams Hometown. Bright MLS
- $750,0005 bd4 ba3.4k sqft7 Bradford Ln, Woolwich Township, NJ 08085For SaleMLS ID #NJGL2078088, Daisy Davis-Quick, RE/MAX Preferred - Mullica Hill. Bright MLS
- $899,9994 bd3 ba3.7k sqft710 Nicole Dr, Mickleton, NJ 08056For SaleMLS ID #NJGL2074844, Fred Colon, Ace Street Realty. Bright MLS
- $800,0006 bd4 ba3.7k sqft152 Jockey Hollow Run, Woolwich Township, NJ 08085For SaleMLS ID #NJGL2073370, Mrs. Kerra Williams, HomeSmart First Advantage Realty. Bright MLS
- $949,9994 bd4 ba4k sqft106 Hilltop Ct, Mullica Hill, NJ 08062For SaleMLS ID #NJGL2077268, Robert Bornstein, 1-2-3, REALTORS. Bright MLS
- $980,0005 bd4 ba3.1k sqft125 Earlington Ct, Mullica Hill, NJ 08062New ConstructionMLS ID #NJGL2078860, Dina Massari-Fitzsimmons, Russo Realty Group LLC. Bright MLS
- $850,0004 bd3 ba3.4k sqft10 Morning Glory Cir, Mullica Hill, NJ 08062For SaleMLS ID #NJGL2079368, David Marcantuno, Keller Williams Hometown. Bright MLS
- $989,9004 bd4 ba4.2k sqft313 Belmont Ct, Mullica Hill, NJ 08062For SaleMLS ID #NJGL2077176, Joanna Papadaniil, BHHS Fox & Roach-Mullica Hill South. Bright MLS
- $649,0004 bd3 ba2.3k sqft1406 Oldmans Creek Rd, Woolwich Township, NJ 08085For SaleMLS ID #NJGL2078068, Mayer Stroh, Keller Williams Realty Monmouth/Ocean. Bright MLS
- $849,9004 bd3 ba4.6k sqft10 Lange Ct, Mullica Hill, NJ 08062For SaleMLS ID #NJGL2078072, Patricia Settar, BHHS Fox & Roach-Mullica Hill South. Bright MLS
- $959,9004 bd5 ba4.2k sqft158 Roseum Way, Mullica Hill, NJ 08062For SaleMLS ID #NJGL2078714, Joanna Papadaniil, BHHS Fox & Roach-Mullica Hill South. Bright MLS
- $815,0004 bd3 ba3.6k sqft202 Shetland Ct, Mullica Hill, NJ 08062For SaleMLS ID #NJGL2078750, Patricia Settar, BHHS Fox & Roach-Mullica Hill South. Bright MLS
- $850,0005 bd3 ba4k sqft80 Wexford Dr, Woolwich Township, NJ 08085New ConstructionMLS ID #NJGL2078244, Nancy Kowalik, LPT Realty, LLC. Bright MLS
- $885,0004 bd4 ba3.7k sqft20 Katie Dr, Pedricktown, NJ 08067For SaleMLS ID #NJSA2019398, Mary Bianchi, Realty One Group Emerge. Bright MLS
- $550,0003 bd2 ba2.2k sqft231 Porches Mill Rd, Swedesboro, NJ 08085For SaleMLS ID #NJGL2079014, Gary Simmens, HomeSmart First Advantage Realty. Bright MLS
