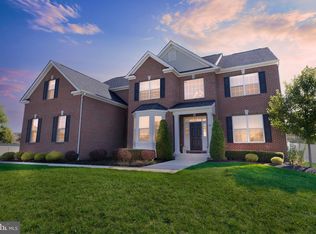
Set in a beautiful Mullica Hill neighborhood within a highly rated school district, this newer home offers generous living space, thoughtful details and a welcoming layout. The bright two-story foyer opens to formal living and dining rooms, while the spacious kitchen features white cabinetry, stainless steel appliances, stone-look countertops and a large island with seating. The kitchen flows into the dramatic two-story family room, where expansive windows and a fireplace create a comfortable gathering space. A private office and hardwood flooring add everyday convenience. Upstairs, the primary suite offers a walk-in closet and an en suite bath with dual vanities, a soaking tub and a separate shower. The finished basement adds even more room to spread out, with a spacious recreation area, recessed lighting, additional flexible rooms and a full bath with a walk-in shower. Outside, the fenced backyard includes a play area, raised garden beds and room to relax. Just minutes from historic Mullica Hill's Main Street with shops and restaurants, close to major commuting routes, Rowan University, and state of the art hospitals, its easy to see why Mullica Hill is highly sought over!
For sale
$959,900
158 Roseum Way, Mullica Hill, NJ 08062
4beds
4,254sqft
Single Family Residence
Built in 2017
0.57 Acres Lot
$951,500 Zestimate®
$226/sqft
$62/mo HOA
What's special
Spacious kitchenFinished basementRecessed lightingPlay areaThoughtful detailsRoom to relaxLarge island with seating
- 13 days
- 1,223
- 72
Likely to sell faster than
Zillow last checked:
Listing updated:
Listed by:
Joanna Papadaniil 609-471-4062,
BHHS Fox & Roach-Mullica Hill South
Source: Bright MLS,MLS#: NJGL2078714
Facts & features
Interior
Bedrooms & bathrooms
- Bedrooms: 4
- Bathrooms: 5
- Full bathrooms: 4
- 1/2 bathrooms: 1
- Main level bathrooms: 1
Basement
- Area: 0
Heating
- Forced Air, Natural Gas
Cooling
- Central Air, Electric
Appliances
- Included: Microwave, Cooktop, Dishwasher, Exhaust Fan, Ice Maker, Double Oven, Self Cleaning Oven, Oven, Oven/Range - Gas, Refrigerator, Stainless Steel Appliance(s), Gas Water Heater
- Laundry: Has Laundry
Features
- Additional Stairway, Bathroom - Stall Shower, Bathroom - Tub Shower, Bathroom - Walk-In Shower, Chair Railings, Crown Molding, Curved Staircase, Double/Dual Staircase, Family Room Off Kitchen, Open Floorplan, Floor Plan - Traditional, Formal/Separate Dining Room, Eat-in Kitchen, Kitchen - Gourmet, Kitchen Island, Kitchen - Table Space, Pantry, Recessed Lighting, Solar Tube(s), Upgraded Countertops, Wainscotting, Walk-In Closet(s)
- Flooring: Carpet, Wood, Tile/Brick
- Basement: Finished,Full
- Number of fireplaces: 1
Interior area
- Total structure area: 4,254
- Total interior livable area: 4,254 sqft
- Finished area above ground: 4,254
- Finished area below ground: 0
Property
Parking
- Total spaces: 3
- Parking features: Garage Faces Side, Asphalt, Enclosed, Driveway, Attached
- Attached garage spaces: 3
- Has uncovered spaces: Yes
Accessibility
- Accessibility features: None
Features
- Levels: Two
- Stories: 2
- Exterior features: Bump-outs, Extensive Hardscape, Lighting, Sidewalks
- Pool features: None
- Spa features: Bath
Lot
- Size: 0.57 Acres
Details
- Additional structures: Above Grade, Below Grade
- Parcel number: 0800052 0400001
- Zoning: R1
- Special conditions: Standard
Construction
Type & style
- Home type: SingleFamily
- Architectural style: Traditional
- Property subtype: Single Family Residence
Materials
- Vinyl Siding, Stone
- Foundation: Concrete Perimeter
- Roof: Asphalt
Condition
- New construction: No
- Year built: 2017
Utilities & green energy
- Sewer: Public Sewer
- Water: Public
Community & HOA
Community
- Subdivision: Devonshire
HOA
- Has HOA: Yes
- HOA fee: $187 quarterly
Location
- Region: Mullica Hill
- Municipality: HARRISON TWP
Financial & listing details
- Price per square foot: $226/sqft
- Tax assessed value: $549,400
- Annual tax amount: $18,706
- Date on market: 10/1/2026
- Listing agreement: Exclusive Right To Sell
- Ownership: Fee Simple
Estimated market value
$951,500
$904,000 - $999,000
$4,321/mo
Price history
| Date | Event | Price |
|---|---|---|
| 10/1/2026 | Listed for sale | $959,900+61.4%$226/sqft |
Source:  Bright MLS #NJGL2078714 Report a problem Bright MLS #NJGL2078714 Report a problem | ||
| 11/16/2017 | Sold | $594,589+417%$140/sqft |
Source: Public Record Report a problem | ||
| 10/2/2015 | Sold | $115,000$27/sqft |
Source: Public Record Report a problem | ||
Public tax history
| Year | Property taxes | Tax assessment |
|---|---|---|
| 2026 | $18,707 +11.9% | $549,400 +5.2% |
| 2025 | $16,721 | $522,200 |
| 2024 | $16,721 -1.1% | $522,200 |
| 2023 | $16,898 +1% | $522,200 |
| 2022 | $16,731 +2.4% | $522,200 |
| 2021 | $16,345 +5.1% | $522,200 |
| 2020 | $15,551 -1.1% | $522,200 |
| 2019 | $15,732 | $522,200 +983.4% |
| 2018 | $15,732 +718.3% | $48,200 |
| 2017 | $1,923 +2.9% | $48,200 -25% |
| 2016 | $1,868 +108.8% | $64,300 |
| 2015 | $895 | $64,300 |
Find assessor info on the county website
Monthly payment
Est. payment
Payment breakdown
Explore the cost of this home by adjusting the details. Changes won't be saved.Climate risks
Neighborhood: 08062
Nearby schools
Schools provided by the listing agent
- District: Clearview Regional Schools
Source: Bright MLS. This data may not be complete. We recommend contacting the local school district to confirm school assignments for this home.
Similar homes
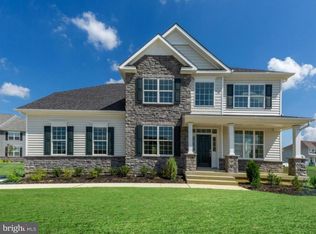
- $989,9004 bd4 ba4.2k sqft313 Belmont Ct, Mullica Hill, NJ 08062For Sale
 MLS ID #NJGL2077176, Joanna Papadaniil, BHHS Fox & Roach-Mullica Hill South. Bright MLS
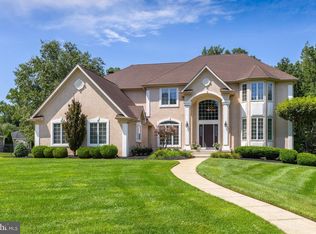
 - $949,9994 bd4 ba4k sqft106 Hilltop Ct, Mullica Hill, NJ 08062For Sale
 MLS ID #NJGL2077268, Robert Bornstein, 1-2-3, REALTORS. Bright MLS
 - $980,0005 bd4 ba3.1k sqft125 Earlington Ct, Mullica Hill, NJ 08062New Construction
 MLS ID #NJGL2078860, Dina Massari-Fitzsimmons, Russo Realty Group LLC. Bright MLS
 - $895,0004 bd3 ba3.4k sqft129 Earlington Ct, Mullica Hill, NJ 08062New Construction
 MLS ID #NJGL2078858, Dina Massari-Fitzsimmons, Russo Realty Group LLC. Bright MLS
 - $850,0004 bd3 ba3.4k sqft10 Morning Glory Cir, Mullica Hill, NJ 08062For SaleMLS ID #NJGL2079368, David Marcantuno, Keller Williams Hometown. Bright MLS
- $849,9004 bd3 ba4.6k sqft10 Lange Ct, Mullica Hill, NJ 08062For SaleMLS ID #NJGL2078072, Patricia Settar, BHHS Fox & Roach-Mullica Hill South. Bright MLS
- $815,0004 bd3 ba3.6k sqft202 Shetland Ct, Mullica Hill, NJ 08062For SaleMLS ID #NJGL2078750, Patricia Settar, BHHS Fox & Roach-Mullica Hill South. Bright MLS
- $1,125,0005 bd5 ba5.2k sqft108 Preakness Dr, Mullica Hill, NJ 08062For SaleMLS ID #NJGL2078202, John Williams, EXP Realty, LLC. Bright MLS
- $995,0004 bd5 ba4.6k sqft36 Winding Way, Mullica Hill, NJ 08062For SaleMLS ID #NJGL2072270, Michael Brown, RE/MAX ONE Realty-Moorestown. Bright MLS
- $980,0005 bd3 ba2.4k sqft1818 Route 45, Mullica Hill, NJ 08062For SaleMLS ID #NJGL2074602, Andrew Ware, Real Broker, LLC. Bright MLS
- $725,0004 bd4 ba2.8k sqft102 Holly Ct, Mullica Hill, NJ 08062For SaleMLS ID #NJGL2078174, Cindy Lombardo-Emmel, Coldwell Banker Realty. Bright MLS
- $959,9004 bd3 ba3.6k sqft487 Mullica Hill Rd #5, Mullica Hill, NJ 08062New ConstructionMLS ID #NJGL2067126, William L. Banks, Paparone Communities Inc.. Bright MLS
- $775,0004 bd4 ba4k sqft2 Greenbriar Rd, Mullica Hill, NJ 08062For SaleMLS ID #NJGL2073652, Matthew Humphrey, EXP Realty, LLC. Bright MLS
- $815,0004 bd4 ba2.9k sqft1581 Commissioners Rd, Mullica Hill, NJ 08062For SaleMLS ID #NJGL2075800, Amber Cruse, Keller Williams Realty - Moorestown. Bright MLS
- $1,250,0004 bd4 ba4.7k sqft402 Timber Ln, Mullica Hill, NJ 08062For SaleMLS ID #NJGL2078614, Michael Brown, RE/MAX ONE Realty-Moorestown. Bright MLS
- $899,9004 bd4 ba3.9k sqft113 Erica Ct, Woolwich Township, NJ 08085For SaleMLS ID #NJGL2078508, Patricia Settar, BHHS Fox & Roach-Mullica Hill South. Bright MLS
- $655,0004 bd3 ba2.2k sqft1405 Swan Ln, Mullica Hill, NJ 08062For SaleMLS ID #NJGL2078066, Andrea Brown, Weichert Realtors-Mullica Hill. Bright MLS
- $1,425,0004 bd4 ba5k sqft304 Salarno Ct, Mullica Hill, NJ 08062For SaleMLS ID #NJGL2078460, Emily Woods, Compass New Jersey, LLC - Haddon Township. Bright MLS
- $750,0004 bd5 ba5.4k sqft15 Hollybrook Rd, Mullica Hill, NJ 08062For SaleMLS ID #NJGL2073606, Haley DeStefano, Real Broker, LLC. Bright MLS
