Skip main navigation
Sold for $920,000
  • $920,000

    149 Roseum Way, Mullica Hill, NJ 08062

    5beds
    5,091sqft
    Single Family Residence
    Built in 2018
    -- sqft lot
    $1,081,200 Zestimate®
    $181/sqft
    $5,774 Estimated rent

    Home value

    $1,081,200

    $1.03M - $1.14M

    $5,774/mo

    Zestimate® history
    Loading
    Loading...

    Owner options

    List your home for rent

    $5,774/mo

    Rent Zestimate®

    Find your next renter with Zillow Rental Manager. Plus, with online applications, you can quickly screen prospective tenants – for free.

    Learn more

    $5,774/mo

    Rent Zestimate®

    Refinance and save

    $7,256/mo

    Est. payment

    Refinancing to a lower rate could help reduce your monthly payments and save thousands over the life of the loan.

    See today's rates

    $7,256/mo

    Est. payment

    Explore your selling options

    Work with a Zillow partner agent

    Leverage their expertise and Zillow's premium Showcase listings to get your home seen by more buyers.

    Get started

    List with your own agent

    Get your home in front of millions of buyers by listing it on Zillow.

    Learn how to do it

    Sell it yourself

    Take full control of how buyers see your home on Zillow by listing For Sale by Owner (FSBO).

    List your home

    What's special

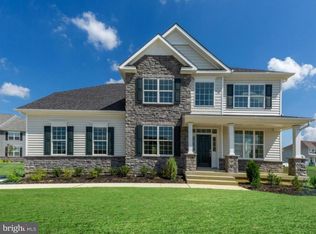
    Welcome to 149 Roseum Way in the charming Mullica Hill, New Jersey! This exceptional residence stands as a testament to exquisite living, offering a wealth of features and upgrades that truly make it a standout property. As you approach the home, you'll be greeted by a striking brick front that exudes timeless elegance. The three-car garage not only provides ample parking space but also adds to the overall curb appeal of the property. Inside, this meticulously maintained home boasts a spacious and functional layout. With four bedrooms and three bathrooms on the second floor, there's plenty of room for your family and guests. The heart of this home is undoubtedly the upgraded gourmet kitchen. It's a culinary enthusiast's dream, equipped with top-of-the-line stainless steel appliances, stunning granite countertops, and a convenient double wall oven. Whether you're preparing daily meals or hosting grand gatherings, this kitchen is sure to impress. The two-story family room is bathed in natural light, thanks to an abundance of windows that offer scenic views of the surrounding area. A coffered ceiling adds a touch of sophistication, while a stone fireplace creates a cozy atmosphere perfect for relaxing evenings. Downstairs, the finished basement provides even more living space, ensuring that every member of the household has room to unwind and entertain. With an additional bedroom and bathroom on this level, your guests will feel right at home. Throughout this residence, you'll discover numerous upgrades and thoughtful touches that enhance both its beauty and functionality. The attention to detail is evident, making this home an elegant and inviting space. In summary, 149 Roseum Way in Mullica Hill, NJ, is a meticulously maintained and upgraded home that exudes elegance and charm. With its brick front, three-car garage, gourmet kitchen, two-story family room, finished basement, and numerous other features, it offers a luxurious and comfortable living experience for its fortunate occupants. Don't miss the opportunity to call this exquisite property your own.

    Zillow last checked:

    Listing updated:

    Listed by:

    Gina Romano 856-434-4050,

    Romano Realty,

    Listing Team: The Romano Team

    Bought with:

    Angela Barnshaw, 787638

    Agent06 LLC

    Source: Bright MLS,MLS#: NJGL2033832MLS Logo

    Facts & features

    Interior

    Bedrooms & bathrooms
    • Bedrooms: 5
    • Bathrooms: 5
    • Full bathrooms: 4
    • 1/2 bathrooms: 1
    • Main level bathrooms: 1
    Basement
    • Area: 1100
    Heating
    • Forced Air, Natural Gas
    Cooling
    • Central Air, Electric
    Appliances
    • Included: Cooktop, Dishwasher, Oven, Range Hood, Gas Water Heater
    • Laundry: Upper Level
    Features
    • Crown Molding, Double/Dual Staircase, Family Room Off Kitchen, Open Floorplan, Formal/Separate Dining Room, Kitchen - Gourmet, Kitchen Island, Kitchen - Table Space, Pantry, Recessed Lighting, Soaking Tub, Walk-In Closet(s)
    • Flooring: Hardwood, Carpet, Ceramic Tile, Wood
    • Basement: Full,Partially Finished
    • Number of fireplaces: 1
    • Fireplace features: Gas/Propane, Stone
    Interior area
    • Total structure area: 5,091
    • Total interior livable area: 5,091 sqft
    • Finished area above ground: 3,991
    • Finished area below ground: 1,100

    Property

    Parking
    • Total spaces: 3
    • Parking features: Garage Faces Side, Attached
    • Attached garage spaces: 3
    Accessibility
    • Accessibility features: None
    Features
    • Levels: Two
    • Stories: 2
    • Pool features: None
    • Fencing: Vinyl
    Lot
    • Dimensions: 99.26 x 0.00
    Details
    • Additional structures: Above Grade, Below Grade
    • Parcel number: 0800052 0200035
    • Zoning: R1
    • Special conditions: Standard

    Construction

    Type & style
    • Home type: SingleFamily
    • Architectural style: Colonial
    • Property subtype: Single Family Residence
    Materials
    • Brick, Vinyl Siding
    • Foundation: Concrete Perimeter
    • Roof: Architectural Shingle
    Condition
    • Excellent,Very Good
    • New construction: No
    • Year built: 2018

    Utilities & green energy

    • Sewer: Public Sewer
    • Water: Public

    Community & neighborhood

    Location
    • Region: Mullica Hill
    • Subdivision: Estates At Devonshir
    • Municipality: HARRISON TWP

    HOA & financial

    HOA
    • Has HOA: Yes
    • HOA fee: $660 annually
    • Association name: DEVONSHIRE ESTATES

    Other

    Other facts
    • Listing agreement: Exclusive Right To Sell
    • Listing terms: Conventional,Cash
    • Ownership: Fee Simple

    Price history

    DateEventPrice
    12/1/2023Sold$920,000-7.9%$181/sqft
    Source: Bright MLS #NJGL2033832 Report a problem
    11/1/2023Pending sale$999,000$196/sqft
    Source: Bright MLS #NJGL2033832 Report a problem
    10/18/2023Contingent$999,000$196/sqft
    Source: Bright MLS #NJGL2033832 Report a problem
    9/25/2023Price change$999,000-9.2%$196/sqft
    Source: Bright MLS #NJGL2033832 Report a problem
    9/14/2023Listed for sale$1,100,000+74.3%$216/sqft
    Source: Bright MLS #NJGL2033832 Report a problem
    11/14/2018Sold$631,176+448.8%$124/sqft
    Source: Public Record Report a problem
    10/2/2015Sold$115,000$23/sqft
    Source: Public Record Report a problem

    Public tax history

    YearProperty taxesTax assessment
    2025$18,018 $562,700
    2024$18,018 -1.1%$562,700
    2023$18,209 +1%$562,700
    2022$18,029 +2.4%$562,700
    2021$17,613 +17.1%$562,700
    2020$15,036 +798.3%$562,700 +873.5%
    2019$1,674 $57,800
    2018$1,674 -23.4%$57,800
    2017$2,186 +2.9%$57,800 -20.9%
    2016$2,124 +108.8%$73,100
    2015$1,017 $73,100

    Find assessor info on the county website

    Neighborhood: 08062

    Nearby schools

    GreatSchools rating
    Schools provided by the listing agent
    • Middle: Clearview Regional M.s.
    • High: Clearview Regional H.s.
    • District: Harrison Township Public Schools

    Source: Bright MLS. This data may not be complete. We recommend contacting the local school district to confirm school assignments for this home.

    Get a cash offer in 3 minutes
    Find out how much your home could sell for in as little as 3 minutes with a no-obligation cash offer.
    Estimated market value
    $1,081,200
    Get a cash offer in 3 minutes
    Find out how much your home could sell for in as little as 3 minutes with a no-obligation cash offer.
    Estimated market value
    $1,081,200