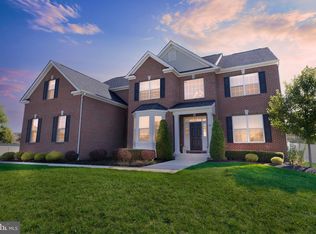
This massive, thoughtfully designed and entirely upgraded stunner is perfectly situated on a quiet lot in this newer Mullica Hill neighborhood. 136 Roseum is only 6 years young and truly feels like it is straight out of a designer's showcase. With over 6300 total square feet of living space, this one has room for everyone to spread out and start living the good life!The beautiful travertine pathway leads you to the cozy front porch and welcoming entryway. The grand staircase just inside is a majestic focal point, and the open concept office to your left is ideal for working from home. The formal living and dining rooms to the right of the foyer seamlessly flow together, offering the ideal space for entertaining. The dining room has oversized windows and an elegant tray ceiling to accent this luxurious space. Enjoy a game of billiards or an after dinner drink in the state room. Additional windows were added here, providing a lovely view to the professionally manicured lawn and grounds. The sprawling custom kitchen is truly the heart of this magnificent home and the chef in your family will surely appreciate the many high end amenities here! Featuring upgraded 42' cabinets with under cabinet lighting, beautiful quartz countertops and a high end appliance package including a 5 burner induction cooktop with pot filler, oversized side by side refrigerator, dual ovens and wine refrigerator. The enormous 10x4 island has comfortable seating and a handy prep sink. The adjoining morning room is the perfect space to relax with a book and enjoy the scenery of your stunning backyard. The morning room has an eye-catching vaulted ceiling with exposed beams and a French door to the patio. The great room is simply perfection! Showcasing soaring 18 foot ceilings, an additional row of elevated windows for more natural light, gas fireplace with custom mantle & surround and second staircase to the upper level. Also on the first floor is a generously sized mud room, powder room and access to the 3 car side entry garage with newer epoxy floor.The home features a consistent design flow throughout, with 9 foot ceilings, continuous wood flooring, and custom upgraded wood trim package including double cornices, picture frame and chair rail moldings and high baseboards. The owners also added well over a dozen additional windows and transoms to the original design, as well as adding more recessed lighting for a well lit living space.The second level of this amazing property offers an incredible primary suite with a sitting room and custom auto blinds which open and close by timer! The ensuite bathroom is a showstopper, featuring a custom built wet room with freestanding tub and dual vanities, as well as two walk-in closets. The piece de resistance for any fashionista will be the amazing custom glam closet with coffee bar! This level has two additional bedrooms which share a jack and jill bathroom. A private princess suite with a four piece bathroom is at the end of the hall, and the laundry room is conveniently located on this level as well. If you want another way to relax at home, imagine catching your favorite sports team or latest movie on the big screen in the 12 person home theater with custom seating in the lower level! The finished walkup basement offers endless options for entertaining or workout space. The backyard will truly make you feel like you are in a resort with the custom pavilion featuring built -in grill, fridge, bar seating with granite counters and travertine flooring. Relax in front of the gas fireplace to watch TV or turn on the overhead heaters to stay cozy. There are even electric shades for privacy! This property is only 5 miles to the new Inspira Hospital and 7 miles to Rowan University. Located with easy access to major highways and very easy access into Philly, Delaware or shore points and serviced by the award winning Clearview School District. 2023-07-25
This property is not currently displayed as for sale or rent on Zillow. This may be different from what's on other websites or public sources.