🏡 Welcome to 6 Belmont Boulevard in Washington Township's Bon-Aire neighborhood. Arrive at the front porch of this custom brick-front colonial, built in 1994 by Guzzo, a well-known local builder, and step into a foyer measuring 10'10" x 17'0". Ahead, a bayed living room and a dining area of 11'5" x 18'8" set the tone for the rest of the home: well-scaled rooms, a thoughtful layout, and space to settle in. ✨ With 4,641 finished sq ft per the floor plan (buyer to verify), 6 bedrooms, and 4.5 baths, there is room to spread out, on a lot of 1.32 acres per tax records (buyer to verify) and with no HOA. Start the morning with coffee in the breakfast nook (10'1" x 14'11"), just off the kitchen and pantry, then move easily into the family room (14'1" x 19'8"). When the day slows down, gather by the gas-log fireplace. 🍳 A first-floor suite offers its own bedroom (15'7" x 17'7"), full bath, living area (19'7" x 12'5"), and kitchenette, so guests, an extended stay, or a home office can have a little separation without leaving the main level. Laundry is here as well, which keeps daily living easy and contained. 🛏 Upstairs, the primary bedroom (19'11" x 23'11") has a private bath and an 8'0" x 8'11" walk-in closet. More bedrooms and baths continue down the hall, and a second-floor suite of about 20'2" x 30'2" has its own bath, walk-in closet, and a private rear entrance, another flexible space for guests, a quiet workspace, or simply room to retreat. 🔥 Behind the scenes, the home has already been looked after: two HVAC systems (upstairs, 2022; downstairs, 2024), a roof replaced in July 2024, and a gas water heater about 3 years old. Public water and sewer. An unfinished basement of 1,365 sq ft per the floor plan sits below. 🌳 On summer evenings, step out to the deck, then keep the night going on the lighted sport court. An in-ground sprinkler system is served by an irrigation well (drinking water is public). 🚗 Two driveways and an attached garage make coming and going simple, with space to enjoy the grounds at your own pace.
For sale
$1,250,000
6 Belmont Blvd, Sewell, NJ 08080
6beds
3,996sqft
Single Family Residence
Built in 1994
1.32 Acres Lot
$1,220,900 Zestimate®
$313/sqft
$-- HOA
What's special
Gas-log fireplaceKitchen and pantryAttached garageCustom brick-front colonialTwo drivewaysThoughtful layoutWell-scaled rooms
- --
- on Zillow
- 181
- views
- 5
- saves
Zillow last checked:
Listing updated:
Listed by:
Johnny Jones 856-888-7700,
Keller Williams Realty - Marlton,
Listing Team: The Famous Johnny Team
Source: Bright MLS,MLS#: NJGL2081136
Facts & features
Interior
Bedrooms & bathrooms
- Bedrooms: 6
- Bathrooms: 5
- Full bathrooms: 4
- 1/2 bathrooms: 1
- Main level bathrooms: 2
- Main level bedrooms: 1
Basement
- Area: 0
Heating
- Forced Air, Natural Gas
Cooling
- Central Air, Ceiling Fan(s), Electric
Appliances
- Included: Gas Water Heater
Features
- Built-in Features, Ceiling Fan(s), Crown Molding, Family Room Off Kitchen, Floor Plan - Traditional, Formal/Separate Dining Room, Eat-in Kitchen, Kitchenette, Pantry, Studio, Walk-In Closet(s), Wine Storage, Upgraded Countertops, Bathroom - Tub Shower, Bathroom - Stall Shower, Soaking Tub, Recessed Lighting, Primary Bath(s), Entry Level Bedroom
- Windows: Window Treatments
- Basement: Full,Unfinished,Water Proofing System
- Number of fireplaces: 1
- Fireplace features: Gas/Propane
Interior area
- Total structure area: 3,996
- Total interior livable area: 3,996 sqft
- Finished area above ground: 3,996
- Finished area below ground: 0
Property
Parking
- Total spaces: 4
- Parking features: Garage Faces Side, Garage Door Opener, Inside Entrance, Attached, Driveway
- Attached garage spaces: 4
- Has uncovered spaces: Yes
Accessibility
- Accessibility features: None
Features
- Levels: Two
- Stories: 2
- Patio & porch: Porch
- Exterior features: Lawn Sprinkler, Sidewalks, Sport Court
- Pool features: None
Lot
- Size: 1.32 Acres
- Features: Front Yard, Rear Yard
Details
- Additional structures: Above Grade, Below Grade
- Parcel number: 1800084 1000024
- Zoning: R
- Special conditions: Standard
Construction
Type & style
- Home type: SingleFamily
- Architectural style: Colonial
- Property subtype: Single Family Residence
Materials
- Block
- Foundation: Block
- Roof: Shingle
Condition
- New construction: No
- Year built: 1994
Utilities & green energy
- Sewer: Public Sewer
- Water: Public
Community & HOA
Community
- Security: Fire Sprinkler System
- Subdivision: Bon-aire
HOA
- Has HOA: No
Location
- Region: Sewell
- Municipality: WASHINGTON TWP
Financial & listing details
- Price per square foot: $313/sqft
- Tax assessed value: $500,900
- Annual tax amount: $20,656
- Date on market: 11/19/2026
- Listing agreement: Exclusive Right To Sell
- Ownership: Fee Simple
Estimated market value
$1,220,900
$1.16M - $1.28M
$5,169/mo
Price history
| Date | Event | Price |
|---|---|---|
| 10/14/2024 | Listing removed | $875,000$219/sqft |
Source:  Bright MLS #NJGL2045802 Report a problem | ||
| 9/11/2024 | Price change | $875,000-7.9%$219/sqft |
Source: Bright MLS #NJGL2045802 Report a problem | ||
| 8/16/2024 | Listed for sale | $949,900+272.5%$238/sqft |
Source: Bright MLS #NJGL2045802 Report a problem | ||
| 12/28/1994 | Sold | $255,000$64/sqft |
Source: Public Record Report a problem | ||
Public tax history
| Year | Property taxes | Tax assessment |
|---|---|---|
| 2026 | $19,325 +9.7% | $500,900 |
| 2025 | $17,612 | $500,900 |
| 2024 | $17,612 -2.2% | $500,900 |
| 2023 | $18,007 +3.4% | $500,900 |
| 2022 | $17,416 +1.3% | $500,900 |
| 2021 | $17,196 -2.1% | $500,900 |
| 2020 | $17,573 +34.3% | $500,900 +3.9% |
| 2019 | $13,085 | $482,100 |
| 2018 | $13,085 -23.3% | $482,100 |
| 2017 | $17,057 +1.4% | $482,100 |
| 2016 | $16,816 +3.3% | $482,100 |
| 2015 | $16,285 +2.3% | $482,100 |
| 2014 | $15,924 +9.7% | $482,100 |
| 2013 | $14,511 -0.2% | $482,100 +76.1% |
| 2012 | $14,544 +0.4% | $273,800 |
| 2011 | $14,487 +4.2% | $273,800 |
| 2010 | $13,904 +3.2% | $273,800 |
| 2009 | $13,476 | $273,800 |
| 2008 | -- | $273,800 |
| 2007 | -- | $273,800 |
| 2006 | -- | $273,800 |
| 2005 | -- | $273,800 |
| 2004 | -- | $273,800 |
| 2003 | -- | $273,800 |
| 2002 | -- | $273,800 |
| 2001 | -- | $273,800 |
Find assessor info on the county website
Monthly payment
Est. payment
Payment breakdown
Explore the cost of this home by adjusting the details. Changes won't be saved.Climate risks
Neighborhood: 08080
Nearby schools
Schools provided by the listing agent
- District: Washington Township Public Schools
Source: Bright MLS. This data may not be complete. We recommend contacting the local school district to confirm school assignments for this home.

Similar homes
- $949,0004 bd4 ba3.9k sqft1 Doe Ct, Sewell, NJ 08080For Sale
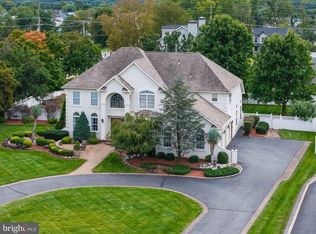
 MLS ID #NJGL2079734, Danielle Gallinaro, Agent06 LLC. Bright MLS
- $765,0005 bd4 ba4.8k sqft10 Tara Dr, Sewell, NJ 08080For Sale
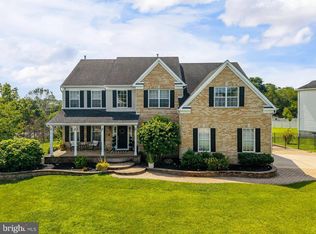 MLS ID #NJGL2076688, Ron Bruce, BHHS Fox & Roach-Mullica Hill South. Bright MLS
- $658,5004 bd3 ba3k sqft12 White Pine Dr, Sewell, NJ 08080For Sale
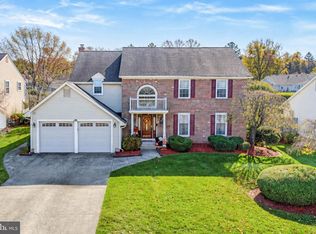 MLS ID #NJGL2080622, Nick Brennan, Keller Williams Realty - Margate. Bright MLS
- $849,0004 bd7 ba4.1k sqft276 Greentree Rd, Sewell, NJ 08080For Sale
 MLS ID #NJGL2076400, Arthur Carr, Keller Williams Realty - Washington Township. Bright MLS
- $750,0004 bd3 ba2.4k sqft411 Barnsboro Rd, Sewell, NJ 08080For SaleMLS ID #NJGL2080740, Haley DeStefano, Real Broker, LLC. Bright MLS
- $850,0004 bd4 ba3.2k sqft8 Oak Ridge Ln, Sewell, NJ 08080For SaleMLS ID #NJGL2077054, NADINE GLISSON, Coldwell Banker Realty. Bright MLS
- $769,9904 bd3 ba3.1k sqft915 Gray Fox Cir, Sewell, NJ 08080For SaleMLS ID #NJGL2080350, Carolyn Phillips, Keller Williams Real Estate-Langhorne. Bright MLS
- $720,0004 bd3 ba3.2k sqft14 Clearbrook Ln, Sewell, NJ 08080For SaleMLS ID #NJGL2078134, Lauren McKeever, Keller Williams Realty - Washington Township. Bright MLS
- $739,5004 bd3 ba2.9k sqft35 Rickland Dr, Sewell, NJ 08080For SaleMLS ID #NJGL2079484, Marie Elaina Killian, Real Broker, LLC. Bright MLS
- $880,0003 bd2 ba3.1k sqft431 Heritage Rd, Sewell, NJ 08080For SaleMLS ID #NJGL2076958, Angel Cheung, RE/MAX Preferred - Sewell. Bright MLS
- $699,0004 bd3 ba2.6k sqft28 Kaylas Way, Mullica Hill, NJ 08062For SaleMLS ID #NJGL2081138, Francesco Pullella, HOF Realty. Bright MLS
- $1,125,0005 bd5 ba5.2k sqft108 Preakness Dr, Mullica Hill, NJ 08062For SaleMLS ID #NJGL2078202, John Williams, EXP Realty, LLC. Bright MLS
- $815,0003 bd4 ba5k sqft15 Skyline Cir, Sewell, NJ 08080For SaleMLS ID #NJGL2077840, Hollie Dodge, Elite Realtors of New Jersey. Bright MLS
- $999,0005 bd4 ba4k sqft105 Hickory Ct, Mullica Hill, NJ 08062For SaleMLS ID #NJGL2080226, Nancy Kowalik, LPT Realty, LLC. Bright MLS
- $1,100,0004 bd4 ba5.3k sqft122 Florawood Ct, Franklinville, NJ 08322For SaleMLS ID #NJGL2079234, Cathy Mason, Keller Williams Realty - Marlton. Bright MLS
- $785,0004 bd3 ba4.5k sqft5 Serenity Ln, Sicklerville, NJ 08081For SaleMLS ID #NJGL2079916, Tim Kerr, Real Broker, LLC. Bright MLS
- $665,0004 bd3 ba2.6k sqft30 Stratton Ln, Sewell, NJ 08080For SaleMLS ID #NJGL2080454, Mark McKenna, EXP Realty, LLC. Bright MLS
- $664,9994 bd3 ba2.9k sqft205 Meadowview Ct, Mullica Hill, NJ 08062For SaleMLS ID #NJGL2080772, Anthony calabrese, Keller Williams Realty - Cherry Hill. Bright MLS
