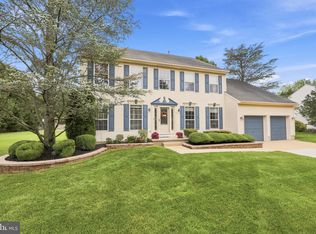
This exquisitely maintained, two-story, custom home is one-of-a-kind and nestled in the highly desirable area of Washington Township. The home boasts countless upgrades and features, including: 1st Story: Front door with wood and side glass panels; Two-story, open foyer with balcony; 4" hardwood flooring throughout main floor, including living room, family room, dining room, and kitchen; Formal Living Room with cathedral ceilings and large bay window. Completely upgraded kitchen with amazing amenities, including but not limited to: Custom 36-inch wood cabinets with crown molding and glass accent doors, which provide lots of storage space; Custom, two-tone countertops (matte black and mutli-colored (white/gray) granite) with ogee edges and a marble backsplash; A 10-foot center island, which houses several appliances (oven #1 and microwave) and a built-in trash cabinet, and upgraded pendant lighting; Dual ovens (one gas and one electric); Stainless steel appliances (Kitchenaid and Whirlpool), which includes a five-burner, self-self cleaning range with a second oven, water pot filler, wine cooler, custom stainless steel range hood, and dishwasher; and A large pantry off of the kitchen area. Spacious family room off of the kitchen includes a shiplap accent wall with a wood mantel, built-in wiring for surround sound speakers, and a built-in, retractable 120’’ projector screen. From this room, french doors with a built-in screen lead to an extra large, raised patio with vinyl railings and curtains. First floor laundry/mud room with vinyl herringbone flooring, stainless steel sink, and upgraded cabinets as well as access to garage and backyard; First floor half-bath with vinyl herringbone flooring, wood cabinet, and granite counter top; Finished two-car garage with epoxy flooring, LED lightning, and attic access (with drop-down ladder); 2nd Story Large, owner’s suite with shiplap accent wall, one walk-in closet with wire shelving, and one additional closet with an on-suite bathroom; Private, upgraded owner’s suite bathroom with marble flooring, two porcelain undermount sinks, vanity with granite countertops, subway tiling, heat lamp with timer, and marble/glass oversized shower with two rainfall heads; Two, additional, and spacious bedrooms with ceiling fans; Full bath with ceramic tile plank flooring, white vanity with granite countertops, a porcelain undermount sink, porcelain tub with ceramic tile/glass tile, and glass enclosure; Basement Completely remodeled and finished basement, which adds approximately 1,000 sq. feet of additional, useable living space; The main basement area includes built-in electric fireplace, vinyl plank flooring, custom bar area with white cabinets and stained butcher block countertops, and whole wall desk with matching stained butcher block countertops; Off of the main area, there is a fourth room, which can be used as an office, workout space, or additional living space, which could also be converted into a 4th bedroom; and Half bath with vinyl flooring and vanity with ceramic top. Backyard Complete backyard renovation in November 2022, which includes a large, paver patio complete with built-in firepit and seating wall; Custom, built-in outdoor bar with covered pergola, barbecue (“Cal Flame”, six burner), and minifridge; Raised patio with custom stairs, white vinyl railing, and curtains; Additional paver patio with gazebo for added seating; and Large storage shed. Other Large, curved driveway; Raicho Sprinkler system (front and sides); Recently serviced HVAC; and Tankless hot water heater.
Sold for $655,000
Zillow last checked:
Listing updated:
Bought with:
Julie Twomey, RS355070
Keller Williams Realty - Moorestown
Source: Bright MLS,MLS#: NJGL2034394
Price history
| Date | Event | Price |
|---|---|---|
| 11/17/2023 | Sold | $655,000+4.8%$272/sqft |
Source:  Bright MLS #NJGL2034394 Report a problem Bright MLS #NJGL2034394 Report a problem | ||
| 10/17/2023 | Pending sale | $625,000$260/sqft |
Source: Bright MLS #NJGL2034394 Report a problem | ||
| 10/11/2023 | Listed for sale | $625,000+30.2%$260/sqft |
Source: Bright MLS #NJGL2034394 Report a problem | ||
| 7/1/2022 | Listing removed | $479,900-14.3%$199/sqft |
Source: Bright MLS #NJGL2005266 Report a problem | ||
| 3/25/2022 | Sold | $560,000+12%$233/sqft |
Source: Bright MLS #NJGL2009924 Report a problem | ||
| 1/20/2022 | Pending sale | $499,900$208/sqft |
Source: Bright MLS #NJGL2009924 Report a problem | ||
| 1/17/2022 | Listed for sale | $499,900+4.2%$208/sqft |
Source: Bright MLS #NJGL2009924 Report a problem | ||
| 9/25/2021 | Listing removed | $479,900$199/sqft |
Source: Bright MLS #NJGL2005266 Report a problem | ||
| 9/24/2021 | Listed for sale | $479,900+9.1%$199/sqft |
Source: Bright MLS #NJGL2005266 Report a problem | ||
| 9/16/2021 | Listing removed | $439,900$183/sqft |
Source: Bright MLS #NJGL2001866 Report a problem | ||
| 7/23/2021 | Pending sale | $439,900$183/sqft |
Source: Bright MLS #NJGL2001866 Report a problem | ||
| 7/20/2021 | Listed for sale | $439,900+22.5%$183/sqft |
Source: Bright MLS #NJGL2001866 Report a problem | ||
| 9/18/2018 | Sold | $359,000$149/sqft |
Source: Public Record Report a problem | ||
| 6/15/2018 | Sold | $359,000-4.3%$149/sqft |
Source: Agent Provided Report a problem | ||
| 5/26/2018 | Listed for sale | $375,000$156/sqft |
Source: Core Real Estate #1000390406 Report a problem | ||
| 5/21/2018 | Pending sale | $375,000$156/sqft |
Source: Core Real Estate #1000390406 Report a problem | ||
| 4/12/2018 | Listed for sale | $375,000+8.7%$156/sqft |
Source: Core Real Estate #1000390406 Report a problem | ||
| 11/30/2004 | Sold | $345,000$143/sqft |
Source: Public Record Report a problem | ||
Get a cash offer in 3 minutes
Find out how much your home could sell for in as little as 3 minutes with a no-obligation cash offer.
Estimated market value
$704,600
