Welcome to a home where comfort, thoughtful upgrades, and exceptional indoor-outdoor living come together beautifully. Dramatic two-story open foyer, you will appreciate the attention to detail found throughout this spacious and inviting residence. The impressive OPEN 2 STORY FOYER features newer h/w flooring, an upgraded chandelier, and a decorative shadow box molding. The gracious LIVING ROOM has w/w carpeting, an electric wall fireplace & newer crown molding. The formal DINING ROOM provides a wonderful setting for special occasions and holiday gatherings. Features include newer w/w carpeting, a chandelier, newer crown molding, chair rail and decorative shadow box molding and a beautifully boxed-in window. The spacious FAMILY ROOM is the perfect place to relax and unwind. Newer upgraded w/w carpeting creates a comfortable atmosphere, while a gas fireplace with slate hearth and wood mantel adds warmth and charm. Additional features include a newer Andersen sliding glass door, ceiling fan with light. A dedicated HOME OFFICE offers newer upgraded w/w carpeting and a custom-built tv cabinet. Generously sized EAT-IN KITCHEN, offering an abundance of cabinetry, workspace, and thoughtful upgrades. Features include newer ceramic tile flooring, Wilsonart countertops with a double built-in sink, an upgraded chandelier, recessed lighting over the sink, and an upgraded desk area, Wood cabinetry, custom wine rack, while a newer ss Moen pull-out faucet, ss appliances, including KitchenAid appliances, an upgraded KitchenAid self-cleaning electric range, ss KitchenAid microwave, upgraded ss Bosch dishwasher, and a large pantry provides excellent storage complete this inviting space. The HALF BATH features a wood vanity, newer quartz countertop, undermount porcelain sink, newer faucet, newer toilet, crown molding, and an updated lighting fixture. The convenient LAUNDRY ROOM features newer ceramic tile flooring, a custom wash sink, linen closet, and newer cabinetry.. Retreat upstairs to the expansive PRIMARY BEDROOM featuring a dramatic cathedral ceiling and newer upgraded w/w carpeting. Double solid six-panel wood entry doors create an impressive entrance to this private suite. Additional features include an upgraded ceiling fan with light, a large walk-in closet with custom shelving, and an additional closet located behind the walk-in closet, also featuring custom shelving add the finishing touch. The new remodeled PRIMARY BATHROOM is a true showpiece and private spa-like retreat. Luxurious heated ceramic tile flooring sets the tone, complemented by an upgraded custom ceramic tile shower and floor, custom shower shelving, a new exhaust fan with light, and a new shower head system. The custom wood double vanity features porcelain undermounted sinks, a custom stone countertop, new faucets, a custom mirror, upgraded lighting, seamless glass shower doors, an inviting sunken jetted tub with upgraded ceramic tile surround, a new tub faucet, and an upgraded Kohler toilet. Every detail has been thoughtfully selected to create a relaxing and refined owner's retreat. The three additional bedrooms feature upgraded w carpeting, spacious double closets and updated ceiling lighting fans. FULL BATHROOM offers vinyl flooring, fresh paint, a double wood vanity, newer Kohler toilet, newer glass shelf, tub and shower combination, mirror, and lighting fixture. A brand-new FRONT DOOR with stained-glass side panel. Step outside to the incredible custom approx. 22' x 21' TREX DECK with vinyl railings and a partially covered section, offering a wonderful space for outdoor dining, entertaining, or simply relaxing. The BACKYARD is highlighted by an IN-GROUND POOL w/new pool liner being installed. Additional improvements include roof (approx. 2016), HVAC system (approx. 2015,) hot water tank (approx. 2015) and a walk-down 4 ½ FOOT CRAWL SPACE accessible from the kitchen and Basketball Court, new (See Attached Room by Room Inclusion List for more Details!)
Sold for $649,900
$649,900
6 Dressage Dr, Sewell, NJ 08080
4beds
2,740sqft
Single Family Residence
Built in 1993
0.75 Acres Lot
$650,100 Zestimate®
$237/sqft
$3,573 Estimated rent
Home value
$650,100
$605,000 - $702,000
$3,573/mo
Zestimate® history
Owner options
List your home for rent
$3,573/mo
Rent Zestimate®
Find your next renter with Zillow Rental Manager. Plus, with online applications, you can quickly screen prospective tenants – for free.
$3,573/mo
Rent Zestimate®
Refinance and save
$4,912/mo
Est. payment
Refinancing to a lower rate could help reduce your monthly payments and save thousands over the life of the loan.
$4,912/mo
Est. payment
Explore your selling options
Work with a Zillow partner agent
Leverage their expertise and Zillow's premium Showcase listings to get your home seen by more buyers.
Get startedList with your own agent
Get your home in front of millions of buyers by listing it on Zillow.
Learn how to do itSell it yourself
Take full control of how buyers see your home on Zillow by listing For Sale by Owner (FSBO).
List your homeWhat's special
Electric wall fireplaceBasketball courtDramatic cathedral ceilingDecorative shadow box moldingLinen closetConvenient laundry roomCustom shower shelving
Zillow last checked:
Listing updated:
Listed by:
Andrea Schoelkopf 609-221-4577,
Century 21 Rauh & Johns
Bought with:
Cristin Holloway, 900399
EXP Realty, LLC
Source: Bright MLS,MLS#: NJGL2075900
Facts & features
Interior
Bedrooms & bathrooms
- Bedrooms: 4
- Bathrooms: 3
- Full bathrooms: 2
- 1/2 bathrooms: 1
- Main level bathrooms: 1
Rooms
- Room types: Living Room, Dining Room, Primary Bedroom, Bedroom 2, Bedroom 3, Bedroom 4, Kitchen, Family Room, Foyer, Breakfast Room, Study, Laundry, Other, Primary Bathroom, Full Bath, Half Bath
Primary bedroom
- Level: Upper
- Area: 294 Square Feet
- Dimensions: 14 X 21
Bedroom 2
- Level: Upper
- Area: 154 Square Feet
- Dimensions: 11 X 14
Bedroom 3
- Level: Upper
- Area: 156 Square Feet
- Dimensions: 12 X 13
Bedroom 4
- Level: Upper
- Area: 156 Square Feet
- Dimensions: 12 X 13
Primary bathroom
- Level: Upper
- Area: 108 Square Feet
- Dimensions: 9 X 12
Breakfast room
- Level: Main
- Area: 150 Square Feet
- Dimensions: 10 X 15
Dining room
- Level: Main
- Area: 221 Square Feet
- Dimensions: 13 X 17
Family room
- Level: Main
- Area: 280 Square Feet
- Dimensions: 14 X 20
Foyer
- Level: Main
- Area: 120 Square Feet
- Dimensions: 8 X 15
Other
- Level: Upper
- Area: 50 Square Feet
- Dimensions: 5 X 10
Half bath
- Level: Main
- Area: 35 Square Feet
- Dimensions: 5 X 7
Kitchen
- Level: Main
- Area: 208 Square Feet
- Dimensions: 13 X 16
Laundry
- Level: Main
- Area: 63 Square Feet
- Dimensions: 7 X 9
Living room
- Level: Main
- Area: 210 Square Feet
- Dimensions: 14 X 15
Other
- Features: Walk-In Closet(s)
- Level: Upper
- Area: 72 Square Feet
- Dimensions: 6 X 12
Other
- Features: Walk-In Closet(s)
- Level: Upper
- Area: 42 Square Feet
- Dimensions: 6 X 7
Study
- Level: Main
- Area: 140 Square Feet
- Dimensions: 10 X 14
Heating
- Forced Air, Natural Gas
Cooling
- Central Air, Electric
Appliances
- Included: Gas Water Heater
- Laundry: Laundry Room
Features
- Has basement: No
- Has fireplace: No
Interior area
- Total structure area: 2,740
- Total interior livable area: 2,740 sqft
- Finished area above ground: 2,740
- Finished area below ground: 0
Property
Parking
- Total spaces: 6
- Parking features: Garage Faces Front, Garage Door Opener, Attached, Driveway, On Street
- Attached garage spaces: 2
- Uncovered spaces: 4
Accessibility
- Accessibility features: None
Features
- Levels: Two
- Stories: 2
- Has private pool: Yes
- Pool features: In Ground, Private
Lot
- Size: 0.75 Acres
- Dimensions: 142.92 x 225 IRR
Details
- Additional structures: Above Grade, Below Grade
- Parcel number: 1800084 1000018
- Zoning: R
- Special conditions: Standard
Construction
Type & style
- Home type: SingleFamily
- Architectural style: Colonial
- Property subtype: Single Family Residence
Materials
- Vinyl Siding
- Foundation: Crawl Space
Condition
- New construction: No
- Year built: 1993
Utilities & green energy
- Sewer: Public Sewer
- Water: Public
Community & HOA
Community
- Subdivision: Silver Springs
HOA
- Has HOA: No
Location
- Region: Sewell
- Municipality: WASHINGTON TWP
Financial & listing details
- Price per square foot: $237/sqft
- Tax assessed value: $304,500
- Annual tax amount: $11,746
- Date on market: 7/17/2026
- Listing agreement: Exclusive Right To Sell
- Inclusions: Washer, Dryer, Refrigerator, Pool Equipment And Shed In As-is-condition
- Ownership: Fee Simple
Price history
| Date | Event | Price |
|---|---|---|
| 10/5/2026 | Sold | $649,900$237/sqft |
Source:  Bright MLS #NJGL2075900 Report a problem Bright MLS #NJGL2075900 Report a problem | ||
| 8/26/2026 | Pending sale | $649,900$237/sqft |
Source: Bright MLS #NJGL2075900 Report a problem | ||
| 8/8/2026 | Price change | $649,900-3%$237/sqft |
Source: Bright MLS #NJGL2075900 Report a problem | ||
| 7/17/2026 | Listed for sale | $669,900+233.3%$244/sqft |
Source: Bright MLS #NJGL2075900 Report a problem | ||
| 8/29/1996 | Sold | $201,000$73/sqft |
Source: Public Record Report a problem | ||
Public tax history
| Year | Property taxes | Tax assessment |
|---|---|---|
| 2026 | $11,748 +9.7% | $304,500 |
| 2025 | $10,706 | $304,500 |
| 2024 | $10,706 -2.2% | $304,500 |
| 2023 | $10,947 +3.4% | $304,500 |
| 2022 | $10,587 +1.3% | $304,500 |
| 2021 | $10,453 -1% | $304,500 |
| 2020 | $10,560 +34.7% | $304,500 +5.1% |
| 2019 | $7,841 | $289,700 +0.3% |
| 2018 | $7,841 -23.3% | $288,900 |
| 2017 | $10,221 +1.4% | $288,900 |
| 2016 | $10,077 +3.3% | $288,900 |
| 2015 | $9,759 +2.3% | $288,900 |
| 2014 | $9,542 -2.9% | $288,900 |
| 2013 | $9,832 -0.2% | $288,900 +55.7% |
| 2012 | $9,854 +0.4% | $185,500 |
| 2011 | $9,815 +4.2% | $185,500 |
| 2010 | $9,420 +3.2% | $185,500 |
| 2009 | $9,130 | $185,500 |
| 2008 | -- | $185,500 |
| 2007 | -- | $185,500 |
| 2006 | -- | $185,500 |
| 2005 | -- | $185,500 |
| 2004 | -- | $185,500 |
| 2003 | -- | $185,500 |
| 2002 | -- | $185,500 |
| 2001 | -- | $185,500 |
Find assessor info on the county website
Neighborhood: 08080
Nearby homes
- $614,3004 bd3 ba2.6k sqft4 Dressage Dr, Sewell, NJ 08080Off Market
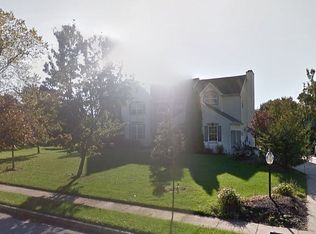
- $655,0003 bd4 ba2.4k sqft8 Dressage Dr, Sewell, NJ 08080Sold
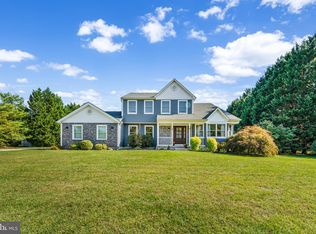
- $662,2004 bd3 ba3.6k sqft5 Dressage Dr, Sewell, NJ 08080Off Market
- $601,700-- bd-- ba2.6k sqft11 Dressage Dr, Sewell, NJ 08080Off Market
- $609,900-- bd-- ba2.4k sqft2 Dressage Dr, Sewell, NJ 08080Off Market
- $576,3004 bd3 ba2.4k sqft22 Belmont Blvd, Sewell, NJ 08080Off Market
- $895,2005 bd4 ba5.2k sqft10 Belmont Blvd, Sewell, NJ 08080Off Market
- $745,700-- bd-- ba3.2k sqft8 Belmont Blvd, Sewell, NJ 08080Off Market
Nearby schools
GreatSchools rating
- 9/10Birches Elementary SchoolGrades: K-5Distance: 2.7 mi
- 5/10Bunker Hill Middle SchoolGrades: 6-8Distance: 0.8 mi
- 5/10Washington Twp High SchoolGrades: PK,9-12Distance: 2.1 mi
Schools provided by the listing agent
- High: Washington Twp. H.s.
- District: Washington Township
Source: Bright MLS. This data may not be complete. We recommend contacting the local school district to confirm school assignments for this home.
Get a cash offer in 3 minutes
Find out how much your home could sell for in as little as 3 minutes with a no-obligation cash offer.
Estimated market value
$650,100
Get a cash offer in 3 minutes
Find out how much your home could sell for in as little as 3 minutes with a no-obligation cash offer.
Estimated market value
$650,100
- New Jersey
- Gloucester County
- Sewell
- 08080
- 6 Dressage Dr
