Some homes are built. This one was curated. There is no other home this new, with all these features, on the market right now. 11 Aberdeen Court is a 2021-built Oxford Elite masterpiece by Paparone, South Jersey's most trusted luxury builder, set on a full private wooded acre in the exclusive Arbor Walk community. Just 16 homes were ever built here. This is one of them. Just a few years young, still under builder warranty, and it comes with everything already included. This is not a home that needs your vision — just your personal touch. - 4,426 SF Above Grade / 2,321 SF Basement / 666 SF 3-Car Garage - 4 BD / 4 En-Suite Baths / Half Bath Main Level / Spacious Closets - Primary Suite / Vaulted Ceilings / Spacious WIC / Spa-Inspired Bath - Custom Morning Room and Estate Room — Not Standard With This Model - Fully Furnished by Arhaus / Interior Designed / Included in Sale - Sub-Zero and Wolf Appliances - Owned Solar / Transfers Free and Clear at Closing - 3-Car Garage / 2 EV Charging Stations - Ethernet Throughout / Full Camera System / UV HVAC Lighting - Tankless Water Heater / Freshly Serviced Septic / Second Floor Laundry - Smoke Free and Pet Free / Pristine Move-In Ready - Basement with Upgraded High Ceilings / Seller Installed Rough Plumbing / Complete Home Gym Included / Endless Potential - Cherokee HS Zone / Minutes to NJ Turnpike / 25 Min to Philadelphia / 45 Min to Atlantic City and the Jersey Shore Once it is gone there is nothing like it to replace it. Schedule your private showing today!
For sale
Price cut: $25K (9/27)
$1,450,000
11 Aberdeen Ct, Marlton, NJ 08053
4beds
4,426sqft
Single Family Residence
Built in 2020
1 Acres Lot
$-- Zestimate®
$328/sqft
$88/mo HOA
What's special
- 36 days
- 2,496
- 117
Zillow last checked:
Listing updated:
Listed by:
Basel Ahmed 856-729-7812,
EXP Realty, LLC
Source: Bright MLS,MLS#: NJBL2120220
Facts & features
Interior
Bedrooms & bathrooms
- Bedrooms: 4
- Bathrooms: 5
- Full bathrooms: 4
- 1/2 bathrooms: 1
- Main level bathrooms: 1
Rooms
- Room types: Dining Room, Family Room, Den, Basement, Foyer, Breakfast Room, Great Room, Laundry
Basement
- Level: Lower
Breakfast room
- Level: Main
Den
- Level: Main
Dining room
- Level: Main
Family room
- Level: Main
Foyer
- Level: Main
Great room
- Level: Main
Laundry
- Level: Upper
Mud room
- Level: Main
Heating
- Forced Air, Natural Gas
Cooling
- Central Air, Zoned, Electric
Appliances
- Included: Microwave, Range, Dishwasher, Dryer, Energy Efficient Appliances, Humidifier, Ice Maker, Oven, Oven/Range - Gas, Range Hood, Refrigerator, Stainless Steel Appliance(s), Washer, Tankless Water Heater
- Laundry: Upper Level, Laundry Room, Mud Room
Features
- Attic, Soaking Tub, Built-in Features, Crown Molding, Family Room Off Kitchen, Formal/Separate Dining Room, Kitchen - Gourmet, Kitchen Island, Recessed Lighting, Walk-In Closet(s), Upgraded Countertops, Primary Bath(s), Pantry, Open Floorplan, Double/Dual Staircase
- Windows: Window Treatments
- Basement: Unfinished,Walk-Out Access,Windows,Concrete
- Number of fireplaces: 1
- Fireplace features: Gas/Propane
Interior area
- Total structure area: 7,413
- Total interior livable area: 4,426 sqft
- Finished area above ground: 4,426
Property
Parking
- Total spaces: 3
- Parking features: Garage Door Opener, Attached, Driveway
- Attached garage spaces: 3
- Has uncovered spaces: Yes
- Details: Garage Sqft: 666
Accessibility
- Accessibility features: None
Features
- Levels: Three
- Stories: 3
- Exterior features: Play Equipment
- Pool features: None
- Has spa: Yes
- Spa features: Bath
Lot
- Size: 1 Acres
Details
- Additional structures: Above Grade
- Parcel number: 1300068 0100014
- Zoning: RD-2
- Special conditions: Standard
Construction
Type & style
- Home type: SingleFamily
- Architectural style: Colonial
- Property subtype: Single Family Residence
Materials
- Combination, Concrete, Frame, Vinyl Siding, Brick Front
- Foundation: Concrete Perimeter
Condition
- New construction: No
- Year built: 2020
Utilities & green energy
- Electric: 200+ Amp Service
- Sewer: Private Septic Tank
- Water: Public
Community & HOA
Community
- Security: Exterior Cameras, Security System, Smoke Detector(s), Fire Sprinkler System
- Subdivision: Arbor Walk
HOA
- Has HOA: Yes
- HOA fee: $1,050 annually
Location
- Region: Marlton
- Municipality: EVESHAM TWP
Financial & listing details
- Price per square foot: $328/sqft
- Tax assessed value: $705,000
- Annual tax amount: $26,006
- Date on market: 9/7/2026
- Listing agreement: Exclusive Agency
- Listing terms: Cash,Conventional,FHA,VA Loan
- Inclusions: - All Furniture And Furnishings As Staged Throughout The Home - Sub-zero Refrigerator - Wolf Range / Cooktop - Wolf Wall Oven(s) - Dishwasher - Microwave - Washer - Dryer - Complete Home Gym And Workout System (basement) - Solar Panel System (owned — Transfers Free And Clear At Closing) - 2 Electric Vehicle Charging Stations - Full Camera Security System - Window Treatments And Hardware - All Light Fixtures - Garage Door Openers And Remotes - Playset In Backyard
- Exclusions: - Any Personal Artwork Or Wall Décor (confirm With Seller) - Any Items Of Personal Or Sentimental Value
- Ownership: Fee Simple
Estimated market value
Not available
Estimated sales range
Not available
Not available
Price history
| Date | Event | Price |
|---|---|---|
| 9/27/2026 | Price change | $1,450,000-1.7%$328/sqft |
Source:  Bright MLS #NJBL2120220 Report a problem Bright MLS #NJBL2120220 Report a problem | ||
| 9/7/2026 | Price change | $1,475,000-1.6%$333/sqft |
Source: Bright MLS #NJBL2120220 Report a problem | ||
| 7/9/2026 | Price change | $1,499,000-3.3%$339/sqft |
Source: Bright MLS #NJBL2113198 Report a problem | ||
| 6/15/2026 | Listed for sale | $1,550,000+90.9%$350/sqft |
Source: Bright MLS #NJBL2113198 Report a problem | ||
| 3/15/2021 | Sold | $811,810$183/sqft |
Source: Public Record Report a problem | ||
Public tax history
| Year | Property taxes | Tax assessment |
|---|---|---|
| 2026 | $26,007 +8% | $705,000 |
| 2025 | $24,076 +6.3% | $705,000 |
| 2024 | $22,652 | $705,000 |
| 2023 | -- | $705,000 |
| 2022 | $21,636 +2.4% | $705,000 +605% |
| 2021 | $21,129 | $100,000 +33.3% |
| 2020 | -- | $75,000 |
Find assessor info on the county website
Monthly payment
Est. payment
Payment breakdown
Explore the cost of this home by adjusting the details. Changes won't be saved.Climate risks
Neighborhood: Marlton
Nearby schools
Schools provided by the listing agent
- High: Cherokee
- District: Evesham Township
Source: Bright MLS. This data may not be complete. We recommend contacting the local school district to confirm school assignments for this home.
Similar homes
- $1,575,0004 bd6 ba4.8k sqft1 Braddocks Mill Ct, Medford, NJ 08055For Sale
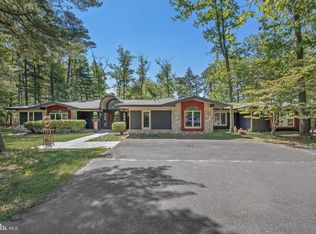
 MLS ID #NJBL2112484, Marianne Post, BHHS Fox & Roach-Medford. Bright MLS
 - $1,395,0005 bd6 ba5.6k sqft228 Munn Ln, Cherry Hill, NJ 08034For Sale
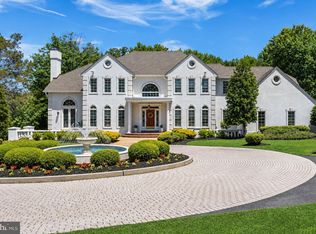 MLS ID #NJCD2128688, Melissa Connell, Keller Williams Realty - Cherry Hill. Bright MLS
 - $1,500,0004 bd5 ba3.8k sqft483 Atsion Rd, Shamong, NJ 08088For Sale
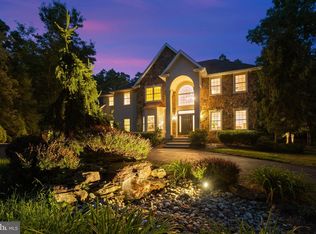 MLS ID #NJBL2114090, Mrs. Mikaela Arpino, NJ Real Estate Boutique, LLC. Bright MLS
 - $1,249,9994 bd4 ba5.3k sqft683 Gravelly Hollow Rd, Medford, NJ 08055For Sale
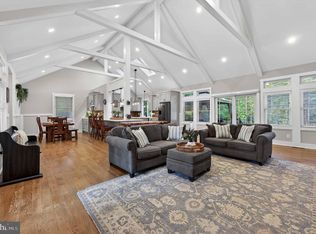 MLS ID #NJBL2113772, Susan Ambrose, Weichert Realtors - Moorestown. Bright MLS
 - $1,499,0004 bd3 ba3.5k sqft15 Cayuga Trl, Medford Lakes, NJ 08055For SaleMLS ID #NJBL2115832, Valerie Bertsch, Compass New Jersey, LLC - Moorestown. Bright MLS
- $850,0004 bd4 ba3.6k sqft420 Tuckerton Rd, Medford, NJ 08055For SaleMLS ID #NJBL2121998, Gianna Crocitto, Realty One Group Open Door. Bright MLS
- $1,399,0005 bd5 ba5.7k sqft18 Stony Creek Ct, Shamong, NJ 08088For SaleMLS ID #NJBL2114800, Margaret Willwerth, Century 21 Alliance-Medford. Bright MLS
- $959,0004 bd4 ba3.5k sqft21 Abingdon Ave, Medford, NJ 08055For SaleMLS ID #NJBL2120336, Anthony Celano, Redfin. Bright MLS
- $959,9005 bd4 ba4.8k sqft3 Aisling Way, Marlton, NJ 08053For SaleMLS ID #NJBL2115912, Sai kondraju, HomeSmart First Advantage Realty. Bright MLS
- $1,349,0005 bd5 ba5.7k sqft37 Foxcroft Way, Mount Laurel, NJ 08054For SaleMLS ID #NJBL2117330, Christine Dash, Keller Williams Realty - Moorestown. Bright MLS
- $728,9003 bd3 ba3.1k sqft2 Dominion Dr, Marlton, NJ 08053For SaleMLS ID #NJBL2119808, Val Nunnenkamp, Keller Williams Realty - Marlton. Bright MLS
- $749,9004 bd3 ba3.2k sqft6 Grist Mill Ct, Medford, NJ 08055For SaleMLS ID #NJBL2119650, Mark Cuccuini, EXP Realty, LLC. Bright MLS
- $799,0004 bd3 ba4.6k sqft1 Dickson Dr, Medford, NJ 08055For SaleMLS ID #NJBL2119790, Amber Cruse, Keller Williams Realty - Moorestown. Bright MLS
- $965,0004 bd3 ba3.2k sqft5134 Church Rd, Mount Laurel, NJ 08054For SaleMLS ID #NJBL2119052, Mark McKenna, EXP Realty, LLC. Bright MLS
- $1,250,0004 bd4 ba4.6k sqft144 Country Club Dr, Moorestown, NJ 08057For SaleMLS ID #NJBL2117548, Mr. Naoji Moriuchi, Compass New Jersey, LLC - Moorestown. Bright MLS
- $799,9004 bd3 ba3.2k sqft29 Midbridge Dr, Medford, NJ 08055For SaleMLS ID #NJBL2111900, Dana Ubele, EXP Realty, LLC. Bright MLS
- $799,0004 bd3 ba2.6k sqft14 Wethersfield Dr, Medford, NJ 08055For SaleMLS ID #NJBL2120510, Lenny Ginchereau, Keller Williams Realty - Moorestown. Bright MLS
- $1,750,0004 bd4 ba4.9k sqft7 Hayfield Ct, Moorestown, NJ 08057For SaleMLS ID #NJBL2121840, Evangeline Gambardella, KW Empower. Bright MLS
- $1,725,0005 bd5 ba4.1k sqft700 Brandywine Dr, Moorestown, NJ 08057For SaleMLS ID #NJBL2116676, Mr. Naoji Moriuchi, Compass New Jersey, LLC - Moorestown. Bright MLS
- $1,250,0004 bd4 ba4.7k sqft402 Timber Ln, Mullica Hill, NJ 08062For SaleMLS ID #NJGL2078614, Michael Brown, RE/MAX ONE Realty-Moorestown. Bright MLS
