A Rare Opportunity to Own a Luxury Renovated Home with Exceptional Value at Market Price Experience modern luxury and exceptional value in this beautifully renovated 5-bedroom, 4-full-bath home featuring approximately 3,264 square feet of above-grade living space plus a 1,600-square-foot finished basement, offering over 4,800 square feet of finished living space. The stunning European-inspired designer kitchen is a true centerpiece of the home, featuring porcelain-paneled cabinetry, integrated panel-ready refrigerator and dishwasher, a custom porcelain kitchen sink, premium PITT integrated gas burners, Invisacook invisible induction technology, and elegant Neolith® porcelain slab finishes. This thoughtfully designed space combines exceptional craftsmanship, modern technology, and sophisticated European style. Nearly all major upgrades were completed within the past year, representing approximately $250,000 in improvements, including approximately in luxury interior renovations, a fully paid-off solar energy system (about $40,000 value), and an expansive custom Trex deck . The home showcases Neolith® porcelain finishes throughout key areas, including the kitchen, bathroom wall cladding, living room TV feature wall, finished basement flooring, and front porch. The finished basement provides additional flexible living space ideal for recreation, entertainment, a home office, gym, or extended family use. Outdoor living is equally impressive, featuring a beautifully finished Neolith porcelain-tiled front porch and a large Trex rear deck with cable railing and designer lighting, creating the perfect setting for entertaining, family gatherings, and outdoor relaxation. The newer fully paid-off solar energy system conveys with the home, offering the next owner the benefit of reduced energy costs. With high-end upgrades, modern energy efficiency, over 4,800 square feet of finished living space, and a renovation package rarely found at this price point, 3 Aisling Way offers a unique opportunity to own a truly move-in-ready luxury home in Marlton.
For sale
Price cut: $15K (8/14)
$975,000
3 Aisling Way, Marlton, NJ 08053
5beds
4,864sqft
Single Family Residence
Built in 2017
10,206 Square Feet Lot
$965,100 Zestimate®
$200/sqft
$63/mo HOA
What's special
Neolith porcelain-tiled front porchCustom porcelain kitchen sinkPorcelain-paneled cabinetryExpansive custom trex deckStunning european-inspired designer kitchenInvisacook invisible induction technology
- 89 days
- 560
- 11
Zillow last checked:
Listing updated:
Listed by:
Sai kondraju 413-386-7178,
HomeSmart First Advantage Realty
Source: Bright MLS,MLS#: NJBL2115912
Facts & features
Interior
Bedrooms & bathrooms
- Bedrooms: 5
- Bathrooms: 4
- Full bathrooms: 4
- Main level bathrooms: 1
- Main level bedrooms: 1
Rooms
- Room types: Living Room, Dining Room, Primary Bedroom, Bedroom 2, Bedroom 3, Bedroom 4, Kitchen, Family Room, Bedroom 1, Bathroom 3
Primary bedroom
- Level: Upper
- Area: 224 Square Feet
- Dimensions: 16 X 14
Primary bedroom
- Level: Unspecified
Bedroom 1
- Level: Upper
- Area: 120 Square Feet
- Dimensions: 12 X 10
Bedroom 2
- Level: Upper
- Area: 132 Square Feet
- Dimensions: 12 X 11
Bedroom 3
- Level: Main
- Area: 110 Square Feet
- Dimensions: 10 X 11
Bedroom 4
- Level: Upper
Bathroom 3
- Level: Upper
Dining room
- Level: Unspecified
Family room
- Level: Unspecified
Kitchen
- Features: Kitchen - Gas Cooking
- Level: Main
- Area: 110 Square Feet
- Dimensions: 10 X 11
Living room
- Level: Main
- Area: 240 Square Feet
- Dimensions: 16 X 15
Heating
- Central, Natural Gas
Cooling
- Central Air, Electric
Appliances
- Included: Electric Water Heater
- Laundry: Upper Level
Features
- Eat-in Kitchen
- Basement: Full
- Has fireplace: No
Interior area
- Total structure area: 4,864
- Total interior livable area: 4,864 sqft
- Finished area above ground: 3,264
- Finished area below ground: 1,600
Property
Parking
- Parking features: Other
Accessibility
- Accessibility features: None
Features
- Levels: Two
- Stories: 2
- Pool features: None
Lot
- Size: 10,206 Square Feet
Details
- Additional structures: Above Grade, Below Grade
- Parcel number: 1300015 1900029
- Zoning: MD1
- Special conditions: Standard
Construction
Type & style
- Home type: SingleFamily
- Architectural style: Contemporary
- Property subtype: Single Family Residence
Materials
- Vinyl Siding
- Foundation: Concrete Perimeter
Condition
- New construction: No
- Year built: 2017
Utilities & green energy
- Sewer: Public Sewer
- Water: Public
Community & HOA
Community
- Subdivision: Devonforde Estates
HOA
- Has HOA: Yes
- HOA fee: $63 monthly
Location
- Region: Marlton
- Municipality: EVESHAM TWP
Financial & listing details
- Price per square foot: $200/sqft
- Tax assessed value: $100,000
- Annual tax amount: $2,861
- Date on market: 7/9/2026
- Listing agreement: Exclusive Right To Sell
- Ownership: Fee Simple
Estimated market value
$965,100
$917,000 - $1.01M
$5,189/mo
Price history
| Date | Event | Price |
|---|---|---|
| 8/14/2026 | Price change | $975,000-1.5%$200/sqft |
Source:  Bright MLS #NJBL2115912 Report a problem Bright MLS #NJBL2115912 Report a problem | ||
| 7/9/2026 | Listed for sale | $990,000+91.5%$204/sqft |
Source: Bright MLS #NJBL2115912 Report a problem | ||
| 7/11/2018 | Sold | $517,046+198.9%$106/sqft |
Source: Public Record Report a problem | ||
| 5/19/2017 | Sold | $173,000$36/sqft |
Source: Public Record Report a problem | ||
Public tax history
| Year | Property taxes | Tax assessment |
|---|---|---|
| 2026 | $19,769 +8% | $535,900 |
| 2025 | $18,301 +6.3% | $535,900 |
| 2024 | $17,218 | $535,900 +1.1% |
| 2023 | -- | $530,000 |
| 2022 | $16,266 +2.4% | $530,000 |
| 2021 | $15,884 +2.1% | $530,000 |
| 2020 | $15,550 +1.4% | $530,000 |
| 2019 | $15,333 +436.3% | $530,000 +430% |
| 2018 | $2,859 | $100,000 |
| 2017 | -- | $100,000 |
Find assessor info on the county website
Monthly payment
Est. payment
Payment breakdown
Explore the cost of this home by adjusting the details. Changes won't be saved.Climate risks
Neighborhood: Marlton
Nearby schools
Schools provided by the listing agent
- Elementary: H.l. Beeler E.s.
- Middle: Frances Demasi M.s.
- High: Cherokee H.s.
- District: Lenape Regional High
Source: Bright MLS. This data may not be complete. We recommend contacting the local school district to confirm school assignments for this home.
Similar homes
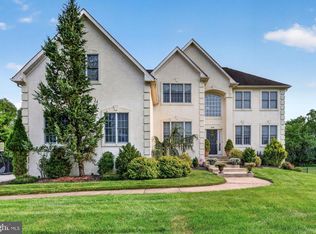
- $965,0004 bd3 ba3.2k sqft5134 Church Rd, Mount Laurel, NJ 08054For Sale
 MLS ID #NJBL2119052, Mark McKenna, EXP Realty, LLC. Bright MLS
 - $899,9004 bd4 ba3.2k sqft3 Saddlebury Ct, Mount Laurel, NJ 08054For Sale
 MLS ID #NJBL2120314, Allen Antuzzi, RE/MAX Preferred - Cherry Hill. Bright MLS
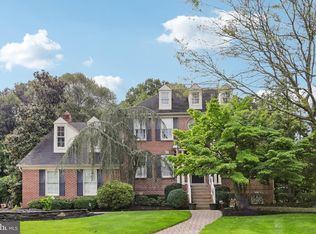
 - $875,0004 bd4 ba2.4k sqft4 Broadacre Ct, Mount Laurel, NJ 08054For Sale
 MLS ID #NJBL2121382, Jacki Smoyer, Weichert Realtors - Moorestown. Bright MLS
 - $999,9004 bd3 ba4.2k sqft11 Westmont Dr, Medford, NJ 08055For Sale
 MLS ID #NJBL2119848, Terry Grayson, Keller Williams Realty - Cherry Hill. Bright MLS
 - $899,9004 bd3 ba2.7k sqft19 Annapolis Dr, Marlton, NJ 08053For SaleMLS ID #NJBL2111022, Mark McKenna, EXP Realty, LLC. Bright MLS
- $949,9004 bd3 ba3.4k sqft40 Sorrel Run, Mount Laurel, NJ 08054For SaleMLS ID #NJBL2120428, Michael Meyer, Century 21 Alliance-Medford. Bright MLS
- $1,015,0004 bd3 ba3.1k sqft3 Jillian Way, Mount Laurel, NJ 08054For SaleMLS ID #NJBL2117560, Patricia Gesswein, Houwzer LLC-Haddonfield. Bright MLS
- $959,0004 bd4 ba3.5k sqft21 Abingdon Ave, Medford, NJ 08055For SaleMLS ID #NJBL2120336, Anthony Celano, Redfin. Bright MLS
- $950,0004 bd4 ba3.9k sqft22 Shamrock Rd, Lumberton, NJ 08048For SaleMLS ID #NJBL2118850, Christine Dash, Keller Williams Realty - Moorestown. Bright MLS
- $924,9004 bd3 ba4.2k sqft35 Chase Rd, Lumberton, NJ 08048For SaleMLS ID #NJBL2119118, Stephen Calandrino, National Realty Old City LLC - NJ. Bright MLS
- $1,450,0004 bd5 ba4.4k sqft11 Aberdeen Ct, Marlton, NJ 08053For SaleMLS ID #NJBL2120220, Basel Ahmed, EXP Realty, LLC. Bright MLS
- $999,9994 bd5 ba4.3k sqft48 Sleepy Hollow Dr, Tabernacle, NJ 08088For SaleMLS ID #NJBL2115910, Lindsey Binks, Keller Williams Realty - Moorestown. Bright MLS
- $949,9004 bd5 ba3.2k sqft266 S White Horse Pike, Audubon, NJ 08106For SaleMLS ID #NJCD2126900, Anthony Wilson, Agent06 LLC. Bright MLS
- $960,0004 bd4 ba4.4k sqft43 Oxford Cir, Southampton, NJ 08088For SaleMLS ID #NJBL2120256, DJ Ali, Goldstone Residential LLC. Bright MLS
- $640,0003 bd4 ba2.9k sqft43 Isabelle Ct, Marlton, NJ 08053For SaleMLS ID #NJBL2117764, Alice Cane, HomeSmart First Advantage Realty. Bright MLS
- $999,0004 bd5 ba3.6k sqft1 Hidden Acres Dr, Voorhees, NJ 08043For SaleMLS ID #NJCD2123054, Edward J Smires, Smires & Associates. Bright MLS
- $1,349,0005 bd5 ba5.7k sqft37 Foxcroft Way, Mount Laurel, NJ 08054For SaleMLS ID #NJBL2117330, Christine Dash, Keller Williams Realty - Moorestown. Bright MLS
- $849,0004 bd4 ba3.1k sqft33 Amaryllis Ln, Lumberton, NJ 08048For SaleMLS ID #NJBL2115480, Andrew Kanicki, Weichert Realtors - Moorestown. Bright MLS
- $799,0004 bd3 ba3.6k sqft22 Andover Dr, Medford, NJ 08055For SaleMLS ID #NJBL2119540, Terri Sorrentino, EXP Realty, LLC. Bright MLS
