Welcome to 7 Hayfield Court, a stunning custom Center Hall Colonial set on a beautifully manicured corner lot in one of Moorestown’s most desirable residential neighborhoods. Tucked along a quiet cul-de-sac, this 4-bedroom, 3.5-bath home has been meticulously maintained by its owners, offering exceptional space, timeless craftsmanship, and thoughtful updates throughout. Step inside the grand two-story foyer, where soaring ceilings, architectural columns, and a beautiful split staircase make an immediate impression. Beyond the foyer, ceilings of over nine feet, extensive original millwork, and hardwood floors enhance the sense of space and character throughout the main and upper levels. To the left, the formal living room opens through French doors to a secluded, light-filled sunroom. Another set of French doors leads to a private home office with custom built-in bookcases.On the opposite side of the foyer, the formal dining room offers an elegant setting for entertaining. Detailed original millwork, custom wainscoting, and crown molding showcase the home’s timeless craftsmanship, while an ornate chandelier anchors the room. Oversized windows fill the space with natural light and frame peaceful views of the surrounding grounds. At the heart of the home is the recently updated gourmet kitchen, beautifully designed for both everyday living and entertaining. Granite and Marble countertops, a large center island, abundant cabinetry, and a gas range create a polished and functional workspace. A built-in coffee bar offers generous drawer storage and floating wood shelves, while a separate beverage station features a wine refrigerator and custom wine storage. The kitchen flows effortlessly into an informal dining area and the inviting family room beyond. Custom built-ins and cabinetry surround a gas fireplace with a marble surround, creating a warm and sophisticated gathering space. Large windows overlook the backyard and pool while filling the room with exceptional natural light. Additional main-level features include a newly renovated side-entry laundry room and built-in JBL speakers in select spaces. The rear-entry three-car garage is equally impressive, featuring newly finished epoxy flooring and oversized 8-foot garage doors. Outside, the beautifully landscaped backyard creates a private retreat designed for entertaining and relaxation. A spacious brick patio with an automatic awning overlooks the in-ground pool and hot tub, providing an ideal setting for summer gatherings and quiet evenings at home. Mature trees and established landscaping surround the property, creating a wonderful sense of privacy and tranquility. Upstairs, the spacious primary suite offers a private retreat with a tray ceiling, two walk-in closets, built-in JBL speakers, and an en-suite bath featuring a double quartz vanity, glass-enclosed shower, and soaking tub. Three additional bedrooms offer generous closet space and are complemented by two additional bathrooms, including a convenient Jack-and-Jill bath and a private en-suite.The finished lower level provides approximately 1,000 square feet of additional living space, plus approximately 700 square feet of unfinished storage. Above, the expansive attic offers substantial unfinished space and exciting potential for future living areas. Additional highlights include custom built-ins throughout, integrated JBL speakers in select rooms, hard wired security system and abundant storage. Recent updates include an HVAC system and hot water heater, both approximately five years old, offering added comfort and peace of mind. Adding to the home’s exceptional appeal is its location within the highly sought-after Moorestown Township Public School District, one of the area’s most desirable school systems. Top-rated schools are just minutes away, including Moorestown High School, recognized for its strong college-preparatory programs and recipient of multiple College Success Awards.
Accepting backups
$1,750,000
7 Hayfield Ct, Moorestown, NJ 08057
4beds
4,962sqft
Single Family Residence
Built in 2000
0.48 Acres Lot
$1,727,300 Zestimate®
$353/sqft
$13/mo HOA
What's special
Beautifully landscaped backyardSoaring ceilingsArchitectural columnsSecluded light-filled sunroomExtensive original millworkGas rangeFrench doors
- 38 days
- 776
- 41
Zillow last checked:
Listing updated:
Listed by:
Evangeline Gambardella 484-467-7098,
KW Empower,
Listing Team: The Mike Mccann Team
Source: Bright MLS,MLS#: NJBL2121840
Facts & features
Interior
Bedrooms & bathrooms
- Bedrooms: 4
- Bathrooms: 4
- Full bathrooms: 3
- 1/2 bathrooms: 1
- Main level bathrooms: 4
- Main level bedrooms: 4
Heating
- Forced Air, Natural Gas
Cooling
- Central Air, Natural Gas
Appliances
- Included: Gas Water Heater
- Laundry: Has Laundry
Features
- Basement: Finished
- Has fireplace: No
Interior area
- Total structure area: 4,962
- Total interior livable area: 4,962 sqft
- Finished area above ground: 4,962
Property
Parking
- Total spaces: 6
- Parking features: Other, Attached, Driveway
- Attached garage spaces: 3
- Uncovered spaces: 3
Accessibility
- Accessibility features: None
Features
- Levels: Two
- Stories: 2
- Has private pool: Yes
- Pool features: In Ground, Private
Lot
- Size: 0.48 Acres
Details
- Additional structures: Above Grade
- Parcel number: 220570500015
- Zoning: RESIDENTIAL
- Special conditions: Standard
Construction
Type & style
- Home type: SingleFamily
- Architectural style: Traditional
- Property subtype: Single Family Residence
Materials
- Masonry
- Foundation: Other
Condition
- New construction: No
- Year built: 2000
Utilities & green energy
- Sewer: Public Sewer
- Water: Public
Community & HOA
Community
- Subdivision: Stanwick Glen
HOA
- Has HOA: Yes
- Services included: All Ground Fee
- HOA fee: $150 annually
Location
- Region: Moorestown
- Municipality: MOORESTOWN TWP
Financial & listing details
- Price per square foot: $353/sqft
- Tax assessed value: $761,000
- Annual tax amount: $22,052
- Date on market: 10/3/2026
- Listing agreement: Exclusive Right To Sell
- Ownership: Fee Simple
Estimated market value
$1,727,300
$1.64M - $1.81M
$5,162/mo
Price history
| Date | Event | Price |
|---|---|---|
| 10/23/2026 | Listed for sale | $1,750,000$353/sqft |
Source:  Bright MLS #NJBL2121840 Report a problem | ||
| 10/16/2026 | Contingent | $1,750,000$353/sqft |
Source: Bright MLS #NJBL2121840 Report a problem | ||
| 10/3/2026 | Listed for sale | $1,750,000+94.4%$353/sqft |
Source: Bright MLS #NJBL2121840 Report a problem | ||
| 5/4/2007 | Sold | $900,000+50.3%$181/sqft |
Source: Public Record Report a problem | ||
| 11/8/2000 | Sold | $599,000+274.4%$121/sqft |
Source: Public Record Report a problem | ||
| 1/19/2000 | Sold | $160,000$32/sqft |
Source: Public Record Report a problem | ||
Public tax history
| Year | Property taxes | Tax assessment |
|---|---|---|
| 2026 | $22,054 +2.2% | $761,000 |
| 2025 | $21,590 +3.1% | $761,000 |
| 2024 | $20,935 | $761,000 |
| 2023 | -- | $761,000 |
| 2022 | $20,722 +1.3% | $761,000 |
| 2021 | $20,448 +2.4% | $761,000 |
| 2020 | $19,961 +2.8% | $761,000 |
| 2019 | $19,421 -0.9% | $761,000 |
| 2018 | $19,588 +1.6% | $761,000 +1.2% |
| 2017 | $19,286 +1.2% | $751,900 |
| 2016 | $19,053 +5.3% | $751,900 |
| 2015 | $18,091 +2.3% | $751,900 |
| 2014 | $17,692 -1.7% | $751,900 |
| 2013 | $17,991 +0.4% | $751,900 -16.5% |
| 2012 | $17,919 +0.9% | $900,000 |
| 2011 | $17,757 +1.5% | $900,000 |
| 2010 | $17,487 +3.2% | $900,000 |
| 2009 | $16,938 -17.1% | $900,000 |
| 2008 | $20,437 +3.5% | $900,000 +96.8% |
| 2007 | $19,741 +5% | $457,400 |
| 2006 | $18,795 +4.8% | $457,400 |
| 2005 | $17,935 +6.7% | $457,400 |
| 2004 | $16,814 | $457,400 |
| 2003 | -- | $457,400 |
| 2002 | -- | $457,400 |
Find assessor info on the county website
Monthly payment
Est. payment
Payment breakdown
Explore the cost of this home by adjusting the details. Changes won't be saved.Climate risks
Neighborhood: 08057
Nearby schools
Schools provided by the listing agent
- District: Moorestown Township Public Schools
Source: Bright MLS. This data may not be complete. We recommend contacting the local school district to confirm school assignments for this home.

Similar homes
- $1,750,0004 bd5 ba3.6k sqft863 Golf View Rd, Moorestown, NJ 08057For Sale

 MLS ID #NJBL2120520, Mr. Naoji Moriuchi, Compass New Jersey, LLC - Moorestown. Bright MLS
- $1,650,0004 bd5 ba4.1k sqft700 Brandywine Dr, Moorestown, NJ 08057For Sale
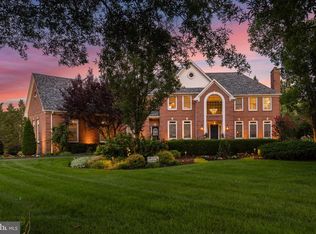 MLS ID #NJBL2116676, Mr. Naoji Moriuchi, Compass New Jersey, LLC - Moorestown. Bright MLS
- $1,250,0004 bd4 ba4.6k sqft144 Country Club Dr, Moorestown, NJ 08057For Sale
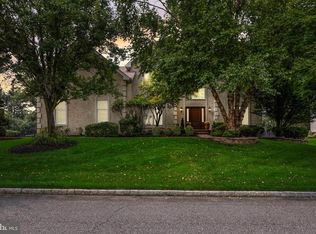 MLS ID #NJBL2117548, Mr. Naoji Moriuchi, Compass New Jersey, LLC - Moorestown. Bright MLS
- $1,235,0004 bd4 ba5.9k sqft27 Rolling Glen Ct, Mount Laurel, NJ 08054For Sale
 MLS ID #NJBL2122412, Denise Jones, Compass New Jersey, LLC - Moorestown. Bright MLS
- $1,100,0003 bd4 ba3.1k sqft148 W Route 38, Moorestown, NJ 08057For SaleMLS ID #NJBL2119094, Karen D Cruz, Compass New Jersey, LLC - Moorestown. Bright MLS
- $1,999,9005 bd6 ba7.1k sqft1207 Crespo Ln, Bensalem, PA 19020For SaleMLS ID #PABU2134624, Anthony DiCicco, Keller Williams Real Estate - Newtown. Bright MLS
- $1,850,0006 bd8 ba6.6k sqft1140 Ann Dr, Cherry Hill, NJ 08003For SaleMLS ID #NJCD2130004, Val Nunnenkamp, Keller Williams Realty - Marlton. Bright MLS
- $1,395,0005 bd6 ba5.6k sqft228 Munn Ln, Cherry Hill, NJ 08034For SaleMLS ID #NJCD2128688, Melissa Connell, Keller Williams Realty - Cherry Hill. Bright MLS
- $1,900,0005 bd5 ba6.2k sqft52 Phillips Rd, Hainesport, NJ 08036For SaleMLS ID #NJBL2104434, Kat Quarterman, Quarterman Realty Group Inc.. Bright MLS
- $1,775,0005 bd5 ba4.7k sqft406 Longwood Dr, Haddonfield, NJ 08033For SaleMLS ID #NJCD2126526, Jeanne Wolschina, Lisa Wolschina & Associates, Inc.. Bright MLS
- $1,275,0005 bd5 ba6.3k sqft2 Collage Ct, Cherry Hill, NJ 08003For SaleMLS ID #NJCD2129682, Dalton Titlemore, Ovation Realty LLC. Bright MLS
- $1,575,0004 bd6 ba4.8k sqft1 Braddocks Mill Ct, Medford, NJ 08055For SaleMLS ID #NJBL2112484, Marianne Post, BHHS Fox & Roach-Medford. Bright MLS
- $1,299,0006 bd5 ba5.7k sqft34 Belmont Cir, Columbus, NJ 08022For SaleMLS ID #NJBL2122576, Margaret McCain, Coldwell Banker Residential Brokerage - Princeton. Bright MLS
- $1,450,0004 bd5 ba4.4k sqft11 Aberdeen Ct, Marlton, NJ 08053For SaleMLS ID #NJBL2120220, Basel Ahmed, EXP Realty, LLC. Bright MLS
- $1,249,0005 bd4 ba3.7k sqft3415 Colonial Cir, Huntingdon Valley, PA 19006For SaleMLS ID #PAMC2199456, Joseph Bograd, Elite Realty Group Unl. Inc.. Bright MLS
- $925,0004 bd3 ba3.3k sqft1445 Georgian Dr, Moorestown, NJ 08057For SaleMLS ID #NJBL2112786, Sam Lepore, Keller Williams Realty - Moorestown. Bright MLS
- $1,150,0004 bd5 ba5k sqft26 Carriage House Ct, Cherry Hill, NJ 08003For SaleMLS ID #NJCD2129930, Jitesh Patel, Realty Mark Central, LLC. Bright MLS
- $998,0004 bd4 ba3.5k sqftNone Available, Mount Laurel, NJ 08054For SaleMLS ID #NJBL2118560, Patricia Abraldes, Weichert Realtors-Cherry Hill. Bright MLS
- $1,895,0005 bd5 ba6.2k sqft7029 Lafayette Ave, Fort Washington, PA 19034For SaleMLS ID #PAMC2197542, Kathy Krebs, Elfant Wissahickon-Chestnut Hill. Bright MLS
- $1,600,0005 bd5 ba3.5k sqft501 Washington Crossing Rd, Newtown, PA 18940For SaleMLS ID #PABU2132086, Michael Barrett, Coldwell Banker Hearthside Realtors. Bright MLS
