This beautiful and expansive home was constructed by a private builder, that brings a special level of care and thoroughness to the quality of a home. Welcome to a home that offers space on a truly impressive scale, inside and out. With more than 4,200 square feet of living space, nearly 2,000 additional square feet of finished basement, and a beautiful setting on just over half an acre, there’s room here to live, work, entertain, and spread out comfortably. The brick front creates a stately backdrop for the beautiful walk-up and welcoming entry. Step inside the two-story foyer and you immediately get a sense of the home’s openness and scale, highlighted by a graceful curved staircase and generous hardwood flooring throughout much of the main level. At the heart of the home is the expansive kitchen, remodeled in 2019 and centered around an oversized island with plenty of room to gather. It opens naturally to the dramatic family room with its soaring cathedral ceiling and fireplacea space that feels equally suited to a quiet evening at home or a house full of family and friends. The main level continues with a formal dining room, living room, and one of my favorite spaces in the home: a wonderful den surrounded by floor-to-ceiling windows that bring the outdoors in. There’s also a separate first-floor office offering flexibility for working from home, a study, hobby room, or whatever best fits your lifestyle. Upstairs, the primary suite is a destination of its own, with an ensuite bath, dressing area, and walk-in closets. A second bedroom enjoys its own attached bath, while two additional bedrooms complete the upper level. And then there’s the lower level. With nearly 2,000 square feet of finished space, “basement” hardly seems like the right word. It adds an entirely new dimension to the home, with tremendous flexibility for recreation, entertaining, fitness, hobbies, guests, or simply having room for everyone to do their own thing. Four bedrooms, three-and-a-half baths, nearly 6,200 square feet of finished space, and a little over half an acre—all in Moorestown. This is a home with the space to accommodate the way you live today, and the flexibility to change right along with you.
Pending
$1,385,000
5 Tyndale Ct, Moorestown, NJ 08057
4beds
4,164sqft
Single Family Residence
Built in 2000
0.53 Acres Lot
$-- Zestimate®
$333/sqft
$-- HOA
What's special
Three-and-a-half bathsFormal dining roomFour bedroomsTwo-story foyerGraceful curved staircase
- 36 days
- 465
- 11
Likely to sell faster than
Zillow last checked:
Listing updated:
Listed by:
Christopher Bate 609-304-7420,
Keller Williams Realty - Moorestown
Source: Bright MLS,MLS#: NJBL2121942
Facts & features
Interior
Bedrooms & bathrooms
- Bedrooms: 4
- Bathrooms: 5
- Full bathrooms: 4
- 1/2 bathrooms: 1
- Main level bathrooms: 1
Heating
- Forced Air, Central, Natural Gas
Cooling
- Central Air, Electric
Appliances
- Included: Gas Water Heater
Features
- Additional Stairway, Attic, Ceiling Fan(s), Double/Dual Staircase, Eat-in Kitchen
- Flooring: Carpet
- Basement: Finished
- Number of fireplaces: 1
Interior area
- Total structure area: 4,164
- Total interior livable area: 4,164 sqft
- Finished area above ground: 4,164
Property
Parking
- Total spaces: 3
- Parking features: Garage Faces Side, Inside Entrance, Garage Door Opener, Asphalt, Attached
- Attached garage spaces: 3
- Has uncovered spaces: Yes
Accessibility
- Accessibility features: None
Features
- Levels: Two
- Stories: 2
- Pool features: None
Lot
- Size: 0.53 Acres
Details
- Additional structures: Above Grade
- Parcel number: 220570300009
- Zoning: RES
- Special conditions: Standard
Construction
Type & style
- Home type: SingleFamily
- Architectural style: Colonial
- Property subtype: Single Family Residence
Materials
- Brick
- Foundation: Block
Condition
- Very Good
- New construction: No
- Year built: 2000
Utilities & green energy
- Sewer: Public Sewer
- Water: Public
Community & HOA
Community
- Subdivision: New Stanwick Glen
HOA
- Has HOA: No
Location
- Region: Moorestown
- Municipality: MOORESTOWN TWP
Financial & listing details
- Price per square foot: $333/sqft
- Tax assessed value: $792,000
- Annual tax amount: $22,951
- Date on market: 10/5/2026
- Listing agreement: Exclusive Right To Sell
- Listing terms: Cash,Conventional,FHA
- Inclusions: W / D, Refrig, Attached Fixtures, Existing Window Treatments, All In As-is Conditon
- Ownership: Fee Simple
Estimated market value
Not available
Estimated sales range
Not available
Not available
Price history
| Date | Event | Price |
|---|---|---|
| 10/14/2026 | Pending sale | $1,385,000$333/sqft |
Source:  Bright MLS #NJBL2121942 Report a problem | ||
| 10/5/2026 | Listed for sale | $1,385,000+70.1%$333/sqft |
Source: Bright MLS #NJBL2121942 Report a problem | ||
| 9/16/2004 | Sold | $814,000+39.1%$195/sqft |
Source: Public Record Report a problem | ||
| 6/28/2000 | Sold | $585,000+265.6%$140/sqft |
Source: Public Record Report a problem | ||
| 10/13/1999 | Sold | $160,000$38/sqft |
Source: Public Record Report a problem | ||
Public tax history
| Year | Property taxes | Tax assessment |
|---|---|---|
| 2026 | $22,952 +2.2% | $792,000 |
| 2025 | $22,469 +3.1% | $792,000 |
| 2024 | $21,788 | $792,000 |
| 2023 | -- | $792,000 |
| 2022 | $21,566 +1.3% | $792,000 |
| 2021 | $21,281 +2.4% | $792,000 |
| 2020 | $20,774 +2.8% | $792,000 |
| 2019 | $20,212 -0.9% | $792,000 |
| 2018 | $20,386 +0.4% | $792,000 |
| 2017 | $20,315 +1.2% | $792,000 |
| 2016 | $20,069 +5.3% | $792,000 |
| 2015 | $19,056 +2.3% | $792,000 |
| 2014 | $18,636 -1% | $792,000 |
| 2013 | $18,833 +0.4% | $792,000 -15.9% |
| 2012 | $18,757 +0.9% | $942,100 |
| 2011 | $18,588 +1.5% | $942,100 |
| 2010 | $18,305 +3.2% | $942,100 |
| 2009 | $17,730 -13.8% | $942,100 |
| 2008 | $20,575 +3.5% | $942,100 +104.6% |
| 2007 | $19,875 +7.4% | $460,500 +2.3% |
| 2006 | $18,503 +4.8% | $450,300 |
| 2005 | $17,656 +8.2% | $450,300 +1.4% |
| 2004 | $16,318 | $443,900 |
| 2003 | -- | $443,900 |
| 2002 | -- | $443,900 |
Find assessor info on the county website
Monthly payment
Est. payment
Payment breakdown
Explore the cost of this home by adjusting the details. Changes won't be saved.Climate risks
Neighborhood: 08057
Nearby schools
Schools provided by the listing agent
- High: Moorestown H.s.
- District: Moorestown Township Public Schools
Source: Bright MLS. This data may not be complete. We recommend contacting the local school district to confirm school assignments for this home.
Similar homes
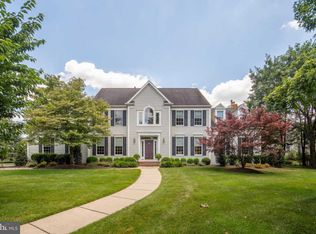
- $1,250,0004 bd4 ba4.6k sqft144 Country Club Dr, Moorestown, NJ 08057For Sale
 MLS ID #NJBL2117548, Mr. Naoji Moriuchi, Compass New Jersey, LLC - Moorestown. Bright MLS
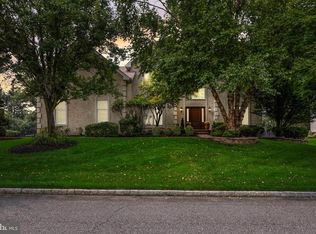
- $1,650,0004 bd5 ba4.1k sqft700 Brandywine Dr, Moorestown, NJ 08057For Sale
 MLS ID #NJBL2116676, Mr. Naoji Moriuchi, Compass New Jersey, LLC - Moorestown. Bright MLS
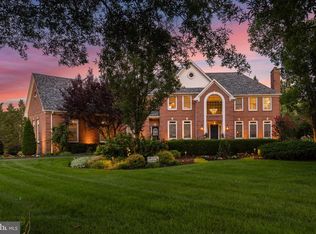
- $1,395,0005 bd6 ba5.6k sqft228 Munn Ln, Cherry Hill, NJ 08034For Sale
 MLS ID #NJCD2128688, Melissa Connell, Keller Williams Realty - Cherry Hill. Bright MLS
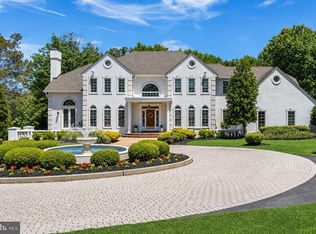
- $1,195,0004 bd5 ba4.5k sqft2 Waterlily Ct, Medford, NJ 08055For Sale
 MLS ID #NJBL2123448, Ms. JoLyn Hartman, Redfin. Bright MLS
- $1,150,0004 bd5 ba5k sqft26 Carriage House Ct, Cherry Hill, NJ 08003For SaleMLS ID #NJCD2129930, Jitesh Patel, Realty Mark Central, LLC. Bright MLS
- $998,0004 bd4 ba3.5k sqftNone Available, Mount Laurel, NJ 08054For SaleMLS ID #NJBL2118560, Patricia Abraldes, Weichert Realtors-Cherry Hill. Bright MLS
- $995,0004 bd3 ba4.2k sqft2100 Derby Dr, Cinnaminson, NJ 08077For SaleMLS ID #NJBL2117932, Antonio Strafella, Atlas Real Estate. Bright MLS
- $925,0004 bd3 ba3.3k sqft1445 Georgian Dr, Moorestown, NJ 08057For SaleMLS ID #NJBL2112786, Sam Lepore, Keller Williams Realty - Moorestown. Bright MLS
- $750,0006 bd6 ba3.9k sqft429 E Main St, Maple Shade, NJ 08052For SaleMLS ID #NJBL2123920, Nicole McGinnis, HomeSmart First Advantage Realty. Bright MLS
- $1,050,0005 bd5 ba4.1k sqft420 Liberty Ln, Marlton, NJ 08053For SaleMLS ID #NJBL2122962, Anthony Pepe, BHHS Fox & Roach-Moorestown. Bright MLS
- $965,0004 bd3 ba3.2k sqft5134 Church Rd, Mount Laurel, NJ 08054For SaleMLS ID #NJBL2119052, Mark McKenna, EXP Realty, LLC. Bright MLS
- $1,300,0004 bd3 ba4.1k sqft557 Scattergood Ct, Yardley, PA 19067For SaleMLS ID #PABU2134078, Justin Epperson, Realty Mark Associates. Bright MLS
- $694,9003 bd3 ba2.5k sqft142 Foxwood Dr, Moorestown, NJ 08057For SaleMLS ID #NJBL2123790, Maria Tsabrova, Rewards Realty. Bright MLS
- $850,0004 bd3 ba3.2k sqft10 Brook Ln, Lumberton, NJ 08048For SaleMLS ID #NJBL2121234, Christine Dash, Keller Williams Realty - Moorestown. Bright MLS
- $714,9994 bd4 ba2.7k sqft74 Shive Pl, Burlington, NJ 08016For SaleMLS ID #NJBL2123862, Linda Lomon, WPI Team Realty Group, LLC. Bright MLS
- $925,0004 bd4 ba3.9k sqft22 Shamrock Rd, Lumberton, NJ 08048For SaleMLS ID #NJBL2118850, Christine Dash, Keller Williams Realty - Moorestown. Bright MLS
- $949,0005 bd4 ba4.8k sqft23 Wilderness Dr, Voorhees, NJ 08043For SaleMLS ID #NJCD2128376, Cristin Holloway, EXP Realty, LLC. Bright MLS
- $1,495,0004 bd6 ba5.3k sqft1093 Drew Dr, Yardley, PA 19067For SaleMLS ID #PABU2130114, Alysha Brand, Keller Williams Real Estate - Newtown. Bright MLS
- $1,149,5004 bd3 ba4.2k sqft1280 Taylor Dr, Langhorne, PA 19047For SaleMLS ID #PABU2130206, Jay Spaziano, Jay Spaziano Real Estate. Bright MLS
- $725,0004 bd4 ba3.3k sqft1 Severn Dr, Medford, NJ 08055For SaleMLS ID #NJBL2122910, Lisa Hermann, Keller Williams Realty - Moorestown. Bright MLS
