Skip main navigation
Sold for $1,300,000
  • $1,300,000

    35 Stanwyck Rd, Mount Laurel, NJ 08054

    4beds
    5,656sqft
    Single Family Residence
    Built in 1999
    0.5 Acres Lot
    $1,300,700 Zestimate®
    $230/sqft
    $5,227 Estimated rent

    Home value

    $1,300,700

    $1.20M - $1.42M

    $5,227/mo

    Zestimate® history
    Loading
    Loading...

    Owner options

    List your home for rent

    $5,227/mo

    Rent Zestimate®

    Find your next renter with Zillow Rental Manager. Plus, with online applications, you can quickly screen prospective tenants – for free.

    Learn more

    $5,227/mo

    Rent Zestimate®

    Refinance and save

    $7,608/mo

    Est. payment

    Refinancing to a lower rate could help reduce your monthly payments and save thousands over the life of the loan.

    See today's rates

    $7,608/mo

    Est. payment

    Explore your selling options

    Work with a Zillow partner agent

    Leverage their expertise and Zillow's premium Showcase listings to get your home seen by more buyers.

    Get started

    List with your own agent

    Get your home in front of millions of buyers by listing it on Zillow.

    Learn how to do it

    Sell it yourself

    Take full control of how buyers see your home on Zillow by listing For Sale by Owner (FSBO).

    List your home

    What's special

    Heated in-ground poolThree-car garageEpoxy-coated garage floorsStunning wall of windowsTwo walk-in closetsOversized walk-in coat closetExpansive gourmet kitchen
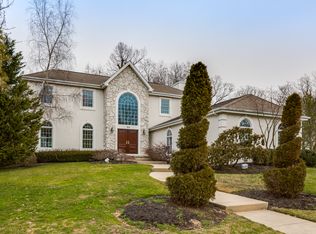
    They say timing is everything, and this exceptional home is perfectly timed for you to be settled before the new school year in the highly regarded Mount Laurel and Lenape School Districts! Offered by its original owners of 27 years, 35 Stanwyck Road presents a rare opportunity to own one of the premier homes in the prestigious Wellsley Hunt community, where properties seldom become available. Built by renowned Watson Development of Haddonfield, this custom-built home showcases exceptional craftsmanship throughout and even earned the 2006 South Jersey Suburban Home & Garden Backyard of the Year award Extensively updated, the home features freshly painted interior walls throughout nearly the entire house and garage, freshly painted exterior stucco, beautifully refinished ¾-inch red oak hardwood floors, modern black metal stair spindles on both staircases, epoxy-coated garage floors, luxury vinyl flooring in the finished basement, and a high-efficiency dual-zone Lennox HVAC system with MERV 16 filtration and humidifier capability, installed just three years ago. Step through the front door into a breathtaking two-story foyer with soaring 18-foot ceilings, oversized windows, and an abundance of natural light. Rich hardwood flooring extends throughout nearly the entire home, including the main level, both staircases, and all second-floor bedrooms—an increasingly rare feature in today's market. The private home office offers custom built-in shelving and a beautiful bay window. The expansive gourmet kitchen is designed for both everyday living and entertaining, featuring granite countertops and backsplash, stainless steel appliances, double wall ovens, ceiling-height Woodmode cabinetry with crown molding, an oversized center island, coffee bar, built-in desk area, and a spacious breakfast area that comfortably accommodates an eight-person table. Just off the kitchen, the spectacular family room impresses with dramatic 18-foot ceilings, a stunning wall of windows, custom built-in cabinetry with accent lighting, a rear staircase, and a floor-to-ceiling gas fireplace constructed from genuine stone—not manufactured veneer—matching the elegant stonework on the home's exterior. The formal dining room showcases a tray ceiling and French doors overlooking the backyard, while the formal living room features abundant natural light and a second gas fireplace. Completing the first floor are a powder room, oversized walk-in coat closet, spacious laundry/mud room with utility sink, and access to the three-car garage. The luxurious primary suite offers tray ceilings, recessed lighting, a sitting area, gas fireplace, two walk-in closets, and an additional bonus room ideal for a nursery, dressing room, second-floor laundry, fitness room, or exceptional storage. The spa-like ensuite bath features dual vanities, a Jacuzzi tub, oversized shower, and private water closet. Three additional bedrooms complete the second floor, including a Jack-and-Jill suite and a private ensuite bedroom. The finished basement provides outstanding flexibility with a room featuring a closet adjacent to a full bath and wet bar—perfect for guests or an in-law suite. A large recreation area, two unfinished storage rooms, and a private staircase leading directly to the garage complete this impressive lower level. The award-winning backyard is truly spectacular, featuring a heated in-ground pool, professionally designed landscaping, mature plantings, and an elegant two-tier bluestone patio accented by freshly painted wrought-iron railings, creating a private outdoor retreat perfect for entertaining or relaxing. Ideally located near major highways, shopping, dining, and top-rated schools, this signature residence offers Moorestown-style luxury with the benefit of Mount Laurel taxes. Opportunities to own in Wellsley Hunt's intimate enclave of just 30+ executive homes are exceptionally rare. Don't miss your chance to make this remarkable property your forever home!

    Zillow last checked:

    Listing updated:

    Listed by:

    Kyle Josko 609-760-0384,

    Coldwell Banker Realty

    Bought with:

    Kyle Josko, 1649011

    Coldwell Banker Realty

    Source: Bright MLS,MLS#: NJBL2115120MLS Logo

    Facts & features

    Interior

    Bedrooms & bathrooms
    • Bedrooms: 4
    • Bathrooms: 5
    • Full bathrooms: 4
    • 1/2 bathrooms: 1
    • Main level bathrooms: 1
    Rooms
    • Room types: Living Room, Dining Room, Primary Bedroom, Bedroom 2, Bedroom 3, Kitchen, Family Room, Bedroom 1, Other, Attic
    Primary bedroom
    • Features: Fireplace - Other
    • Level: Upper
    • Area: 576 Square Feet
    • Dimensions: 24 X 24
    Primary bedroom
    • Features: Primary Bedroom - Dressing Area, Primary Bedroom - Sitting Area, Walk-In Closet(s)
    • Level: Unspecified
    Bedroom 1
    • Level: Upper
    • Area: 182 Square Feet
    • Dimensions: 14 X 13
    Bedroom 2
    • Level: Upper
    • Area: 169 Square Feet
    • Dimensions: 13 X 13
    Bedroom 3
    • Level: Upper
    • Area: 169 Square Feet
    • Dimensions: 13 X 13
    Other
    • Features: Attic - Access Panel
    • Level: Unspecified
    Dining room
    • Level: Main
    • Area: 208 Square Feet
    • Dimensions: 13 X 16
    Family room
    • Features: Fireplace - Other
    • Level: Main
    • Area: 420 Square Feet
    • Dimensions: 21 X 20
    Kitchen
    • Features: Kitchen - Gas Cooking, Kitchen Island, Pantry, Double Sink
    • Level: Main
    • Area: 575 Square Feet
    • Dimensions: 25 X 23
    Living room
    • Features: Fireplace - Other
    • Level: Main
    • Area: 234 Square Feet
    • Dimensions: 13 X 18
    Other
    • Description: AUDIO VI
    • Level: Lower
    • Area: 280 Square Feet
    • Dimensions: 20 X 14
    Other
    • Description: GAME RM
    • Level: Lower
    • Area: 300 Square Feet
    • Dimensions: 20 X 15
    Other
    • Description: 5TH BEDR
    • Level: Lower
    • Area: 210 Square Feet
    • Dimensions: 14 X 15
    Heating
    • Forced Air, Natural Gas
    Cooling
    • Central Air, Electric
    Appliances
    • Included: Cooktop, Built-In Range, Oven, Double Oven, Self Cleaning Oven, Dishwasher, Refrigerator, Disposal, Trash Compactor, Gas Water Heater
    • Laundry: Main Level
    Features
    • Primary Bath(s), Kitchen Island, Butlers Pantry, Ceiling Fan(s), Bar, Bathroom - Stall Shower, Dining Area, Cathedral Ceiling(s), 9'+ Ceilings
    • Flooring: Wood, Tile/Brick, Marble
    • Windows: Skylight(s), Stain/Lead Glass
    • Basement: Full,Finished
    • Has fireplace: No
    Interior area
    • Total structure area: 5,656
    • Total interior livable area: 5,656 sqft
    • Finished area above ground: 3,667
    • Finished area below ground: 1,989

    Property

    Parking
    • Total spaces: 3
    • Parking features: Inside Entrance, Garage Door Opener, Oversized, Driveway, Attached, Other
    • Attached garage spaces: 3
    • Has uncovered spaces: Yes
    Accessibility
    • Accessibility features: Mobility Improvements
    Features
    • Levels: Three
    • Stories: 3
    • Patio & porch: Patio, Porch
    • Exterior features: Sidewalks, Street Lights, Lawn Sprinkler, Lighting
    • Has private pool: Yes
    • Pool features: Private
    • Has spa: Yes
    • Spa features: Bath, Hot Tub
    Lot
    • Size: 0.5 Acres
    • Features: Cul-De-Sac, Irregular Lot, Wooded, Front Yard, Rear Yard, SideYard(s)
    Details
    • Additional structures: Above Grade, Below Grade
    • Parcel number: 2400700 0900013
    • Zoning: RES
    • Special conditions: Standard
    • Other equipment: Intercom

    Construction

    Type & style
    • Home type: SingleFamily
    • Architectural style: French,Traditional
    • Property subtype: Single Family Residence
    Materials
    • Stucco, Stone
    • Foundation: Concrete Perimeter
    • Roof: Pitched,Shingle
    Condition
    • New construction: No
    • Year built: 1999

    Utilities & green energy

    • Sewer: Public Sewer
    • Water: Public
    • Utilities for property: Cable Connected

    Community & HOA

    Community
    • Security: Security System, Fire Sprinkler System
    • Subdivision: Wellesley Hunt
    HOA
    • Has HOA: No
    Location
    • Region: Mount Laurel
    • Municipality: MOUNT LAUREL TWP

    Financial & listing details

    • Price per square foot: $230/sqft
    • Tax assessed value: $590,500
    • Annual tax amount: $19,845
    • Date on market: 6/26/2026
    • Listing agreement: Exclusive Right To Sell
    • Listing terms: Conventional
    • Exclusions: Dining Rm Light Fixture
    • Ownership: Fee Simple

    Price history

    DateEventPrice
    10/30/2026Sold$1,300,000-3.7%$230/sqft
    Source: Bright MLS #NJBL2115120 Report a problem
    9/20/2026Pending sale$1,350,000$239/sqft
    Source: Bright MLS #NJBL2115120 Report a problem
    9/11/2026Contingent$1,350,000$239/sqft
    Source: Bright MLS #NJBL2115120 Report a problem
    9/1/2026Price change$1,350,000-1.8%$239/sqft
    Source: Bright MLS #NJBL2115120 Report a problem
    8/13/2026Price change$1,375,000-3.5%$243/sqft
    Source: Bright MLS #NJBL2115120 Report a problem
    6/26/2026Listed for sale$1,425,000+2.2%$252/sqft
    Source: Bright MLS #NJBL2115120 Report a problem
    4/17/2026Listing removed$1,395,000$247/sqft
    Source: Bright MLS #NJBL2102974 Report a problem
    3/31/2026Pending sale$1,395,000$247/sqft
    Source: Bright MLS #NJBL2102974 Report a problem
    3/30/2026Contingent$1,395,000$247/sqft
    Source: Bright MLS #NJBL2102974 Report a problem
    12/29/2025Listed for sale$1,395,000+11.7%$247/sqft
    Source: Bright MLS #NJBL2102974 Report a problem
    1/27/2009Listing removed$1,249,000$221/sqft
    Source: NCI #5354102 Report a problem
    6/25/2008Listed for sale$1,249,000$221/sqft
    Source: NCI #5354102 Report a problem

    Public tax history

    YearProperty taxesTax assessment
    2026$19,847 +6.5%$590,500
    2025$18,642 +3.9%$590,500
    2024$17,939 $590,500
    2023-- $590,500
    2022$17,880 +1.9%$590,500
    2021$17,544 +3.1%$590,500
    2020$17,024 +0.8%$590,500
    2019$16,894 +2.7%$590,500
    2018$16,457 +1.5%$590,500
    2017$16,209 +1.2%$590,500
    2016$16,020 +1%$590,500
    2015$15,861 -5.8%$590,500
    2014$16,835 -3.2%$590,500 +59.6%
    2013$17,391 +1.6%$370,000 -7.7%
    2012$17,119 +0.3%$401,000
    2011$17,063 +4.8%$401,000
    2010$16,277 +2.1%$401,000
    2009$15,936 +2.5%$401,000
    2008$15,547 +4.4%$401,000
    2007$14,897 +4.1%$401,000
    2006$14,316 +5.7%$401,000
    2005$13,550 +2.4%$401,000
    2004$13,233 $401,000
    2003-- $401,000
    2002-- $401,000
    2001-- $401,000
    Find assessor info on the county website

    Neighborhood: 08054

    Nearby schools

    GreatSchools rating
    Schools provided by the listing agent
    • Elementary: Hillside E.s.
    • Middle: Thomas E. Harrington M.s.
    • High: Lenape H.s.
    • District: Lenape Regional High

    Source: Bright MLS. This data may not be complete. We recommend contacting the local school district to confirm school assignments for this home.

    Get a cash offer in 3 minutes
    Find out how much your home could sell for in as little as 3 minutes with a no-obligation cash offer.
    Estimated market value

    $1,300,700

    Get a cash offer in 3 minutes
    Find out how much your home could sell for in as little as 3 minutes with a no-obligation cash offer.
    Estimated market value

    $1,300,700