Nestled in the charming subdivision of Wesley Hunt, this exquisite Colonial-style residence offers a perfect blend of elegance and comfort. With 3,598 square feet of thoughtfully designed living space, this home is a sanctuary for those who appreciate high-end features and an exclusive lifestyle. Step inside to discover a warm and inviting atmosphere, accentuated by rich wood floors and an abundance of natural light. The heart of the home is the gourmet kitchen, equipped with energy-efficient appliances, including a built-in microwave, self-cleaning oven, and a spacious refrigerator. The upgraded countertops and ample pantry space make this kitchen a culinary enthusiast's dream. Adjacent to the kitchen, the family room invites relaxation, featuring a cozy gas fireplace adorned with a stunning marble surround and wood mantel, perfect for gathering with loved ones. The main level also boasts a versatile office space, ideal for remote work or creative pursuits. A luxurious primary suite awaits, complete with a walk-in closet and an opulent primary bath featuring a soaking tub and a walk-in shower, providing a spa-like retreat at home. Venture downstairs to the finished basement, where endless possibilities await. This expansive area can serve as a recreation room, home theater, or additional living space, complete with a wet/dry bar for entertaining. Outside, the property is equally impressive. The extensive hardscape and exterior lighting create an enchanting ambiance for evening gatherings on the patio. The beautifully landscaped yard, set on nearly half an acre, offers a serene escape from the hustle and bustle of daily life. Parking is a breeze with a side-entry oversized garage, accommodating two vehicles, along with a paved driveway that provides additional space for guests. This home is not just a residence; it's a lifestyle. Experience the perfect blend of luxury, comfort, and convenience in this stunning property that truly feels like home.
Pending
$985,000
1 Lucas Ct, Mount Laurel, NJ 08054
4beds
4,798sqft
Single Family Residence
Built in 1999
0.49 Acres Lot
$1,012,800 Zestimate®
$205/sqft
$-- HOA
What's special
Cozy gas fireplaceFamily room invites relaxationFinished basementSpacious refrigeratorSelf-cleaning ovenBuilt-in microwaveRich wood floors
- 33 days
- 771
- 31
Likely to sell faster than
Zillow last checked:
Listing updated:
Listed by:
Valerie Bertsch 609-410-1763,
Compass New Jersey, LLC - Moorestown
Source: Bright MLS,MLS#: NJBL2120394
Facts & features
Interior
Bedrooms & bathrooms
- Bedrooms: 4
- Bathrooms: 4
- Full bathrooms: 3
- 1/2 bathrooms: 1
- Main level bathrooms: 1
Rooms
- Room types: Living Room, Dining Room, Primary Bedroom, Bedroom 2, Bedroom 3, Bedroom 4, Kitchen, Family Room, Foyer, Breakfast Room, Laundry, Office, Recreation Room, Storage Room, Bonus Room, Primary Bathroom, Full Bath, Half Bath
Primary bedroom
- Level: Upper
- Area: 312 Square Feet
- Dimensions: 13 X 24
Bedroom 2
- Level: Upper
- Area: 156 Square Feet
- Dimensions: 12 X 13
Bedroom 3
- Level: Upper
- Area: 195 Square Feet
- Dimensions: 13 X 15
Bedroom 4
- Level: Upper
- Area: 208 Square Feet
- Dimensions: 13 X 16
Primary bathroom
- Level: Upper
Bonus room
- Level: Lower
- Area: 192 Square Feet
- Dimensions: 12 X 16
Breakfast room
- Level: Main
- Area: 198 Square Feet
- Dimensions: 11 X 18
Dining room
- Level: Main
- Area: 182 Square Feet
- Dimensions: 13 X 14
Family room
- Level: Main
- Area: 368 Square Feet
- Dimensions: 16 X 23
Foyer
- Level: Main
- Area: 195 Square Feet
- Dimensions: 13 X 15
Other
- Level: Lower
Other
- Level: Upper
Half bath
- Level: Main
Kitchen
- Level: Main
- Area: 256 Square Feet
- Dimensions: 16 X 16
Laundry
- Level: Main
- Area: 88 Square Feet
- Dimensions: 8 X 11
Living room
- Level: Main
- Area: 238 Square Feet
- Dimensions: 14 X 17
Office
- Level: Main
- Area: 196 Square Feet
- Dimensions: 14 X 14
Recreation room
- Level: Lower
- Area: 777 Square Feet
- Dimensions: 21 X 37
Recreation room
- Level: Lower
- Area: 275 Square Feet
- Dimensions: 11 X 25
Storage room
- Level: Lower
- Area: 576 Square Feet
- Dimensions: 24 X 24
Heating
- Forced Air, Natural Gas
Cooling
- Central Air, Electric
Appliances
- Included: Microwave, Dishwasher, Dryer, Energy Efficient Appliances, Self Cleaning Oven, Refrigerator, Washer, Water Heater, Gas Water Heater
- Laundry: Main Level, Washer In Unit, Dryer In Unit, Laundry Room
Features
- Attic, Bar, Soaking Tub, Bathroom - Stall Shower, Bathroom - Tub Shower, Bathroom - Walk-In Shower, Breakfast Area, Built-in Features, Family Room Off Kitchen, Floor Plan - Traditional, Kitchen - Gourmet, Pantry, Primary Bath(s), Store/Office, Upgraded Countertops, Walk-In Closet(s)
- Flooring: Carpet, Wood
- Basement: Full,Sump Pump,Other,Finished
- Number of fireplaces: 1
- Fireplace features: Gas/Propane, Marble, Mantel(s)
Interior area
- Total structure area: 4,798
- Total interior livable area: 4,798 sqft
- Finished area above ground: 3,598
- Finished area below ground: 1,200
Property
Parking
- Total spaces: 6
- Parking features: Garage Faces Side, Garage Door Opener, Inside Entrance, Oversized, Driveway, Attached, On Street
- Attached garage spaces: 2
- Uncovered spaces: 4
Accessibility
- Accessibility features: None
Features
- Levels: Two
- Stories: 2
- Patio & porch: Patio
- Exterior features: Extensive Hardscape, Lighting
- Pool features: None
Lot
- Size: 0.49 Acres
Details
- Additional structures: Above Grade, Below Grade
- Parcel number: 2400700 0900015
- Zoning: RES
- Special conditions: Standard
Construction
Type & style
- Home type: SingleFamily
- Architectural style: Colonial
- Property subtype: Single Family Residence
Materials
- Brick, Vinyl Siding
- Foundation: Block
Condition
- New construction: No
- Year built: 1999
Utilities & green energy
- Sewer: Public Sewer
- Water: Public
Community & HOA
Community
- Subdivision: Wesley Hunt
HOA
- Has HOA: No
Location
- Region: Mount Laurel
- Municipality: MOUNT LAUREL TWP
Financial & listing details
- Price per square foot: $205/sqft
- Tax assessed value: $559,900
- Annual tax amount: $18,817
- Date on market: 9/17/2026
- Listing agreement: Exclusive Right To Sell
- Inclusions: All Existing Appliances, All Window Treatments, All Ceiling Fixtures
- Exclusions: Basement Speakers, Personal Items
- Ownership: Fee Simple
Estimated market value
$1,012,800
$962,000 - $1.06M
$4,950/mo
Price history
| Date | Event | Price |
|---|---|---|
| 9/23/2026 | Pending sale | $985,000$205/sqft |
Source:  Bright MLS #NJBL2120394 Report a problem | ||
| 9/17/2026 | Listed for sale | $985,000+162%$205/sqft |
Source: Bright MLS #NJBL2120394 Report a problem | ||
| 6/16/1999 | Sold | $376,000+49.8%$78/sqft |
Source: Public Record Report a problem | ||
| 8/4/1997 | Sold | $250,994+109.2%$52/sqft |
Source: Public Record Report a problem | ||
| 4/7/1995 | Sold | $120,000$25/sqft |
Source: Public Record Report a problem | ||
Public tax history
| Year | Property taxes | Tax assessment |
|---|---|---|
| 2026 | $18,818 +6.5% | $559,900 |
| 2025 | $17,676 +3.9% | $559,900 |
| 2024 | $17,010 | $559,900 |
| 2023 | -- | $559,900 |
| 2022 | $16,954 +1.9% | $559,900 |
| 2021 | $16,635 +3.1% | $559,900 |
| 2020 | $16,142 +0.8% | $559,900 |
| 2019 | $16,019 +2.7% | $559,900 |
| 2018 | $15,604 +1.5% | $559,900 |
| 2017 | $15,369 +1.2% | $559,900 |
| 2016 | $15,190 +1% | $559,900 |
| 2015 | $15,039 -4.1% | $559,900 |
| 2014 | $15,675 +4.9% | $559,900 +62.5% |
| 2013 | $14,941 +1.6% | $344,500 |
| 2012 | $14,707 +0.3% | $344,500 |
| 2011 | $14,659 +4.8% | $344,500 |
| 2010 | $13,983 +2.1% | $344,500 |
| 2009 | $13,690 +2.5% | $344,500 |
| 2008 | $13,356 +4.4% | $344,500 |
| 2007 | $12,798 +4.1% | $344,500 |
| 2006 | $12,299 +5.7% | $344,500 |
| 2005 | $11,641 +2.4% | $344,500 |
| 2004 | $11,369 | $344,500 |
| 2003 | -- | $344,500 |
| 2002 | -- | $344,500 |
| 2001 | -- | $344,500 |
Find assessor info on the county website
Monthly payment
Est. payment
Payment breakdown
Explore the cost of this home by adjusting the details. Changes won't be saved.Climate risks
Neighborhood: 08054
Nearby schools
Schools provided by the listing agent
- High: Lenape H.s.
- District: Mount Laurel Township Public Schools
Source: Bright MLS. This data may not be complete. We recommend contacting the local school district to confirm school assignments for this home.
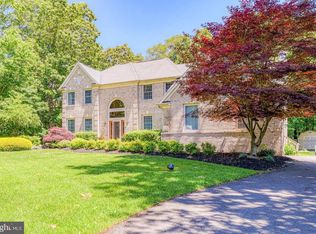
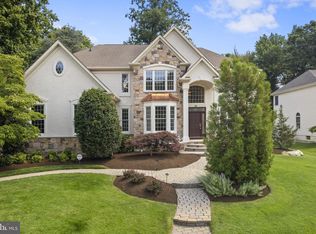
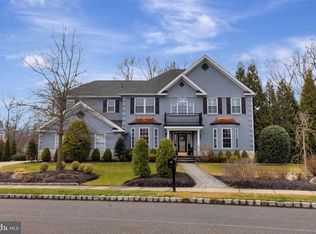
Similar homes
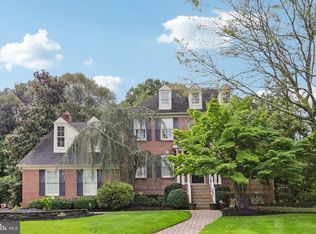
- $1,015,0004 bd3 ba3.1k sqft3 Jillian Way, Mount Laurel, NJ 08054For Sale

 MLS ID #NJBL2117560, Patricia Gesswein, Houwzer LLC-Haddonfield. Bright MLS
- $965,0004 bd3 ba3.2k sqft5134 Church Rd, Mount Laurel, NJ 08054For Sale
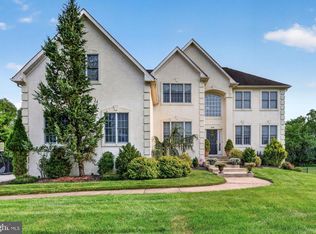 MLS ID #NJBL2119052, Mark McKenna, EXP Realty, LLC. Bright MLS
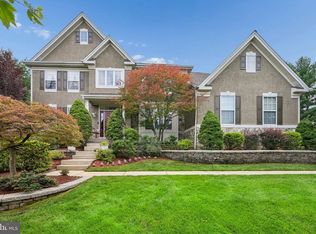
- $875,0004 bd4 ba2.4k sqft4 Broadacre Ct, Mount Laurel, NJ 08054For Sale
 MLS ID #NJBL2121382, Jacki Smoyer, Weichert Realtors - Moorestown. Bright MLS
- $1,150,0004 bd4 ba3.5k sqftNone Available, Mount Laurel, NJ 08054For Sale
 MLS ID #NJBL2118560, Patricia Abraldes, Weichert Realtors-Cherry Hill. Bright MLS
- $855,0004 bd3 ba3.2k sqft606 Signers Cir, Marlton, NJ 08053For SaleMLS ID #NJBL2122084, Joey Malcarney, Greenside Realty LLC. Bright MLS
- $950,0004 bd4 ba3.9k sqft22 Shamrock Rd, Lumberton, NJ 08048For SaleMLS ID #NJBL2118850, Christine Dash, Keller Williams Realty - Moorestown. Bright MLS
- $765,0004 bd4 ba3.2k sqft11 Telford Ln, Mount Laurel, NJ 08054For SaleMLS ID #NJBL2120348, Sam Lepore, Keller Williams Realty - Moorestown. Bright MLS
- $959,0004 bd4 ba3.5k sqft21 Abingdon Ave, Medford, NJ 08055For SaleMLS ID #NJBL2120336, Anthony Celano, Redfin. Bright MLS
- $749,9004 bd4 ba2.4k sqft29 Lexington Ct, Mount Laurel, NJ 08054For SaleMLS ID #NJBL2118704, Michael Botte, EXP Realty, LLC. Bright MLS
- $1,100,0004 bd5 ba3.7k sqft10 Slab Branch Ct, Marlton, NJ 08053For SaleMLS ID #NJBL2120944, Mark McKenna, EXP Realty, LLC. Bright MLS
- $875,0004 bd3 ba2.9k sqft12 Bennington Dr, Medford, NJ 08055For SaleMLS ID #NJBL2120280, Reda Riley, Weichert Realtors-Medford. Bright MLS
- $969,9004 bd3 ba2.5k sqft376 Tavistock Dr, Medford, NJ 08055For SaleMLS ID #NJBL2115404, Patricia Gesswein, Houwzer LLC-Haddonfield. Bright MLS
- $899,9006 bd3 ba4.2k sqft35 Chase Rd, Lumberton, NJ 08048For SaleMLS ID #NJBL2119118, Stephen Calandrino, National Realty Old City LLC - NJ. Bright MLS
- $999,0004 bd5 ba3.6k sqft1 Hidden Acres Dr, Voorhees, NJ 08043For SaleMLS ID #NJCD2123054, Edward J Smires, Smires & Associates. Bright MLS
- $850,0004 bd4 ba3.6k sqft420 Tuckerton Rd, Medford, NJ 08055For Sale
 MLS ID #2706243R, GIANNA CROCITTO. All Jersey MLS
- $960,0004 bd4 ba4.4k sqft43 Oxford Cir, Southampton, NJ 08088For SaleMLS ID #NJBL2120256, DJ Ali, Goldstone Residential LLC. Bright MLS
- $999,9994 bd5 ba4.3k sqft48 Sleepy Hollow Dr, Tabernacle, NJ 08088For SaleMLS ID #NJBL2115910, Lindsey Binks, Keller Williams Realty - Moorestown. Bright MLS
- $890,0005 bd5 ba5.2k sqft2076 Hendricks Ave, Waterford Works, NJ 08089For SaleMLS ID #NJCD2128834, Tania Schade, SERHANT PENNSYLVANIA LLC. Bright MLS
- $679,0004 bd3 ba2.5k sqft111 S Main St, Medford, NJ 08055For SaleMLS ID #NJBL2122746, Christine Dash, Keller Williams Realty - Moorestown. Bright MLS
- $849,0004 bd4 ba3.1k sqft33 Amaryllis Ln, Lumberton, NJ 08048For SaleMLS ID #NJBL2115480, Andrew Kanicki, Weichert Realtors - Moorestown. Bright MLS
