Skip main navigation
Off market
  • $1,050,600

    12 Reserve Ct, Mount Laurel, NJ 08054

    4beds
    3,492sqft
    Detached
    Built in 1999
    0.46 Acres Lot
    $1,050,600 Zestimate®
    $301/sqft
    $4,523 Estimated rent

    Home value

    $1,050,600

    $998,000 - $1.11M

    $4,523/mo

    Zestimate® history
    Loading
    Loading...

    Owner options

    List your home for rent

    $4,523/mo

    Rent Zestimate®

    Find your next renter with Zillow Rental Manager. Plus, with online applications, you can quickly screen prospective tenants – for free.

    Learn more

    $4,523/mo

    Rent Zestimate®

    Refinance and save

    $7,449/mo

    Est. payment

    Refinancing to a lower rate could help reduce your monthly payments and save thousands over the life of the loan.

    See today's rates

    $7,449/mo

    Est. payment

    Explore your selling options

    Work with a Zillow partner agent

    Leverage their expertise and Zillow's premium Showcase listings to get your home seen by more buyers.

    Get started

    List with your own agent

    Get your home in front of millions of buyers by listing it on Zillow.

    Learn how to do it

    Sell it yourself

    Take full control of how buyers see your home on Zillow by listing For Sale by Owner (FSBO).

    List your home

    What's special

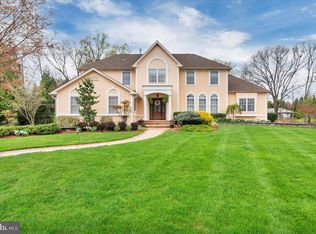
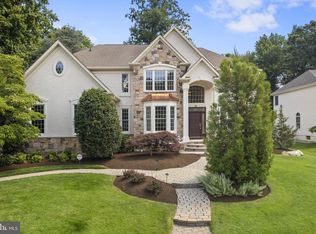
    Everyone has their ~thing~ and if entertaining is yours then this is the house for you. Welcome to 12 Reserve Ct. Nestled in the cul-de-sac of the highly sought-after community of Wellesley Reserve this one has it all. There is nothing here that the current owner hasn~t upgraded, updated or tweaked to make it the perfect place to call home. The exterior landscaping, outdoor lighting and paver walk ways immediately greet you from the street. The entrance is inviting, warm and light filled. This contemporary open concept floor plan accommodates working from home, the person who loves to entertain or someone who just craves something special. The first-floor plays host to decorative moldings and high end finishes. The formal recessed living room is complete with a fireplace, wine refrigerator and tasting area. The spacious dining room flows to the gourmet kitchen w/ stainless steel appliances, raised tiered island, and granite countertops. The kitchen~s sliding door leads outside to a maintenance free covered deck which overlooks the beautiful backyard and pool area. For those cool nights lounge in the spa or warm up by the outdoor fireplace. Down the hall is the executive office with built in desk and cabinetry followed by the gorgeous half bath. The Great room offers high ceilings, skylights, floor to ceiling stone fireplace and a back staircase. The second floor has large appointed bedrooms and baths starting with the oversized master suite and bath. This newly renovated bathroom showcases a clawfoot tub, stall shower and his and her vanities. If this isn~t enough wait until you see the basement. You~ll feel as though you~ve just stepped into your favorite pub with seating at the bar for 12 or more of your closest friends. Gather in the tv area, workout in the gym or let the kids play their games all in this special space. Some other items to note included with this spectacular home are replacement windows throughout, gutter guards, plantation shutters, alarm

    This property is off market, which means it's not currently listed for sale or rent on Zillow. This may be different from what's available on other websites or public sources.

    Facts & features

    Interior

    Bedrooms & bathrooms
    • Bedrooms: 4
    • Bathrooms: 4
    • Full bathrooms: 3
    • 1/2 bathrooms: 1
    Heating
    • Forced air
    Cooling
    • Central
    Appliances
    • Included: Washer
    Features
    • Pantry, Recessed Lighting, Walk-In Closet(s), Built-Ins, Dining Area, Eat-in Kitchen, Crown Molding, Open Floorplan, Bar, Attic, Wet/Dry Bar, Formal/Separate Dining Room, Master Bath(s), Breakfast Area, Upgraded Countertops, Family Room Off Kitchen, Curved Staircase, Double/Dual Staircase, Store/Office, Stall Shower, Attic/House Fan, Wine Storage
    • Flooring: Carpet, Hardwood
    • Windows: Skylight(s), Window Treatments
    • Basement: Y
    Interior area
    • Total interior livable area: 3,492 sqft
    • Finished area below ground: 0

    Property

    Parking
    • Total spaces: 6
    • Parking features: Garage - Attached
    Features
    • Exterior features: Stone, Stucco
    • Pool features: Yes - Personal
    Lot
    • Size: 0.46 Acres
    Details
    • Parcel number: 240070200000003908
    • Special conditions: Standard

    Construction

    Type & style
    • Home type: SingleFamily
    • Architectural style: Contemporary
    • Property subtype: Detached
    Condition
    • Year built: 1999

    Community & neighborhood

    Security
    • Security features: Sprinkler System
    Location
    • Region: Mount Laurel
    • Municipality: MOUNT LAUREL TWP

    HOA & financial

    HOA
    • Has HOA: Yes
    • HOA fee: $41 monthly

    Other

    Other facts
    • Flooring: Carpet, Wood Floors
    • Heating: Forced Air
    • Appliances: Dishwasher, Disposal, Built-in Microwave, Exhaust Fan, Washer, Self Cleaning Oven, Built-In Range, Water Heater - High-Efficiency
    • AssociationYN: true
    • FireplaceYN: true
    • GarageYN: true
    • AttachedGarageYN: true
    • HeatingYN: true
    • CoolingYN: true
    • StructureType: Detached
    • ConstructionMaterials: Stone, Stucco
    • StoriesTotal: 2
    • ArchitecturalStyle: Contemporary
    • InteriorFeatures: Pantry, Recessed Lighting, Walk-In Closet(s), Built-Ins, Dining Area, Eat-in Kitchen, Crown Molding, Open Floorplan, Bar, Attic, Wet/Dry Bar, Formal/Separate Dining Room, Master Bath(s), Breakfast Area, Upgraded Countertops, Family Room Off Kitchen, Curved Staircase, Double/Dual Staircase, Store/Office, Stall Shower, Attic/House Fan, Wine Storage
    • SpecialListingConditions: Standard
    • ParkingFeatures: Driveway, On Street, Attached Garage, Garage Door Opener, Garage Faces Side, Inside Entrance
    • CoveredSpaces: 2
    • Cooling: Central Air, Zoned, Multi Units, Attic Fan
    • WindowFeatures: Skylight(s), Window Treatments
    • BelowGradeFinishedArea: 0
    • PropertySubType: Detached
    • SecurityFeatures: Sprinkler System
    • Basement: Y
    • PoolFeatures: Yes - Personal
    • MlsStatus: ACTIVE UNDER CONTRACT
    • Municipality: MOUNT LAUREL TWP

    Price history

    DateEventPrice
    7/8/2020Sold$690,000+2.2%$198/sqft
    Source: Public Record Report a problem
    3/8/2020Pending sale$675,000$193/sqft
    Source: RE/MAX ONE Realty-Moorestown #NJBL367594 Report a problem
    3/4/2020Listed for sale$675,000+74.1%$193/sqft
    Source: RE/MAX ONE Realty-Moorestown #NJBL367594 Report a problem
    7/7/1999Sold$387,690$111/sqft
    Source: Public Record Report a problem

    Public tax history

    YearProperty taxesTax assessment
    2025$18,191 +3.9%$576,200
    2024$17,505 $576,200
    2023-- $576,200
    2022$17,447 +1.9%$576,200
    2021$17,119 +3.1%$576,200
    2020$16,612 +0.8%$576,200
    2019$16,485 +2.7%$576,200
    2018$16,059 +2.2%$576,200 +0.7%
    2017$15,712 +1.2%$572,400
    2016$15,529 +1%$572,400
    2015$15,375 -5.8%$572,400
    2014$16,321 +4.9%$572,400 +59.6%
    2013$15,557 +1.6%$358,700
    2012$15,313 +0.3%$358,700
    2011$15,263 +4.8%$358,700
    2010$14,560 +2.1%$358,700
    2009$14,255 +5.3%$358,700 +2.6%
    2008$13,535 +6.8%$349,500 +2.5%
    2007$12,672 +4.1%$341,100
    2006$12,177 +5.7%$341,100
    2005$11,526 +2.4%$341,100
    2004$11,256 $341,100
    2003-- $341,100
    2002-- $341,100
    2001-- $341,100

    Find assessor info on the county website

    Neighborhood: 08054

    Nearby schools

    GreatSchools rating
    Schools provided by the listing agent
    • Elementary: SPRINGVILLE E.S.
    • Middle: HARTFORD
    • High: LENAPE H.S.
    • District: MOUNT LAUREL TOWNSHIP PUBLIC SCHOOLS

    Source: The MLS. This data may not be complete. We recommend contacting the local school district to confirm school assignments for this home.

    Get a cash offer in 3 minutes
    Find out how much your home could sell for in as little as 3 minutes with a no-obligation cash offer.
    Estimated market value
    $1,050,600
    Get a cash offer in 3 minutes
    Find out how much your home could sell for in as little as 3 minutes with a no-obligation cash offer.
    Estimated market value
    $1,050,600